Skip main navigation
Active
  • Price cut: $14.9K (6/23)
    $335,000

    919 Grand Avenue, Delta, CO 81416

    3beds
    1,480sqft
    : 
    Loading
    Get pre-qualified
    Stick Built
    Built in 1968
    7,492 Square Feet Lot
    $331,300 Zestimate®
    $226/sqft
    $-- HOA

    What's special

    Covered back porch
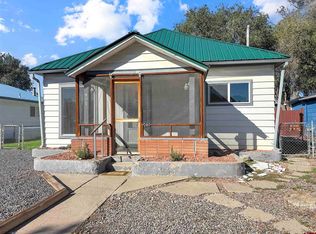
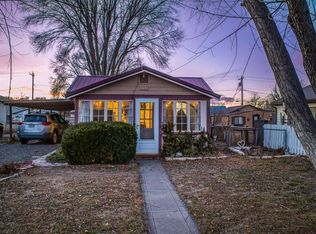
    Conveniently located in downtown Delta with close proximity to schools, this charming single-family home offers comfort, character, and thoughtful updates throughout. Featuring three bedrooms, each with its own en suite bathroom, plus an additional half bath for guests, this home provides a functional and flexible layout designed for everyday living. The kitchen is equipped with sleek black stainless steel appliances and generous workspace, making meal prep and entertaining a breeze. A classic brick fireplace creates a warm focal point separating the entry and dining area, while a built-in bookshelf adds charm and distinction between the entry and living room. Major system updates provide peace of mind, including a durable metal roof installed in 2012, new boiler and water heater in 2021, sewer line replacement from the home to the main in 2025, and new plumbing completed in February 2026. Step outside to enjoy the covered back porch and low-maintenance backyard - perfect for relaxing or spending time outdoors without the upkeep. This well-maintained Delta home combines location, character, and important modern improvements all in one package.
    100 days
    |
    221
    |
    15
    |

    Zillow last checked:

    Listing updated:

    Listed by:

    Linda Steil C:970-417-8082,

    Berkshire Hathaway HomeServices Colorado Properties

    Source: CREN,MLS#: 831661MLS Logo

    Loading...

      Facts & features

      Interior

      Bedrooms & bathrooms
      • Bedrooms: 3
      • Bathrooms: 4
      • Full bathrooms: 1
      • 3/4 bathrooms: 2
      • 1/2 bathrooms: 1
      Cooling
      • Window Unit(s)
      Appliances
      • Included: Dishwasher, Dryer, Range, Refrigerator, Washer
      Features
      • Flooring: Other, Tile
      • Windows: Window Coverings
      • Basement: Crawl Space
      Interior area
      • Total structure area: 1,480
      • Total interior livable area: 1,480 sqft

      Property

      Parking
      • Total spaces: 2
      • Parking features: Attached Garage
      • Attached garage spaces: 1
      • Carport spaces: 1
      • Covered spaces: 2
      Features
      • Patio & porch: Covered Porch
      Lot
      • Size: 7,492 Square Feet
      Details
      • Additional structures: Shed(s), Shed/Storage
      • Parcel number: 345724132009

      Construction

      Type & style
      • Home type: SingleFamily
      • Architectural style: Ranch
      • Property subtype: Stick Built
      • Attached to another structure: Yes
      Materials
      • Wood Frame
      • Roof: Metal
      Condition
      • New construction: No
      • Year built: 1968

      Utilities & green energy

      • Sewer: Public Sewer
      • Water: City Water
      • Utilities for property: Electricity Connected, Natural Gas Connected

      Community & HOA

      Community
      • Subdivision: None
      HOA
      • Has HOA: No
      Location
      • Region: Delta

      Financial & listing details

      • Price per square foot: $226/sqft
      • Tax assessed value: $273,218
      • Annual tax amount: $1,162
      • Date on market: 4/10/2026
      • Electric utility on property: Yes

        Estimated market value

        $331,300

        $315,000 - $348,000

        $2,001/mo

        Price history

        DateEventPrice
        6/23/2026Price change$335,000-4.3%$226/sqft
        Source: CREN #831661 Report a problem
        5/28/2026Price change$349,900-1.4%$236/sqft
        Source: CREN #831661 Report a problem
        4/10/2026Listed for sale$354,900$240/sqft
        Source: CREN #831661 Report a problem
        3/29/2026Listing removed$354,900$240/sqft
        Source: BHHS broker feed #831661 Report a problem
        2/14/2026Listed for sale$354,900+173%$240/sqft
        Source: CREN #831661 Report a problem
        4/7/2015Sold$130,000-7.1%$88/sqft
        Source: Public Record Report a problem
        11/21/2014Price change$140,000-6.7%$95/sqft
        Source: RE/MAX Mountain West #693811 Report a problem
        5/29/2014Price change$150,000-9.1%$101/sqft
        Source: RE/MAX Mountain West #693811 Report a problem
        5/31/2013Price change$165,000-2.9%$111/sqft
        Source: RE/MAX Mountain West #667640 Report a problem
        5/2/2012Listed for sale$170,000$115/sqft
        Source: REMAX Mountain West #667640 Report a problem

        Public tax history

        YearProperty taxesTax assessment
        2025$899 +4%$17,076 +25.7%
        2024$865 +3.3%$13,589 -17.3%
        2023$837 +0.3%$16,428 +26.6%
        2022$834 $12,973 -1.5%
        2021-- $13,174 +14.2%
        2020$741 +18.1%$11,536 -0.7%
        2019$628 $11,617 +22%
        2018$628 +2.9%$9,519
        2017$610 +0.4%$9,519 -8.3%
        2016$608 +12.6%$10,384 +9.7%
        2014$540 $9,467
        2013-- $9,467 -33.1%
        2012-- $14,158
        2011-- $14,158 -19%
        2010-- $17,472
        Find assessor info on the county website

        Monthly payment

        Est. payment

        Payment breakdown

        Explore the cost of this home by adjusting the details. Changes won't be saved.
        All calculations are estimates and provided by Zillow, Inc. for informational purposes only. Actual amounts may vary.
        HOA fees may include property taxes on listings classified as Co-Ops. Contact the listing agent and/or owner for fee details.
        Mortgage interest rates are dependent on a number of factors, including credit score, down payment, and repayment length. Interest rate data provided by Zillow Group Marketplace, Inc. as of 1/1/1970 from various mortgage lenders with which we have lead or other similar arrangements; the Estimated Payment is an average of those rates.
        See how much you could borrow to make a competitive offer.

        Climate risks

        Neighborhood: 81416

        Getting around

        61 / 100
        Somewhat Walkable
        54 / 100
        Bikeable

        Nearby schools

        GreatSchools rating
        Schools provided by the listing agent
        • Elementary: Lincoln K-5
        • Middle: Delta 6-8
        • High: Delta 9-12

        Source: CREN. This data may not be complete. We recommend contacting the local school district to confirm school assignments for this home.

        A local agent can set up tours, give advice and negotiate with sellers.

        A local lender can help you make sure your offer is ready when you are.

        Browse local experts

        Similar homes