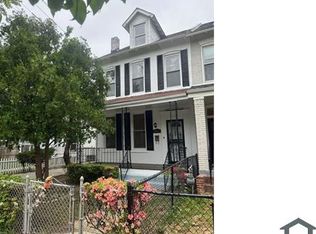
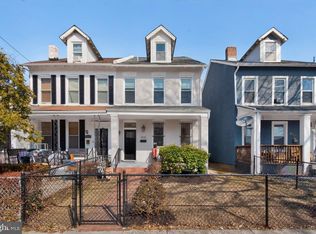
SNOW????? WE DON'T CARE -THIS RENOVATED SINGLE-FAMILY HOME....HAS TO GO!!!!!!.....REDUCED TO $949,900 ACT NOW!!!.......EXPERIENCE UNMATCHED MODERN LIVING!!!!...RENOVATED DETACHED 3-LEVEL SINGLE-FAMILY HOME IN THE HEART OF PETWORTH WITH 2-CAR PRIVATE PARKING!! This home has been overhauled top-to-bottom to feature all your modern desires and amenities! A NEW Kitchen With Quartz Countertops and Modern Stainless Steel Appliances Complimented by a Large Kitchen Island Completes This Fabulous Dining Space. All NEW LIGHT COLORED HARDWOOD FLOORING THROUGHOUT!!!... All NEW Bathrooms, NEW HVAC, NEW SUMP PUMP, NEW Windows, and MORE!!. Once inside, you’ll love the bright and open feel on the main level, which features a NEW side Veranda that is equipped for Relaxation or Entertainment!! The natural light on the main level features a family room with a separate kitchen and dining area, as well as a separate powder room. The NEW Gourmet Kitchen renovation leads to an extensive back deck, with steps down to a fresh, sodded yard and a detached, two-car parking pad with a PRIVATE gate—Retreat Upstairs, with three LARGE bedrooms. The Primary bedroom has an en suite bath with a dual sink, an LED mirrored vanity, and a Large Walk-in shower. The other two bedrooms share a new hallway full-bathroom, large with an LED mirrored vanity and a separate large multi-head shower. The lower level of the home is perfectly designed for use as an in-law suite or office. With both interior and exterior entrances, a living and bedroom space, Full-Bathroom, washer/dryer, Kitchenette, and WET BAR, it’s the perfect space to entertain or relax. Situated just minutes from ample restaurants, public amenities, Metro, and Bus stops, you'll have everything you need right at your doorstep! Experience the convenience and excitement of city living at its finest and much more! GREAT LOCATION AND GREAT VALUE!!! ****** Please note that this is an experienced investor/builder. All construction was permitted, passed inspections, and was completed to a high standard- not your typical DC renovation**** HURRY. See it today!!
Sold for $930,000
Zillow last checked:
Listing updated:
Bought with:
Mark Onwuka, BR40000068
American International Realty, LLC
Ifeoma Okadigbo
American International Realty, LLC
Source: Bright MLS,MLS#: DCDC2161378
Price history
| Date | Event | Price |
|---|---|---|
| 4/24/2025 | Listing removed | $1,850$1/sqft |
Source: Zillow Rentals Report a problem | ||
| 4/9/2025 | Listed for rent | $1,850$1/sqft |
Source: Zillow Rentals Report a problem | ||
| 3/28/2025 | Sold | $930,000-2.1%$347/sqft |
Source:  Bright MLS #DCDC2161378 Report a problem Bright MLS #DCDC2161378 Report a problem | ||
| 3/20/2025 | Pending sale | $949,900$354/sqft |
Source: Bright MLS #DCDC2161378 Report a problem | ||
| 3/4/2025 | Contingent | $949,900$354/sqft |
Source: Bright MLS #DCDC2161378 Report a problem | ||
| 2/6/2025 | Price change | $949,900-2.1%$354/sqft |
Source: Bright MLS #DCDC2161378 Report a problem | ||
| 1/8/2025 | Listed for sale | $970,000-0.9%$362/sqft |
Source: Bright MLS #DCDC2161378 Report a problem | ||
| 12/20/2024 | Listing removed | $979,000$365/sqft |
Source: Bright MLS #DCDC2161378 Report a problem | ||
| 12/6/2024 | Listed for sale | $979,000-2.1%$365/sqft |
Source: Bright MLS #DCDC2161378 Report a problem | ||
| 11/25/2024 | Listing removed | $999,900$373/sqft |
Source: Bright MLS #DCDC2161378 Report a problem | ||
| 9/26/2024 | Listed for sale | $999,900$373/sqft |
Source: Bright MLS #DCDC2161378 Report a problem | ||
| 9/20/2024 | Listing removed | $999,900$373/sqft |
Source: Bright MLS #DCDC2143962 Report a problem | ||
| 9/10/2024 | Price change | $999,900-9.1%$373/sqft |
Source: Bright MLS #DCDC2143962 Report a problem | ||
| 6/28/2024 | Price change | $1,099,999-4.3%$410/sqft |
Source: Bright MLS #DCDC2143962 Report a problem | ||
| 5/30/2024 | Listed for sale | $1,150,000-8%$429/sqft |
Source: Bright MLS #DCDC2143962 Report a problem | ||
| 5/28/2024 | Listing removed | -- |
Source: Bright MLS #DCDC2133116 Report a problem | ||
| 5/8/2024 | Price change | $1,249,900-1.6%$466/sqft |
Source: Bright MLS #DCDC2133116 Report a problem | ||
| 4/25/2024 | Price change | $1,269,900-2.2%$474/sqft |
Source: Bright MLS #DCDC2133116 Report a problem | ||
| 3/21/2024 | Listed for sale | $1,299,000+125.5%$485/sqft |
Source: Bright MLS #DCDC2133116 Report a problem | ||
| 8/30/2023 | Sold | $576,000-10.7%$215/sqft |
Source: Bright MLS #DCDC2095616 Report a problem | ||
| 8/18/2023 | Contingent | $645,000$241/sqft |
Source: Bright MLS #DCDC2095616 Report a problem | ||
| 7/20/2023 | Price change | $645,000-7.7%$241/sqft |
Source: Bright MLS #DCDC2095616 Report a problem | ||
| 6/22/2023 | Listed for sale | $699,000$261/sqft |
Source: Bright MLS #DCDC2095616 Report a problem | ||
| 6/16/2023 | Contingent | $699,000$261/sqft |
Source: Bright MLS #DCDC2095616 Report a problem | ||
| 6/6/2023 | Price change | $699,000-12.5%$261/sqft |
Source: Bright MLS #DCDC2095616 Report a problem | ||
| 5/12/2023 | Listed for sale | $799,000+470.7%$298/sqft |
Source: Bright MLS #DCDC2095616 Report a problem | ||
| 8/31/1998 | Sold | $140,000$52/sqft |
Source: Public Record Report a problem | ||
Get a cash offer in 3 minutes
Find out how much your home could sell for in as little as 3 minutes with a no-obligation cash offer.
Estimated market value
$931,300
