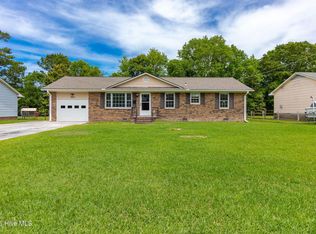
This splendid ranch-style home has recently undergone renovations, making it an ideal choice for comfortable and modern living. With a fresh look and updated features, including a renovated kitchen with granite countertops, new bathroom vanities and toilets, sleek ceilings, and luxury vinyl plank flooring throughout, it offers a contemporary and inviting atmosphere. In addition to cosmetic upgrades, the property has invested in new utilities, such as a water heater and HVAC system, ensuring a cozy and energy-efficient environment. The convenience of a new backyard shed further enhances the property, freeing up garage space for your belongings. Nestled in a peaceful neighborhood, this home is conveniently located near shopping, restaurants, a hospital, schools, and the beach. The open layout, encompassing the living, dining, and kitchen areas, provides a spacious and welcoming setting for gatherings and day-to-day living. Outdoor spaces are a highlight, with a covered front entry porch and rear patio overlooking a private backyard. For those interested in viewing, this property is easy to show at most times, offering flexibility to potential buyers. This home is a fantastic opportunity for those seeking modern comforts in a prime location.
Sold for $290,000
$290,000
919 Harrell Drive, Morehead City, NC 28557
3beds
1,068sqft
Single Family Residence
Built in 1976
0.28 Acres Lot
$325,800 Zestimate®
$272/sqft
$1,914 Estimated rent
Home value
$325,800
$310,000 - $342,000
$1,914/mo
Zestimate® history
Owner options
List your home for rent
$1,914/mo
Rent Zestimate®
Find your next renter with Zillow Rental Manager. Plus, with online applications, you can quickly screen prospective tenants – for free.
$1,914/mo
Rent Zestimate®
Refinance and save
$1,706/mo
Est. payment
Refinancing to a lower rate could help reduce your monthly payments and save thousands over the life of the loan.
$1,706/mo
Est. payment
Explore your selling options
Work with a Zillow partner agent
Leverage their expertise and Zillow's premium Showcase listings to get your home seen by more buyers.
Get startedList with your own agent
Get your home in front of millions of buyers by listing it on Zillow.
Learn how to do itSell it yourself
Take full control of how buyers see your home on Zillow by listing For Sale by Owner (FSBO).
List your homeWhat's special
Updated featuresRear patioSleek ceilingsGranite countertopsNew backyard shedHvac systemNew bathroom vanities
Zillow last checked:
Listing updated:
Listed by:
Donald A Whiteside 910-265-5401,
Emerald Isle Realty
Bought with:
Monica Greene, 215007
RE/MAX Homestead Swansboro
Source: Hive MLS,MLS#: 100412414 Originating MLS: Carteret County Association of Realtors
Originating MLS: Carteret County Association of RealtorsFacts & features
Interior
Bedrooms & bathrooms
- Bedrooms: 3
- Bathrooms: 2
- Full bathrooms: 2
Primary bedroom
- Level: Primary Living Area
Dining room
- Features: Combination, Eat-in Kitchen
Heating
- Heat Pump, Electric
Cooling
- Central Air, Heat Pump
Appliances
- Included: Electric Oven, Built-In Microwave, Washer, Refrigerator, Dryer, Dishwasher
- Laundry: In Garage
Features
- Master Downstairs, Kitchen Island, Ceiling Fan(s), Walk-in Shower
- Flooring: LVT/LVP
- Doors: Storm Door(s)
- Has fireplace: No
- Fireplace features: None
Interior area
- Total structure area: 1,068
- Total interior livable area: 1,068 sqft
Property
Parking
- Total spaces: 1
- Parking features: Concrete, Garage Door Opener, On Site, Paved
Features
- Levels: One
- Stories: 1
- Patio & porch: Patio, Porch
- Exterior features: Storm Doors
- Pool features: None
- Fencing: None
Lot
- Size: 0.28 Acres
- Dimensions: 80 x 150 x 80 x 150
- Features: Open Lot, Interior Lot, Level
Details
- Additional structures: Shed(s)
- Parcel number: 638609058287000
- Zoning: Residential
- Special conditions: Standard
Construction
Type & style
- Home type: SingleFamily
- Property subtype: Single Family Residence
Materials
- Brick Veneer, Wood Siding
- Foundation: Block, Crawl Space
- Roof: Composition,Shingle
Condition
- New construction: No
- Year built: 1976
Utilities & green energy
- Sewer: Public Sewer
- Water: Public
- Utilities for property: Sewer Available, Water Available
Community & HOA
Community
- Security: Smoke Detector(s)
- Subdivision: N Morehead Ext
HOA
- Has HOA: No
- Amenities included: None
Location
- Region: Morehead City
Financial & listing details
- Price per square foot: $272/sqft
- Tax assessed value: $128,607
- Annual tax amount: $1,725
- Date on market: 8/8/2025
- Cumulative days on market: 70 days
- Listing agreement: Exclusive Right To Sell
- Listing terms: Cash,Conventional
- Road surface type: Paved
Price history
| Date | Event | Price |
|---|---|---|
| 1/24/2024 | Sold | $290,000-3.3%$272/sqft |
Source:  Hive MLS #100412414 Report a problem Hive MLS #100412414 Report a problem | ||
| 1/8/2024 | Pending sale | $299,900$281/sqft |
Source: Hive MLS #100412414 Report a problem | ||
| 12/5/2023 | Price change | $299,900-4%$281/sqft |
Source: Hive MLS #100412414 Report a problem | ||
| 10/31/2023 | Listed for sale | $312,500+123%$293/sqft |
Source: Hive MLS #100412414 Report a problem | ||
| 1/30/2020 | Sold | $140,115-6%$131/sqft |
Source: Hive MLS #100182707 Report a problem | ||
| 1/19/2020 | Pending sale | $149,000$140/sqft |
Source: Bluewater Real Estate AB #100182707 Report a problem | ||
| 1/8/2020 | Price change | $149,000-6.3%$140/sqft |
Source: Bluewater Real Estate AB #100182707 Report a problem | ||
| 11/7/2019 | Price change | $159,000-3.3%$149/sqft |
Source: Bluewater Real Estate AB #100182707 Report a problem | ||
| 10/27/2019 | Price change | $164,500-2.7%$154/sqft |
Source: Bluewater Real Estate AB #100182707 Report a problem | ||
| 8/30/2019 | Listed for sale | $169,000+42%$158/sqft |
Source: Bluewater Real Estate AB #100182707 Report a problem | ||
| 4/13/2012 | Sold | $119,000-4.7%$111/sqft |
Source: Public Record Report a problem | ||
| 1/26/2012 | Listed for sale | $124,900$117/sqft |
Source: Coldwell Banker Spectrum Properties #12-383 Report a problem | ||
Public tax history
| Year | Property taxes | Tax assessment |
|---|---|---|
| 2025 | $1,725 +62.3% | $286,643 +122.9% |
| 2024 | $1,063 +134.9% | $128,607 |
| 2023 | $452 +2.9% | $128,607 |
| 2022 | $439 | $128,607 +2.9% |
| 2021 | $439 | $124,940 -2.9% |
| 2020 | -- | $128,607 -3% |
| 2019 | $411 | $132,537 |
| 2017 | $411 -3.5% | $132,537 |
| 2016 | $426 | $132,537 |
| 2015 | $426 +3.2% | $132,537 -4.2% |
| 2014 | $413 | $138,344 |
| 2013 | -- | $138,344 |
| 2012 | -- | -- |
| 2011 | -- | -- |
| 2010 | -- | $139,633 |
| 2009 | -- | $139,633 |
Find assessor info on the county website
Neighborhood: 28557
Nearby homes
- $268,2003 bd1 ba1k sqft917 Harrell Dr, Morehead City, NC 28557Off Market
- $265,0003 bd2 ba1.3k sqft921 Harrell Dr, Morehead City, NC 28557Sold
- $297,9003 bd2 ba1.2k sqft2402 Bradford St, Morehead City, NC 28557Off Market
- $254,7003 bd1 ba1k sqft923 Harrell Dr, Morehead City, NC 28557Off Market
- $347,4003 bd2 ba1.5k sqft2404 Bradford St, Morehead City, NC 28557Off Market
- $287,2003 bd2 ba1k sqft915 Harrell Dr, Morehead City, NC 28557Off Market
- $275,0003 bd2 ba1.7k sqft2400 Bradford St, Morehead City, NC 28557Sold
- $323,9003 bd2 ba1.1k sqft2406 Bradford St, Morehead City, NC 28557Off Market
Nearby schools
GreatSchools rating
- 5/10Morehead Elementary At Camp GlennGrades: 4-5Distance: 1.1 mi
- 8/10Morehead City Middle SchoolGrades: 6-8Distance: 0.4 mi
- 5/10West Carteret High SchoolGrades: 8-12Distance: 3 mi
Get a cash offer in 3 minutes
Find out how much your home could sell for in as little as 3 minutes with a no-obligation cash offer.
Estimated market value
$325,800
Get a cash offer in 3 minutes
Find out how much your home could sell for in as little as 3 minutes with a no-obligation cash offer.
Estimated market value
$325,800
- North Carolina
- Carteret County
- Morehead City
- 28557
- 919 Harrell Drive
Nearby cities
Nearby neighborhoods
Nearby zip codes
Other Morehead City Topics
