Discover the charm of tiny home living with room to dream! Situated on 1.47 private acres on a peaceful corner lot, this thoughtfully designed 2-bedroom, 1-bath home offers an efficient lifestyle without sacrificing comfort. The cleared homesite is surrounded by mature trees, creating a secluded setting while leaving plenty of open space to enjoy.
Built with durability and efficiency in mind, the home features an insulated foundation with a vent fan, low-maintenance exterior materials, a metal roof, three mini-split HVAC systems, and a tankless water heater to help maximize energy savings.
With no HOA and no city taxes, you'll enjoy the freedom to make this property your own. Looking for room to grow? The acreage provides the opportunity to expand the existing home or build an additional dwelling unit, making it an ideal option for multigenerational living, a guest cottage, or future investment potential (subject to applicable approvals).
The previous wired shed has been removed, with the electrical service capped and ready for future use. Whether you're searching for a full-time residence, weekend retreat, investment property, or a place to simplify your lifestyle while enjoying extra land, this unique Edenton property offers endless possibilities.
Under contract
$180,000
919 Haughton Road, Edenton, NC 27932
2beds
598sqft
Single Family Residence
Built in 2022
1.47 Acres Lot
$173,800 Zestimate®
$301/sqft
$-- HOA
What's special
Metal roofLow-maintenance exterior materialsTankless water heaterThree mini-split hvac systems
- 56 days
- 178
- 13
Zillow last checked:
Listing updated:
Listed by:
Emily Quinn Bray 252-412-5991,
Coldwell Banker Seaside/EC
Source: Hive MLS,MLS#: 100592740 Originating MLS: Albemarle Area Association of REALTORS
Originating MLS: Albemarle Area Association of REALTORSFacts & features
Interior
Bedrooms & bathrooms
- Bedrooms: 2
- Bathrooms: 1
- Full bathrooms: 1
Rooms
- Room types: Bedroom 1, Bedroom 2, Living Room
Bedroom 1
- Level: First
Bedroom 2
- Level: First
Kitchen
- Level: First
Living room
- Level: First
Heating
- Heat Pump, Electric
Cooling
- Heat Pump, Multi Units
Appliances
- Included: Electric Oven, Washer, Refrigerator, Dryer, Electric Range
- Laundry: Dryer Hookup, Washer Hookup, In Hall
Features
- Ceiling Fan(s), Blinds/Shades
- Flooring: LVT/LVP
- Doors: Storm Door(s)
- Basement: Crawl Space
- Number of fireplaces: 1
Interior area
- Total structure area: 598
- Total interior livable area: 598 sqft
Video & virtual tour
Property
Parking
- Parking features: Off Street, Unpaved
Features
- Levels: One
- Patio & porch: Open, Covered, Front Porch, Rear Porch
- Exterior features: Storm Doors
- Fencing: None
- Has view: Yes
- View description: See Remarks
- Frontage type: See Remarks
Lot
- Size: 1.47 Acres
- Dimensions: 215 x 406 x 210 x 288
Details
- Parcel number: 782500929296
- Zoning: A1
- Special conditions: Standard
Construction
Type & style
- Home type: SingleFamily
- Property subtype: Single Family Residence
Materials
- Composition, Wood Frame, See Remarks
- Foundation: Block, See Remarks, Crawl Space
- Roof: Metal
Condition
- New construction: No
- Year built: 2022
Utilities & green energy
- Sewer: Septic Tank
- Water: County Water
- Utilities for property: Water Connected
Community & HOA
Community
- Subdivision: Not In Subdivision
HOA
- Has HOA: No
Location
- Region: Edenton
Financial & listing details
- Price per square foot: $301/sqft
- Tax assessed value: $110,520
- Annual tax amount: $845
- Date on market: 7/30/2026
- Cumulative days on market: 56 days
- Listing agreement: Exclusive Right To Sell
- Listing terms: Cash,Conventional,FHA,USDA Loan,VA Loan
- Road surface type: Paved
Estimated market value
$173,800
$165,000 - $182,000
$1,327/mo
Price history
| Date | Event | Price |
|---|---|---|
| 9/1/2026 | Contingent | $180,000$301/sqft |
Source:  OBAR #133588 Report a problem OBAR #133588 Report a problem | ||
| 7/30/2026 | Listed for sale | $180,000$301/sqft |
Source: OBAR #133588 Report a problem | ||
Public tax history
| Year | Property taxes | Tax assessment |
|---|---|---|
| 2025 | $845 | $110,520 |
| 2024 | $845 +422.3% | $110,520 +401.8% |
| 2023 | $162 | $22,023 |
| 2022 | $162 +22.5% | $22,023 +37.6% |
| 2021 | $132 +1.9% | $16,010 |
| 2020 | $130 | $16,010 |
| 2019 | $130 +1.3% | $16,010 |
| 2018 | $128 +0.6% | $16,010 |
| 2016 | $127 +1.9% | $16,010 |
| 2015 | $125 | $16,010 |
| 2014 | $125 | $16,010 |
Find assessor info on the county website
Monthly payment
Est. payment
Payment breakdown
Explore the cost of this home by adjusting the details. Changes won't be saved.Climate risks
Neighborhood: 27932
Nearby schools
Schools provided by the listing agent
- Elementary: White Oak/D F Walker
- Middle: Chowan Middle School
- High: John A. Holmes High
Source: Hive MLS. This data may not be complete. We recommend contacting the local school district to confirm school assignments for this home.
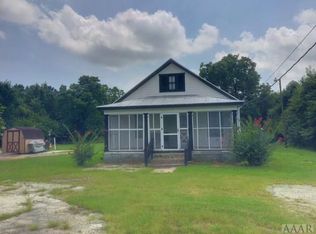
Similar homes
- $120,0001 bd1 ba672 sqft208 Bluegill Circle, Edenton, NC 27932For Sale
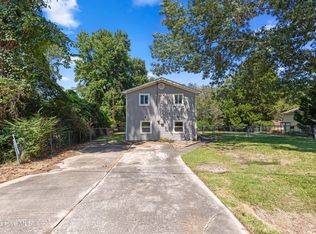
 MLS ID #100601290, Autumn Proffitt, Own Real Estate Of NC, LLC. Hive MLS
 - $150,0002 bd1 ba832 sqft132 Bluegill Circle, Edenton, NC 27932For Sale
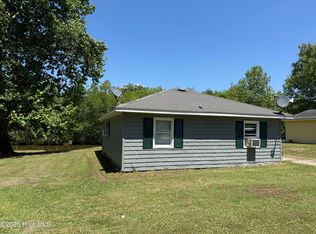 MLS ID #100571797, Cindy Twiddy, Cindy Twiddy Realty, Inc.. Hive MLS
 - $129,0002 bd1 ba768 sqft109 Bowser Court, Plymouth, NC 27962For Sale
 MLS ID #100579740, Daniel Salazar, Lime Rock Realty. Hive MLS
