Skip main navigation
Closed
  • $573,000

    919 Havre Ave, Henderson, NV 89015

    3beds
    2,054sqft
    Single Family Residence
    Built in 1982
    0.36 Acres Lot
    $555,100 Zestimate®
    $279/sqft
    $2,353 Estimated rent

    Home value

    $555,100

    $505,000 - $611,000

    $2,353/mo

    Zestimate® history
    Loading
    Loading...

    Owner options

    List your home for rent

    $2,353/mo

    Rent Zestimate®

    Find your next renter with Zillow Rental Manager. Plus, with online applications, you can quickly screen prospective tenants – for free.

    Learn more

    $2,353/mo

    Rent Zestimate®

    Refinance and save

    $3,331/mo

    Est. payment

    Refinancing to a lower rate could help reduce your monthly payments and save thousands over the life of the loan.

    See today's rates

    $3,331/mo

    Est. payment

    Explore your selling options

    Work with a Zillow partner agent

    Leverage their expertise and Zillow's premium Showcase listings to get your home seen by more buyers.

    Get started

    List with your own agent

    Get your home in front of millions of buyers by listing it on Zillow.

    Learn how to do it

    Sell it yourself

    Take full control of how buyers see your home on Zillow by listing For Sale by Owner (FSBO).

    List your home

    What's special

    Open-concept layoutHorse-zoned propertyCommercial stoveTwin commercial fridgesDrive-through rv roadSmart dishwasherMulti-function shower systems
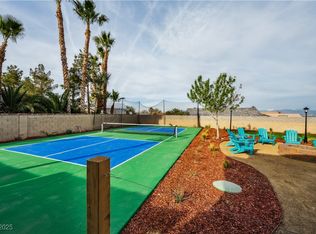
    ONE-OF-A-KIND PIRATE, MEDIEVAL & WESTERN THEMED HOUSE! CUSTOM ENTERTAINER'S DREAM HOME HAS BEEN FEATURED ON TV FOR HALLOWEEN, EVENTS, WEDDINGS, MORE. 11/2024 IT WAS VOTED BEST HALLOWEEN DISPLAY IN LAS VEGAS BY THE SHOCKFEST FILM AWARDS! 3 BED, 3 BATH, LOFT & DEN! HORSE-ZONED PROPERTY SITS ON AN OVERSIZED 0.36-ACRE CORNER LOT WITH STRIP VIEWS & NO HOA. UPGRADES INCLUDE NEW HVAC (2018), NEW TOTO TOILETS & MULTI-FUNCTION SHOWER SYSTEMS (2021). TRANQUIL COURTYARD/ENCLOSED PATIO LEADS TO AN OPEN-CONCEPT LAYOUT. UPGRADED GOURMET CHEF’S KITCHEN FEATURES TWIN COMMERCIAL FRIDGES, COMMERCIAL STOVE, GRANITE COUNTERS, SMART DISHWASHER. FINISHED BASEMENT WITH SEPARATE ENTRY INCLUDES FAMILY ROOM, 1 BED, DEN, 1 BATH & BREEZEWAY. OUTSIDE, ENJOY A PRIVATE BACKYARD WITH VIEW DECK, BUILT-IN BBQ & OUTDOOR KITCHEN, 4 SHEDS, 3 COVERED AREAS, 3 SHIPPING CONTAINERS, UNDERGROUND STORAGE/GAME ROOM & A DRIVE-THROUGH RV ROAD THROUGH THE PROPERTY. CONVENIENTLY LOCATED NEAR SHOPPING, DINING & FREEWAY ACCESS!

    Zillow last checked:

    Listing updated:

    Listed by:

    Richard J. Brenkus BS.0016186 office@brenkus.com,

    Keller Williams MarketPlace

    Bought with:

    Alex Mavros, S.0178677

    LIFE Realty District

    Source: LVR,MLS#: 2644123MLS LogoOriginating MLS: Greater Las Vegas Association of Realtors Inc

    Facts & features

    Interior

    Bedrooms & bathrooms
    • Bedrooms: 3
    • Bathrooms: 3
    • Full bathrooms: 2
    • 3/4 bathrooms: 1
    Primary bedroom
    • Description: Bedroom With Bath Downstairs,Ceiling Fan,Downstairs,Pbr Separate From Other,Walk-In Closet(s)
    • Dimensions: 11x10
    Bedroom 2
    • Description: Ceiling Light,Closet,Downstairs,Mirrored Door,Telephone Jack
    • Dimensions: 13x11
    Bedroom 3
    • Description: Ceiling Fan,Ceiling Light,Closet,Downstairs,Telephone Jack
    • Dimensions: 13x11
    Primary bathroom
    • Description: Tub/Shower Combo
    Den
    • Description: Other
    • Dimensions: 12x11
    Dining room
    • Description: Breakfast Nook/Eating Area,Dining Area,Living Room/Dining Combo,Vaulted Ceiling
    • Dimensions: 10x10
    Family room
    • Description: Ceiling Fan,Downstairs,Separate Family Room
    • Dimensions: 14x11
    Kitchen
    • Description: Breakfast Bar/Counter,Garden Window,Granite Countertops,Lighting Recessed,Man Made Woodor Laminate Flooring,Pantry,Stainless Steel Appliances
    Living room
    • Description: Entry Foyer,Formal,Front,Vaulted Ceiling
    • Dimensions: 14x11
    Loft
    • Description: 1 Bath,Other
    • Dimensions: 19x13
    Heating
    • Central, Electric
    Cooling
    • Central Air, Electric
    Appliances
    • Included: Dryer, Dishwasher, Electric Range, Disposal, Refrigerator, Water Heater, Wine Refrigerator, Washer
    • Laundry: Electric Dryer Hookup, Main Level, Laundry Room
    Features
    • Bedroom on Main Level, Ceiling Fan(s), Primary Downstairs, Window Treatments, Additional Living Quarters, Programmable Thermostat
    • Flooring: Carpet, Laminate, Tile
    • Windows: Blinds
    • Has basement: Yes
    • Number of fireplaces: 1
    • Fireplace features: Living Room, Wood Burning
    Interior area
    • Total structure area: 2,054
    • Total interior livable area: 2,054 sqft

    Property

    Parking
    • Parking features: Open, RV Gated, RV Access/Parking
    • Has uncovered spaces: Yes
    Features
    • Stories: 2
    • Patio & porch: Covered, Enclosed, Patio
    • Exterior features: Built-in Barbecue, Barbecue, Courtyard, Patio, Private Yard, Shed
    • Fencing: Block,Full,RV Gate,Wood,Wrought Iron
    • Has view: Yes
    • View description: City, Mountain(s), Strip View
    Lot
    • Size: 0.36 Acres
    • Features: 1/4 to 1 Acre Lot, Corner Lot, Desert Landscaping, Landscaped
    Details
    • Additional structures: Shed(s)
    • Parcel number: 17904409018
    • Zoning description: Single Family
    • Horses can be raised: Yes
    • Horse amenities: None, Horses Allowed

    Construction

    Type & style
    • Home type: SingleFamily
    • Architectural style: Two Story,Custom,Loft
    • Property subtype: Single Family Residence
    Materials
    • Roof: Composition,Pitched,Shingle
    Condition
    • Good Condition,Resale
    • Year built: 1982

    Utilities & green energy

    • Electric: Photovoltaics None
    • Sewer: Septic Tank
    • Water: Public
    • Utilities for property: Electricity Available, Septic Available

    Community & neighborhood

    Security
    • Security features: Security System Owned, Controlled Access
    Location
    • Region: Henderson
    • Subdivision: None

    Other

    Other facts
    • Listing agreement: Exclusive Right To Sell
    • Listing terms: Cash,Conventional,FHA,VA Loan
    • Road surface type: Paved

    Price history

    DateEventPrice
    7/16/2025Sold$573,000-0.3%$279/sqft
    Source: LVR #2644123 Report a problem
    6/13/2025Contingent$575,000$280/sqft
    Source: LVR #2644123 Report a problem
    5/30/2025Price change$575,000-2.5%$280/sqft
    Source: LVR #2644123 Report a problem
    4/25/2025Price change$590,000-1.7%$287/sqft
    Source: LVR #2644123 Report a problem
    3/24/2025Price change$600,000-2.4%$292/sqft
    Source: LVR #2644123 Report a problem
    2/11/2025Price change$615,000-1.6%$299/sqft
    Source: LVR #2644123 Report a problem
    1/10/2025Listed for sale$625,000+94.4%$304/sqft
    Source: LVR #2644123 Report a problem
    4/24/2018Sold$321,500-1%$157/sqft
    Source: LVR #1976148 Report a problem
    4/9/2018Pending sale$324,900$158/sqft
    Source: RE/MAX Excellence #1976148 Report a problem
    3/20/2018Listed for sale$324,900+149.3%$158/sqft
    Source: RE/MAX Excellence #1976148 Report a problem
    9/26/2013Sold$130,350+8.6%$63/sqft
    Source: LVR #1348795 Report a problem
    12/28/1995Sold$120,000+22.4%$58/sqft
    Source: Public Record Report a problem
    2/16/1994Sold$98,000$48/sqft
    Source: Public Record Report a problem

    Public tax history

    YearProperty taxesTax assessment
    2026$1,887 +3%$90,660 -1.1%
    2025$1,831 +3%$91,644 +2.3%
    2024$1,779 +3%$89,622 +12%
    2023$1,727 -1.5%$80,012 +6.3%
    2022$1,753 +7.7%$75,272 -0.2%
    2021$1,627 +6.7%$75,434 +16%
    2020$1,525 +4.8%$65,028 +22%
    2019$1,455 +6.9%$53,308 0%
    2018$1,361 $53,309 -1.4%
    2017$1,361 $54,045 -0.4%
    2016$1,361 +5.2%$54,287 +17%
    2015$1,294 $46,407 +7.1%
    2014$1,294 $43,337
    2013-- $43,337 +0.6%
    2012-- $43,096 -13.6%
    2011-- $49,872 +23.5%
    2010-- $40,375 -38.6%
    2009-- $65,807
    2008-- $65,807 -19.3%
    2007-- $81,554 +4.3%
    2006-- $78,226 +43.7%
    2005-- $54,436 +17.6%
    2004-- $46,305 +1.4%
    2003-- $45,651 +7.3%
    2002-- $42,540 +7.7%
    2001-- $39,510

    Find assessor info on the county website

    Neighborhood: Foothills

    Nearby schools

    GreatSchools rating
    Schools provided by the listing agent
    • Elementary: Sewell, C.T.,Sewell, C.T.
    • Middle: Brown B. Mahlon
    • High: Basic Academy

    Source: LVR. This data may not be complete. We recommend contacting the local school district to confirm school assignments for this home.

    Get a cash offer in 3 minutes
    Find out how much your home could sell for in as little as 3 minutes with a no-obligation cash offer.
    Estimated market value
    $555,100
    Get a cash offer in 3 minutes
    Find out how much your home could sell for in as little as 3 minutes with a no-obligation cash offer.
    Estimated market value
    $555,100