Enjoy easy single-level living in this bright and inviting 3-bedroom, 2-bath home. Situated on a spacious .25-acre lot, there’s plenty of room for extra parking, RV parking and all your outdoor needs. The primary suite features its own bath and access to a private deck—perfect for relaxing outdoors. You’ll love the abundance of natural light throughout the home, along with the attached 2-car garage featuring a built-in accessibility ramp. Outside you’ll find a partially fenced yard, sprinkler system and storage shed for added convenience. Great location with shopping, schools and medical offices just minutes away. Comfortable, spacious and all on one level!
Pending
$310,000
919 Hawthorne St, Lewiston, ID 83501
3beds
2baths
1,336sqft
Single Family Residence, Modular, Manufactured Home
Built in 2003
0.25 Acres Lot
$309,800 Zestimate®
$232/sqft
$-- HOA
What's special
Rv parkingSprinkler systemBuilt-in accessibility rampPartially fenced yard
- 37 days
- 100
- 4
Likely to sell faster than
Zillow last checked:
Listing updated:
Listed by:
Katy Mason Cell:208-305-3899,
Silvercreek Realty Group
Source: IMLS,MLS#: 98997833
Facts & features
Interior
Bedrooms & bathrooms
- Bedrooms: 3
- Bathrooms: 2
- Main level bathrooms: 2
- Main level bedrooms: 3
Primary bedroom
- Level: Main
Bedroom 2
- Level: Main
Bedroom 3
- Level: Main
Dining room
- Level: Main
Family room
- Level: Main
Kitchen
- Level: Main
Heating
- Electric, Forced Air
Cooling
- Central Air
Appliances
- Included: Electric Water Heater, Tank Water Heater, Dishwasher, Oven/Range Freestanding, Refrigerator
Features
- Bath-Master, Bed-Master Main Level, Double Vanity, Walk In Shower, Kitchen Island, Laminate Counters, Number of Baths Main Level: 2
- Flooring: Engineered Vinyl Plank
- Has basement: No
- Has fireplace: No
Interior area
- Total structure area: 1,336
- Total interior livable area: 1,336 sqft
- Finished area above ground: 1,336
Property
Parking
- Total spaces: 2
- Parking features: Attached, RV Access/Parking, Driveway
- Attached garage spaces: 2
- Has uncovered spaces: Yes
Accessibility
- Accessibility features: Handicapped, Accessible Approach with Ramp
Features
- Levels: One
- Patio & porch: Covered Patio/Deck
- Fencing: Partial,Wood
Lot
- Size: 0.25 Acres
- Features: 10000 SF - .49 AC, Sidewalks, Auto Sprinkler System
Details
- Additional structures: Shed(s)
- Parcel number: RPL19020000050
Construction
Type & style
- Home type: MobileManufactured
- Property subtype: Single Family Residence, Modular, Manufactured Home
Materials
- Concrete, Frame, Vinyl Siding
- Foundation: Crawl Space
- Roof: Composition
Condition
- Year built: 2003
Utilities & green energy
- Water: Public
- Utilities for property: Sewer Connected, Cable Connected, Broadband Internet
Community & HOA
Location
- Region: Lewiston
Financial & listing details
- Price per square foot: $232/sqft
- Tax assessed value: $309,537
- Annual tax amount: $2,608
- Date on market: 8/18/2026
- Listing terms: Cash,Conventional,FHA,USDA Loan,VA Loan,HomePath
- Ownership: Fee Simple
Estimated market value
$309,800
$294,000 - $325,000
Not available
Price history
Price history is unavailable.
Public tax history
| Year | Property taxes | Tax assessment |
|---|---|---|
| 2025 | $2,711 -4.9% | $309,537 +1.1% |
| 2024 | $2,851 -11.8% | $306,029 -0.9% |
| 2023 | $3,231 +48.2% | $308,764 -2.6% |
| 2022 | $2,180 +14.1% | $317,122 +43.2% |
| 2021 | $1,910 +4.4% | $221,403 +14.5% |
| 2020 | $1,829 | $193,368 +14.5% |
| 2019 | $1,829 | $168,841 +6.3% |
| 2018 | $1,829 +5.4% | $158,856 |
| 2017 | $1,736 -12.6% | -- |
| 2016 | $1,985 | -- |
| 2015 | $1,985 +35.1% | -- |
| 2014 | $1,470 -47.6% | $149,597 |
| 2012 | $2,806 +93.5% | -- |
| 2011 | $1,450 +3.1% | -- |
| 2010 | $1,407 | -- |
Find assessor info on the county website
Monthly payment
Climate risks
Neighborhood: 83501
Nearby schools
Schools provided by the listing agent
- Elementary: Webster
- Middle: Jenifer
- High: Lewiston
- District: Lewiston Independent School District #1
Source: IMLS. This data may not be complete. We recommend contacting the local school district to confirm school assignments for this home.
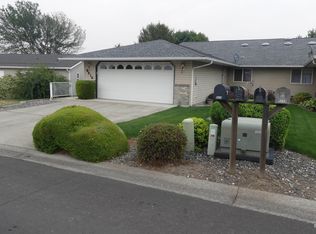
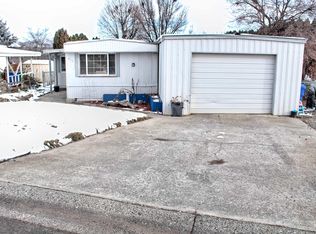
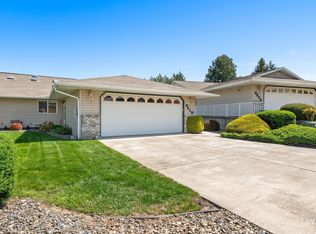
Similar homes
- $317,0003 bd2 ba1.7k sqft3408 11th St, Lewiston, ID 83501Active
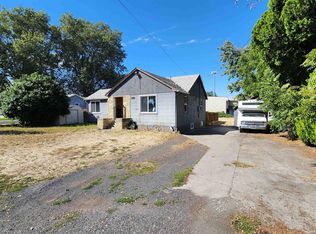 MLS ID #99000313, Nathan Bedard, Assist 2 Sell Discovery Real Estate. IMLS
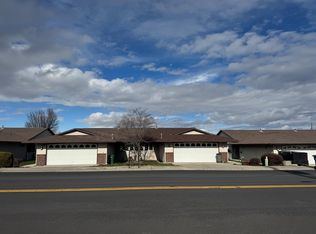
 - $325,0002 bd2 ba1.4k sqft931 Stewart Ave, Lewiston, ID 83501For Sale
 MLS ID #544450, Jan Marie McCoy. MCAR
 - $325,0002 bd2 ba1.4k sqft931 Stewart Ave #A, Lewiston, ID 83501For Sale

 MLS ID #293019, Jan McCoy, Jan McCoy dba Jan McCoy Proper. PACMLS as distributed by MLS GRID
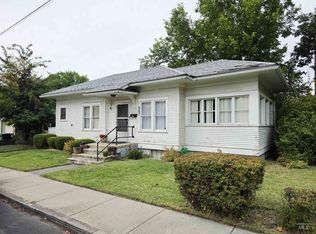
 - $299,0002 bd2 ba1.5k sqft507 4th Ave, Lewiston, ID 83501New
 MLS ID #99001774, Tami Meyers, Silvercreek Realty Group. IMLS
