Skip main navigation
Sold for $500,000
  • $500,000

    919 Hedgewyck Ln, Elizabethtown, PA 17022

    4beds
    2,680sqft
    Single Family Residence
    Built in 2003
    7,841 Square Feet Lot
    $500,100 Zestimate®
    $187/sqft
    $2,723 Estimated rent

    Home value

    $500,100

    $475,000 - $525,000

    $2,723/mo

    Zestimate® history
    Loading
    Loading...

    Owner options

    List your home for rent

    $2,723/mo

    Rent Zestimate®

    Find your next renter with Zillow Rental Manager. Plus, with online applications, you can quickly screen prospective tenants – for free.

    Learn more

    $2,723/mo

    Rent Zestimate®

    Refinance and save

    $3,181/mo

    Est. payment

    Refinancing to a lower rate could help reduce your monthly payments and save thousands over the life of the loan.

    See today's rates

    $3,181/mo

    Est. payment

    Explore your selling options

    Work with a Zillow partner agent

    Leverage their expertise and Zillow's premium Showcase listings to get your home seen by more buyers.

    Get started

    List with your own agent

    Get your home in front of millions of buyers by listing it on Zillow.

    Learn how to do it

    Sell it yourself

    Take full control of how buyers see your home on Zillow by listing For Sale by Owner (FSBO).

    List your home

    What's special

    Four spacious bedroomsFinished walk-out lower levelOpen first-floor planFamily roomPrivate fenced backyardCozy gas fireplaceFormal dining room
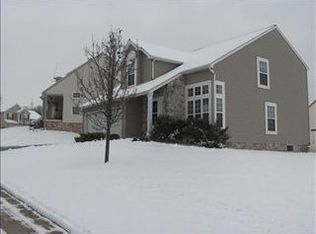
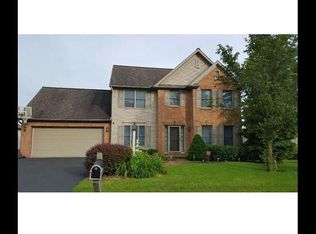
    Great space in excellent condition! This open first-floor plan features a beautifully upgraded kitchen that flows seamlessly into a vaulted living room with a cozy gas fireplace. A formal dining room showcases elegant wainscoting, chair rail, and crown molding. Upstairs, you’ll find four spacious bedrooms, including a primary suite with a walk-in closet and a private full bath. The finished walk-out lower level adds even more living space, offering a family room, half bath, and a utility room with built-in shelving for abundant storage—plus additional storage cleverly tucked under the stairs. Enjoy outdoor living with a deck featuring a natural gas hookup for your grill, as well as a patio overlooking a private, fenced backyard. Comfort, convenience, and style come together in this move-in ready home—don’t miss your chance!

    Zillow last checked:

    Listing updated:

    Listed by:

    Bhanu Ghalley 325-721-4444,

    Berkshire Hathaway HomeServices Homesale Realty

    Bought with:

    Gil Ochs, RM046435E

    Berkshire Hathaway HomeServices Homesale Realty

    Source: Bright MLS,MLS#: PALA2085540MLS Logo

    Facts & features

    Interior

    Bedrooms & bathrooms
    • Bedrooms: 4
    • Bathrooms: 4
    • Full bathrooms: 2
    • 1/2 bathrooms: 2
    • Main level bathrooms: 4
    • Main level bedrooms: 4
    Rooms
    • Room types: Living Room, Dining Room, Primary Bedroom, Bedroom 2, Bedroom 3, Bedroom 4, Kitchen, Family Room, Foyer, Breakfast Room, Laundry, Utility Room, Primary Bathroom, Full Bath, Half Bath
    Primary bedroom
    • Features: Ceiling Fan(s), Flooring - Carpet, Walk-In Closet(s)
    • Level: Upper
    • Area: 224 Square Feet
    • Dimensions: 14 X 16
    Bedroom 2
    • Features: Flooring - Carpet
    • Level: Upper
    • Area: 154 Square Feet
    • Dimensions: 11 X 14
    Bedroom 3
    • Features: Flooring - Carpet
    • Level: Upper
    • Area: 132 Square Feet
    • Dimensions: 12 X 11
    Bedroom 4
    • Features: Flooring - Carpet
    • Level: Upper
    • Area: 143 Square Feet
    • Dimensions: 13 X 11
    Primary bathroom
    • Features: Flooring - Tile/Brick
    • Level: Upper
    • Area: 96 Square Feet
    • Dimensions: 8 X 12
    Breakfast room
    • Level: Main
    • Area: 266 Square Feet
    • Dimensions: 19 X 14
    Dining room
    • Features: Chair Rail, Flooring - HardWood
    • Level: Main
    • Area: 143 Square Feet
    • Dimensions: 11 X 13
    Family room
    • Features: Flooring - Carpet
    • Level: Lower
    • Area: 696 Square Feet
    • Dimensions: 24 X 29
    Foyer
    • Level: Main
    • Area: 72 Square Feet
    • Dimensions: 9 X 8
    Other
    • Features: Flooring - Tile/Brick
    • Level: Upper
    • Area: 88 Square Feet
    • Dimensions: 8 X 11
    Half bath
    • Features: Flooring - HardWood
    • Level: Main
    • Area: 21 Square Feet
    • Dimensions: 3 X 7
    Half bath
    • Features: Flooring - Tile/Brick
    • Level: Lower
    • Area: 30 Square Feet
    • Dimensions: 5 X 6
    Kitchen
    • Features: Granite Counters, Flooring - HardWood, Kitchen Island, Eat-in Kitchen
    • Level: Main
    • Area: 154 Square Feet
    • Dimensions: 14 X 11
    Laundry
    • Features: Flooring - Vinyl
    • Level: Main
    • Area: 49 Square Feet
    • Dimensions: 7 X 7
    Living room
    • Features: Cathedral/Vaulted Ceiling, Ceiling Fan(s), Fireplace - Gas, Flooring - Carpet
    • Level: Main
    • Area: 380 Square Feet
    • Dimensions: 20 X 19
    Utility room
    • Level: Lower
    • Area: 338 Square Feet
    • Dimensions: 13 X 26
    Heating
    • Heat Pump, Natural Gas
    Cooling
    • Central Air, Electric
    Appliances
    • Included: Microwave, Dishwasher, Disposal, Dryer, Oven/Range - Gas, Refrigerator, Stainless Steel Appliance(s), Washer, Gas Water Heater
    • Laundry: Laundry Room
    Features
    • Bar, Built-in Features, Breakfast Area, Ceiling Fan(s), Chair Railings, Crown Molding, Eat-in Kitchen, Family Room Off Kitchen, Formal/Separate Dining Room, Dining Area, Kitchen Island, Pantry, Upgraded Countertops, Primary Bath(s)
    • Basement: Full
    • Number of fireplaces: 1
    Interior area
    • Total structure area: 2,680
    • Total interior livable area: 2,680 sqft
    • Finished area above ground: 2,118
    • Finished area below ground: 562

    Property

    Parking
    • Total spaces: 4
    • Parking features: Garage Door Opener, Garage Faces Front, Asphalt, Attached, Driveway
    • Attached garage spaces: 2
    • Uncovered spaces: 2
    Accessibility
    • Accessibility features: None
    Features
    • Levels: Two
    • Stories: 2
    • Patio & porch: Deck, Patio, Porch
    • Exterior features: Barbecue, Lighting, Sidewalks
    • Pool features: None
    Lot
    • Size: 7,841 Square Feet
    Details
    • Additional structures: Above Grade, Below Grade
    • Parcel number: 2507277300000
    • Zoning: RESIDENTIAL
    • Special conditions: Standard

    Construction

    Type & style
    • Home type: SingleFamily
    • Architectural style: Colonial
    • Property subtype: Single Family Residence
    Materials
    • Frame, Vinyl Siding
    • Foundation: Block
    Condition
    • New construction: No
    • Year built: 2003

    Utilities & green energy

    • Sewer: Public Sewer
    • Water: Public
    • Utilities for property: Electricity Available, Natural Gas Available, Sewer Available, Water Available

    Community & HOA

    Community
    • Subdivision: Brookridge Estates
    HOA
    • Has HOA: No
    Location
    • Region: Elizabethtown
    • Municipality: ELIZABETHTOWN BORO

    Financial & listing details

    • Price per square foot: $187/sqft
    • Tax assessed value: $290,600
    • Annual tax amount: $8,743
    • Date on market: 4/9/2026
    • Listing agreement: Exclusive Right To Sell
    • Listing terms: Cash,Conventional,FHA,VA Loan
    • Inclusions: Tv In The Primary Bedroom And Basement, Refrigerator In The Garage And Kitchen, Gas Bbq Grill On The Deck Outside.
    • Exclusions: Washer, Dryer And Bar Set In The Basement
    • Ownership: Fee Simple

    Price history

    DateEventPrice
    6/25/2026Sold$500,000+2.1%$187/sqft
    Source: Bright MLS #PALA2085540 Report a problem
    4/23/2026Pending sale$489,900$183/sqft
    Source: Bright MLS #PALA2085540 Report a problem
    4/9/2026Listed for sale$489,900+11%$183/sqft
    Source: Bright MLS #PALA2085540 Report a problem
    7/31/2024Sold$441,500+3.9%$165/sqft
    Source: Bright MLS #PALA2051372 Report a problem
    6/4/2024Pending sale$424,900$159/sqft
    Source: Bright MLS #PALA2051372 Report a problem
    5/31/2024Listed for sale$424,900+30.7%$159/sqft
    Source: Bright MLS #PALA2051372 Report a problem
    10/28/2019Sold$325,000$121/sqft
    Source: Public Record Report a problem
    9/1/2019Pending sale$325,000$121/sqft
    Source: Coldwell Banker Residential Brokerage - Camp Hill #PALA138500 Report a problem
    8/30/2019Listed for sale$325,000+12.1%$121/sqft
    Source: Coldwell Banker Residential Brokerage-Camp Hill #PALA138500 Report a problem
    6/18/2014Sold$289,900$108/sqft
    Source: Public Record Report a problem
    4/3/2014Listed for sale$289,900+4.3%$108/sqft
    Source: Prudential Lancaster Real Estate #218945 Report a problem
    7/30/2008Sold$278,000-2.5%$104/sqft
    Source: Public Record Report a problem
    5/21/2008Price change$285,000-4.8%$106/sqft
    Source: ERA #10161202 Report a problem
    3/29/2008Listed for sale$299,500$112/sqft
    Source: ERA #10161202 Report a problem

    Public tax history

    YearProperty taxesTax assessment
    2025$8,428 +3.3%$290,600
    2024$8,160 +3.9%$290,600
    2023$7,852 +3.6%$290,600
    2022$7,578 +2%$290,600
    2021$7,433 +240.5%$290,600
    2020$2,183 -68.6%$290,600
    2019$6,950 +231.7%$290,600
    2018$2,096 -68.4%$290,600 +28.2%
    2017$6,628 +0.3%$226,700
    2016$6,605 +61.9%$226,700
    2015$4,080 $226,700
    2014$4,080 $226,700
    2013-- $226,700
    2012-- $226,700
    2011-- $226,700
    2010-- $226,700
    2009-- $226,700
    2007-- $226,700
    2006-- $226,700
    2005-- $226,700 +7%
    2004-- $211,800 +522.9%
    2003-- $34,000
    2002-- $34,000
    2000-- $34,000
    Find assessor info on the county website

    Neighborhood: 17022

    Nearby schools

    GreatSchools rating
    Schools provided by the listing agent
    • District: Elizabethtown Area

    Source: Bright MLS. This data may not be complete. We recommend contacting the local school district to confirm school assignments for this home.

    Get pre-qualified for a loan
    At Zillow Home Loans, we can pre-qualify you in as little as 5 minutes with no impact to your credit score.

    An equal housing lender. NMLS #10287.

    Sell for more on Zillow
    Get a Zillow Showcase℠ listing at no additional cost and you could sell for .
    $500,100
    2% more
    +$10,002
    With Zillow Showcase(estimated)
    $510,102