Welcome to this beautifully updated 3-bedroom, 2.5-bathroom residence. Radiating curb appeal with brand-new exterior paint, this home features a fully repainted interior. Step inside to find premium luxury vinyl plank flooring on the main level, plush new carpeting upstairs, and LED ceiling lights throughout. The gourmet kitchen boasts brand-new cabinetry, sleek countertops, and pristine stainless steel appliances. The 2.5 bathrooms have been completely transformed with new cabinets, updated countertops, new bathtubs, and a custom master shower. Outside, enjoy a massive backyard featuring dedicated RV parking and a spacious 2-car garage. With no HOA restrictions, this move-in-ready gem is an absolute must-see!
Active
$460,000
919 High Plains Dr, Henderson, NV 89002
3beds
1,668sqft
Single Family Residence
Built in 1991
6,098 Square Feet Lot
$-- Zestimate®
$276/sqft
$-- HOA
What's special
Dedicated rv parkingSleek countertopsMassive backyardPristine stainless steel appliancesGourmet kitchenLed ceiling lights throughoutRadiating curb appeal
- 32 days |
- 889 |
- 89 |
Likely to sell faster than
Zillow last checked:
Listing updated:
Listed by:
Eran Fuss S.0201230 702-367-2323,
Triumph Property Management Co
Source: LVR,MLS#: 2791508 Originating MLS: Greater Las Vegas Association of Realtors Inc
Originating MLS: Greater Las Vegas Association of Realtors IncFacts & features
Interior
Bedrooms & bathrooms
- Bedrooms: 3
- Bathrooms: 3
- Full bathrooms: 2
- 1/2 bathrooms: 1
Primary bedroom
- Description: Ceiling Light,Upstairs,Walk-In Closet(s)
- Dimensions: 14X14
Bedroom 2
- Description: Ceiling Light,Closet
- Dimensions: 10X11
Bedroom 3
- Description: Ceiling Light,Closet
- Dimensions: 10X10
Kitchen
- Description: Breakfast Bar/Counter,Luxury Vinyl Plank,Quartz Countertops,Stainless Steel Appliances
- Dimensions: 12X10
Heating
- Central, Gas
Cooling
- Central Air, Electric, 2 Units
Appliances
- Included: Dishwasher, Gas Cooktop, Disposal, Microwave
- Laundry: Gas Dryer Hookup, Main Level
Features
- Window Treatments
- Flooring: Carpet, Luxury Vinyl Plank
- Windows: Blinds
- Number of fireplaces: 1
- Fireplace features: Family Room, Gas
Interior area
- Total structure area: 1,668
- Total interior livable area: 1,668 sqft
Video & virtual tour
Property
Parking
- Total spaces: 2
- Parking features: Attached, Exterior Access Door, Garage, Inside Entrance, Private, RV Gated, RV Access/Parking
- Attached garage spaces: 2
Features
- Stories: 2
- Patio & porch: Covered, Patio
- Exterior features: Patio, Private Yard
- Fencing: Block,Back Yard,RV Gate
Lot
- Size: 6,098 Square Feet
- Features: Desert Landscaping, Sprinklers In Front, Landscaped, < 1/4 Acre
Details
- Parcel number: 17928310028
- Zoning description: Single Family
- Horse amenities: None
Construction
Type & style
- Home type: SingleFamily
- Architectural style: Two Story
- Property subtype: Single Family Residence
Materials
- Roof: Tile
Condition
- Resale
- Year built: 1991
Utilities & green energy
- Electric: Photovoltaics None
- Sewer: Public Sewer
- Water: Public
- Utilities for property: Underground Utilities
Community & HOA
Community
- Subdivision: Sundance Ridge #2
HOA
- Has HOA: No
- Amenities included: None
Location
- Region: Henderson
Financial & listing details
- Price per square foot: $276/sqft
- Tax assessed value: $219,797
- Annual tax amount: $2,077
- Date on market: 6/18/2026
- Listing agreement: Exclusive Right To Sell
- Listing terms: Cash,Conventional,FHA,VA Loan
- Ownership: Single Family Residential
Estimated market value
Not available
Estimated sales range
Not available
Not available
Price history
| Date | Event | Price |
|---|---|---|
| 6/18/2026 | Listed for sale | $460,000+360.9%$276/sqft |
Source:  LVR #2791508 Report a problem LVR #2791508 Report a problem | ||
| 3/24/2021 | Listing removed | -- |
Source: Owner Report a problem | ||
| 10/5/2018 | Listing removed | $1,450$1/sqft |
Source: Owner Report a problem | ||
| 10/2/2018 | Price change | $1,450+3.9%$1/sqft |
Source: Owner Report a problem | ||
| 8/29/2018 | Listed for rent | $1,395+8.1%$1/sqft |
Source: Owner Report a problem | ||
| 7/14/2015 | Listing removed | $1,290$1/sqft |
Source: Owner Report a problem | ||
| 6/30/2015 | Listed for rent | $1,290+3.3%$1/sqft |
Source: Owner Report a problem | ||
| 7/3/2014 | Listing removed | $1,249$1/sqft |
Source: Owner Report a problem | ||
| 5/9/2014 | Listed for rent | $1,249+4.1%$1/sqft |
Source: Owner Report a problem | ||
| 12/21/2012 | Listing removed | $1,200$1/sqft |
Source: 2010 PROPERTIES LIMITED Report a problem | ||
| 10/23/2012 | Listed for rent | $1,200$1/sqft |
Source: 2010 PROPERTIES LIMITED Report a problem | ||
| 10/9/2012 | Sold | $99,800-5%$60/sqft |
Source: LVR #1217996 Report a problem | ||
| 4/30/2012 | Listing removed | $105,000$63/sqft |
Source: Sellstate NRES #1217996 Report a problem | ||
| 2/24/2012 | Price change | $105,000-8.7%$63/sqft |
Source: SellstateNRES #1217996 Report a problem | ||
| 2/18/2012 | Price change | $115,000-8%$69/sqft |
Source: SellstateNRES #1217996 Report a problem | ||
| 1/17/2012 | Listed for sale | $125,000-56.9%$75/sqft |
Source: SellstateNRES #1217996 Report a problem | ||
| 3/21/2005 | Sold | $290,000+18.4%$174/sqft |
Source: Public Record Report a problem | ||
| 12/20/2004 | Sold | $245,000+72.5%$147/sqft |
Source: Public Record Report a problem | ||
| 10/17/2000 | Sold | $142,000+23.5%$85/sqft |
Source: Public Record Report a problem | ||
| 9/9/1994 | Sold | $115,000$69/sqft |
Source: Public Record Report a problem | ||
Public tax history
| Year | Property taxes | Tax assessment |
|---|---|---|
| 2026 | $2,080 +8% | $76,929 -1.5% |
| 2025 | $1,926 +8% | $78,092 -4.6% |
| 2024 | $1,784 +8% | $81,900 +14.8% |
| 2023 | $1,652 +8% | $71,343 +9.8% |
| 2022 | $1,530 +7.7% | $64,951 +0.7% |
| 2021 | $1,420 +6.7% | $64,472 +4.7% |
| 2020 | $1,330 +4.8% | $61,600 +8.9% |
| 2019 | $1,269 +6.9% | $56,571 |
| 2018 | $1,187 | $56,571 +1.8% |
| 2017 | $1,187 | $55,552 +11.2% |
| 2016 | $1,187 +0.3% | $49,946 +18.3% |
| 2015 | $1,184 +3.2% | $42,210 +9.8% |
| 2014 | $1,147 | $38,429 |
| 2013 | -- | $38,429 +3.9% |
| 2012 | -- | $36,979 -15.3% |
| 2011 | -- | $43,682 -8% |
| 2010 | -- | $47,462 -32.1% |
| 2009 | -- | $69,889 |
| 2008 | -- | $69,889 -20.4% |
| 2007 | -- | $87,801 +3.3% |
| 2006 | -- | $85,027 +34.8% |
| 2005 | -- | $63,084 +27.7% |
| 2004 | -- | $49,417 +5.4% |
| 2003 | -- | $46,872 +8% |
| 2002 | -- | $43,420 +8% |
| 2001 | -- | $40,220 |
Find assessor info on the county website
Monthly payment
Est. payment
Payment breakdown
Explore the cost of this home by adjusting the details. Changes won't be saved.Climate risks
Neighborhood: Highland Hills
Nearby schools
GreatSchools rating
- 6/10Fay Galloway Elementary SchoolGrades: PK-5Distance: 1.3 mi
- 7/10Jack & Terry Mannion Middle SchoolGrades: 6-8Distance: 1.6 mi
- 5/10Foothill High SchoolGrades: 9-12Distance: 0.5 mi
Schools provided by the listing agent
- Elementary: Galloway, Fay,Galloway, Fay
- Middle: Mannion Jack & Terry
- High: Foothill
Source: LVR. This data may not be complete. We recommend contacting the local school district to confirm school assignments for this home.
- $429,9003 bd2 ba1.6k sqft921 High Plains Dr, Henderson, NV 89002Off Market
- $389,6003 bd2 ba1.2k sqft917 High Plains Dr, Henderson, NV 89002Off Market
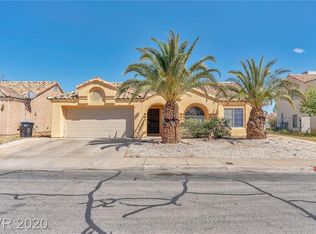
- $413,7004 bd2 ba1.5k sqft918 Chaps Cir, Henderson, NV 89002Off Market
- $392,9003 bd2 ba1.2k sqft920 Chaps Cir, Henderson, NV 89002Off Market

- $450,2004 bd2 ba1.5k sqft923 High Plains Dr, Henderson, NV 89002Off Market
- $409,0003 bd2 ba1.2k sqft915 High Plains Dr, Henderson, NV 89002Sold
- $433,6004 bd2 ba1.5k sqft916 Chaps Cir, Henderson, NV 89002Off Market
- $361,9003 bd2 ba1.2k sqft918 High Plains Dr, Henderson, NV 89002Off Market
A local agent can set up tours, give advice and negotiate with sellers.
Similar homes
- $434,9004 bd3 ba1.4k sqft39 Lowery St, Henderson, NV 89015For Sale
 MLS ID #2795635, Justin Perry, LIFE Realty District. LVR
 - $414,9993 bd2 ba1.1k sqft1408 Hometown Ave, Henderson, NV 89074For Sale
 MLS ID #2800752, Jessica L. Beyer, Precision Realty. LVR
 - $415,0005 bd2 ba1.7k sqft150 Metropolitan Dr, Henderson, NV 89015For Sale
 MLS ID #2792862, Michael P. Walter, LPT Realty, LLC. LVR
 - $484,9003 bd2 ba1.4k sqft2414 Brockton Way, Henderson, NV 89074For Sale
 MLS ID #2797857, Kathy Holland, ERA Brokers Consolidated. LVR
 - $519,0003 bd2 ba1.7k sqft1760 Virgin Island Ave, Henderson, NV 89074For SaleMLS ID #2798856, Jessie Bottarini, Galindo Group Real Estate. LVR
- $499,9003 bd2 ba1.6k sqft5630 Neosho St, Las Vegas, NV 89120For SaleMLS ID #2801144, Noah Bates, Rustic Properties. LVR
- $433,9992 bd2 ba1.3k sqft2039 Poppywood Ave, Henderson, NV 89012For SaleMLS ID #2797613, Denah Cortez, Keller Williams MarketPlace. LVR
- $484,9903 bd2 ba1.6k sqft373 Santali Ct, Henderson, NV 89014For SaleMLS ID #2775826, Winky Wu, Evolve Realty. LVR
- $489,8884 bd3 ba1.8k sqft81 Moon Hill Dr, Henderson, NV 89011For SaleMLS ID #2794697, Kelly J. Barnhart, Simply Vegas. LVR
- $419,9953 bd3 ba1.4k sqft11978 Camden Brook St, Las Vegas, NV 89183For SaleMLS ID #2800986, Kevin Goujon, Infinity Brokerage. LVR
- $439,9993 bd3 ba1.7k sqft410 Larksong Ave, Henderson, NV 89011For SaleMLS ID #2792787, Lisa A. Wilson, Simply Vegas. LVR
- $437,5004 bd3 ba1.8k sqft386 Larksong Ave, Henderson, NV 89011For SaleMLS ID #2787953, Alina V. Conley, Galindo Group Real Estate. LVR
- $425,5003 bd2 ba1.1k sqft3869 Mapleview Ct, Las Vegas, NV 89147For SaleMLS ID #2800698, Mary Mirica, Prestige Realty & Property Mgt. LVR
- $424,9954 bd3 ba1.7k sqft1909 Griffith Ave, Las Vegas, NV 89104For SaleMLS ID #2800979, Kevin Goujon, Infinity Brokerage. LVR
- $475,0003 bd3 ba2k sqft3641 Portici Ln, Henderson, NV 89044For SaleMLS ID #2797321, Mike S. Roland, LPT Realty, LLC. LVR
- $534,9004 bd2 ba1.6k sqft3131 White Rose Way, Henderson, NV 89014For SaleMLS ID #2798327, Jessica Hallenbeck, Signature Real Estate Group. LVR
- $534,9993 bd2 ba1.6k sqft1273 Olivia Pkwy, Henderson, NV 89011For SaleMLS ID #2778404, Heaven Moreno, Local Realty. LVR
- $445,0004 bd4 ba1.6k sqft4802 Osborn Ct, Las Vegas, NV 89110For SaleMLS ID #2797935, Yared Rivera, Signature Real Estate Group. LVR
- $460,0004 bd2 ba1.6k sqft2535 Congress Ave, Las Vegas, NV 89121For SaleMLS ID #2794301, Juan Lopez, Realty of America LLC. LVR
- $497,9974 bd2 ba1.6k sqft3147 Viewcrest Ave, Henderson, NV 89014For SaleMLS ID #2783170, Barbara Twarowska, Platinum Real Estate Prof. LVR
