Welcome to this stunning Clearpoint Architectural Masterpiece! The homeowner, in collaboration with architect James McGarry and contractor Jeff Zimmerman: Z Dwellings, created a spectacular contemporary home with a high-end metal roof, dedicated to sustainability and eco-friendliness; using green building practices.The moment you walk up the flagstone path to the Zen-like open beam gated front courtyard you're surrounded by an abundant botanical garden! The home has 3 pairs of 8' French doors opening to this area and you'll enter thru the gorgeous wood double entry doors with horizontal textured glass panels.As you enter the great room you'll be impressed with the fabulous light oak hardwood floors, tall ceilings, the large space, an impressive dark tiled fireplace. and the Euro Kitchen designed by Reeds Interiors of Santa Barbara. This gathering place is centered by the oversize multi-level island of quartz and wood like material, and featuring amazing views of the special gardens and outdoor entertaining areas of the rear yard with the fabulous views beyond. Two sinks, a Thermador suite of appliances including a beverage center, oven, induction cooktop, microwave and Bosch dishwasher will please the most discerning cook!Your bedroom wing is highlighted by the large open Primary Suite with lovely views, lots of light and an oversize walk-in shower, dual vanity with wall mounted fixtures and a water closet. Three other bedrooms are currently being used as an office, an art studio/hobby room and a guest room. There is an oversize laundry room with storage at the end of this wing. Clerestory windows up very high light the hallway and living spaces, as do strings of industrial lighting and lit niches.Your wall of sliding doors opens to your VIEWS and patio for sun, fun, play and grilling, and there's plenty of room for a future pool and/or spa.Bonuses in this one-of-a-kind masterpiece include a Glorious Roof Top Deck with views at the rear, Central A/C, a tankless water heater, custom fencing and gates, a courtyard fountain, automatic irrigation, an oversize 555sf garage with a glass & metal door, and a nearly 3/4 acre private lot.What are you waiting for? You'll love everything about this spectacular home!
Sold for $2,200,000
Listed by: Coldwell Banker Realty • Laurie Rutledge • Contact: 805-340-4854
Bought with: BHHS California Properties
$2,200,000
919 High Point Dr, Ventura, CA 93003
4beds
2,448sqft
Single Family Residence
Built in 2020
0.73 Acres Lot
$2,306,000 Zestimate®
$899/sqft
$6,317 Estimated rent
Home value
$2,306,000
$2.17M - $2.47M
$6,317/mo
Zestimate® history
Owner options
List your home for rent
$6,317/mo
Rent Zestimate®
Find your next renter with Zillow Rental Manager. Plus, with online applications, you can quickly screen prospective tenants – for free.
$6,317/mo
Rent Zestimate®
Refinance and save
$14,120/mo
Est. payment
Refinancing to a lower rate could help reduce your monthly payments and save thousands over the life of the loan.
$14,120/mo
Est. payment
Explore your selling options
Work with a Zillow partner agent
Leverage their expertise and Zillow's premium Showcase listings to get your home seen by more buyers.
Get startedList with your own agent
Get your home in front of millions of buyers by listing it on Zillow.
Learn how to do itSell it yourself
Take full control of how buyers see your home on Zillow by listing For Sale by Owner (FSBO).
List your homeWhat's special
Botanical gardenSpectacular contemporary homeImpressive dark tiled fireplaceBeverage centerGreen building practicesFabulous viewsCourtyard fountain
Zillow last checked:
Listing updated:
Listed by:
Laurie Rutledge DRE #01156115 (805)340-4854,
Coldwell Banker Realty
Bought with:
Gary Schoeffler, DRE #01269270
BHHS California Properties
Lisa Schoeffler, DRE #01382852
BHHS California Properties
Source: CRMLS,MLS#: V1-22988 Originating MLS: California Regional MLS (Ventura & Pasadena-Foothills AORs)
Originating MLS: California Regional MLS (Ventura & Pasadena-Foothills AORs)Facts & features
Interior
Bedrooms & bathrooms
- Bedrooms: 4
- Bathrooms: 2
- Full bathrooms: 2
- Main level bathrooms: 2
- Main level bedrooms: 4
Rooms
- Room types: Bedroom, Primary Bathroom, Primary Bedroom
Primary bedroom
- Features: Primary Suite
Primary bedroom
- Features: Main Level Primary
Bedroom
- Features: All Bedrooms Down
Bedroom
- Features: Bedroom on Main Level
Bathroom
- Features: Bathroom Exhaust Fan, Bathtub, Dual Sinks, Low Flow Plumbing Fixtures, Soaking Tub, Separate Shower, Walk-In Shower
Kitchen
- Features: Kitchen Island, Pots & Pan Drawers, Quartz Counters, Utility Sink
Heating
- Central, Forced Air, Natural Gas
Cooling
- Central Air
Appliances
- Included: Dishwasher, Electric Cooktop, Electric Oven, Microwave, Refrigerator, Self Cleaning Oven, Water Softener, Tankless Water Heater
- Laundry: Gas Dryer Hookup, Inside, Laundry Room
Features
- Breakfast Bar, Cathedral Ceiling(s), High Ceilings, Open Floorplan, Quartz Counters, Recessed Lighting, All Bedrooms Down, Bedroom on Main Level, Main Level Primary, Primary Suite
- Flooring: Carpet, Wood
- Doors: Double Door Entry
- Windows: Double Pane Windows
- Has fireplace: Yes
- Fireplace features: Gas, Great Room
- Common walls with other units/homes: No Common Walls
Interior area
- Total interior livable area: 2,448 sqft
Property
Parking
- Total spaces: 4
- Parking features: Direct Access, Driveway Level, Door-Single, Driveway, Garage Faces Front, Garage, Garage Door Opener, Oversized
- Attached garage spaces: 2
Accessibility
- Accessibility features: Customized Wheelchair Accessible, Accessible Hallway(s)
Features
- Levels: One
- Stories: 1
- Patio & porch: Concrete, Front Porch, Patio
- Pool features: None
- Spa features: None
- Fencing: Wood
- Has view: Yes
- View description: City Lights, Ocean, Valley
- Has water view: Yes
- Water view: Ocean
- Park: Harmon Canyon ~ Kimball Acquatic Center
Lot
- Size: 0.73 Acres
- Features: Drip Irrigation/Bubblers, Sprinklers In Rear, Sprinklers In Front, Landscaped, Near Park
Details
- Parcel number: 0700081065
- Special conditions: Standard
Construction
Type & style
- Home type: SingleFamily
- Architectural style: Contemporary
- Property subtype: Single Family Residence
Materials
- Stone, Stucco
- Foundation: Slab
- Roof: Metal
Condition
- Turnkey
- New construction: Yes
- Year built: 2020
Details
- Builder name: Z-Dwellings
Utilities & green energy
- Electric: 220 Volts
- Sewer: Public Sewer
- Water: Public
- Utilities for property: Cable Available, Electricity Connected, Natural Gas Connected, Sewer Connected, Underground Utilities, Water Connected
Community & HOA
Community
- Features: Biking, Curbs, Foothills, Gutter(s), Hiking, Storm Drain(s), Street Lights, Sidewalks, Park
- Security: Security System, Carbon Monoxide Detector(s), Fire Sprinkler System, Smoke Detector(s)
- Subdivision: Clearpoint Iii - 272201
Location
- Region: Ventura
Financial & listing details
- Price per square foot: $899/sqft
- Tax assessed value: $2,244,000
- Annual tax amount: $24,457
- Date on market: 5/3/2024
- Cumulative days on market: 7 days
- Listing terms: Cash,Conventional,VA Loan
- Inclusions: Water Softener
- Exclusions: Primary Suite pendant lights, some garden decor, and leased R/O system.
Price history
| Date | Event | Price |
|---|---|---|
| 6/24/2024 | Sold | $2,200,000+0.5%$899/sqft |
Source:  CRMLS #V1-22988 Report a problem CRMLS #V1-22988 Report a problem | ||
| 6/19/2024 | Pending sale | $2,190,000$895/sqft |
Source: CRMLS #V1-22988 Report a problem | ||
| 5/11/2024 | Contingent | $2,190,000$895/sqft |
Source: CRMLS #V1-22988 Report a problem | ||
| 5/3/2024 | Listed for sale | $2,190,000+200%$895/sqft |
Source: CRMLS #V1-22988 Report a problem | ||
| 12/24/2013 | Sold | $730,000+49%$298/sqft |
Source: Public Record Report a problem | ||
| 6/7/2001 | Sold | $490,000+16.7%$200/sqft |
Source: Public Record Report a problem | ||
| 6/1/2000 | Sold | $420,000+29.2%$172/sqft |
Source: Public Record Report a problem | ||
| 6/25/1997 | Sold | $325,000$133/sqft |
Source: Public Record Report a problem | ||
Public tax history
| Year | Property taxes | Tax assessment |
|---|---|---|
| 2025 | $24,457 +200% | $2,244,000 +146.3% |
| 2024 | $8,153 | $911,039 +2% |
| 2023 | $8,153 +6.4% | $893,176 +2% |
| 2022 | $7,661 +1.8% | $875,663 +2% |
| 2021 | $7,526 +32.5% | $858,494 +27.2% |
| 2020 | $5,679 +181.2% | $675,054 +110.4% |
| 2019 | $2,020 +69.5% | $320,881 +36% |
| 2018 | $1,191 -66.7% | $235,942 -69.6% |
| 2017 | $3,582 -47.1% | $776,564 +2% |
| 2016 | $6,777 +2.6% | $761,338 +2.2% |
| 2015 | $6,606 -14.6% | $744,585 +2% |
| 2014 | $7,735 | $730,000 +21.8% |
| 2013 | -- | $599,579 +2% |
| 2012 | -- | $587,824 +2% |
| 2011 | -- | $576,299 +0.5% |
| 2009 | -- | $573,356 +4% |
| 2007 | -- | $551,094 +2% |
| 2006 | -- | $540,289 +2% |
| 2005 | -- | $529,696 +3.9% |
| 2003 | -- | $509,795 +2% |
| 2002 | -- | $499,800 +16.7% |
| 2001 | $4,509 +24.6% | $428,400 +24.4% |
| 2000 | $3,619 | $344,361 |
Find assessor info on the county website
Neighborhood: Poinsettia
Nearby homes
- $2,375,9004 bd3 ba2.5k sqft929 High Point Dr, Ventura, CA 93003Off Market

- $1,775,0004 bd3 ba2.5k sqft872 Colina Vis, Ventura, CA 93003Sold

- $1,342,4004 bd3 ba1.9k sqft866 Colina Vis, Ventura, CA 93003Off Market
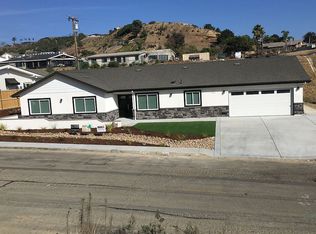
- $3,253,9005 bd5 ba3.2k sqft911 High Point Dr, Ventura, CA 93003Off Market
- $1,442,5003 bd2 ba1.7k sqft884 Colina Vis, Ventura, CA 93003Off Market
- $1,538,7000.32 Acres848 Colina Vis, Ventura, CA 93003Off Market
- $1,387,2004 bd2 ba2k sqft916 High Point Dr, Ventura, CA 93003Off Market
- $452,5740.395 Acres928 High Point Dr, Ventura, CA 93003Off Market
Nearby schools
GreatSchools rating
- 9/10Poinsettia Elementary SchoolGrades: K-5Distance: 0.8 mi
- 7/10Cabrillo Middle SchoolGrades: 6-8Distance: 4.4 mi
- 7/10Ventura High SchoolGrades: 9-12Distance: 3.6 mi
Schools provided by the listing agent
- Elementary: Poinsettia
- Middle: Cabrillo
- High: Ventura
Source: CRMLS. This data may not be complete. We recommend contacting the local school district to confirm school assignments for this home.
Get a cash offer in 3 minutes
Find out how much your home could sell for in as little as 3 minutes with a no-obligation cash offer.
Estimated market value
$2,306,000
Get a cash offer in 3 minutes
Find out how much your home could sell for in as little as 3 minutes with a no-obligation cash offer.
Estimated market value
$2,306,000
- California
- Ventura County
- Ventura
- 93003
- Poinsettia
- 919 High Point Dr
Nearby cities
Nearby neighborhoods
Nearby zip codes
Other Ventura Topics
