Skip main navigation
Sold
  • Price Unknown

    919 Hillcrest Dr, Longview, TX 75601

    4beds
    3,482sqft
    Single Family Residence
    Built in 1962
    0.5 Acres Lot
    $507,600 Zestimate®
    $--/sqft
    $2,819 Estimated rent

    Home value

    $507,600

    $472,000 - $553,000

    $2,819/mo

    Zestimate® history
    Loading
    Loading...

    Owner options

    List your home for rent

    $2,819/mo

    Rent Zestimate®

    Find your next renter with Zillow Rental Manager. Plus, with online applications, you can quickly screen prospective tenants – for free.

    Learn more

    $2,819/mo

    Rent Zestimate®

    Refinance and save

    Refinancing to a lower rate could help reduce your monthly payments and save thousands over the life of the loan.

    See today's rates

    Explore your selling options

    Work with a Zillow partner agent

    Leverage their expertise and Zillow's premium Showcase listings to get your home seen by more buyers.

    Get started

    List with your own agent

    Get your home in front of millions of buyers by listing it on Zillow.

    Learn how to do it

    Sell it yourself

    Take full control of how buyers see your home on Zillow by listing For Sale by Owner (FSBO).

    List your home

    What's special

    Majestic live oak treesLarge dining roomBuilt - in fridgeEstablished neighborhoodsWet barWine fridgeAutomatic security gate
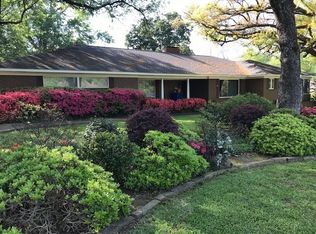
    Welcome home to 919 Hillcrest Drive located in Forest Hills, one of the most sought after and established neighborhoods in Longview! This lovely home features 3,482 square feet, 4 bedrooms, and 2 full baths and 2 half bathrooms. Upon entering you will find a beautiful entry way leading you to an expansive formal living room and large dining room made for entertaining. The chefs kitchen features a 6 burner gas range, built-in fridge and freezer, a warming drawer, wine fridge, ice maker, and massive island. The kitchen opens up to your stunning, oversize living room accented with wood beams, an oversize fireplace, and wet bar! The primary suite is a true sanctuary withs tons of natural light and a huge spa-like bathroom. Each room is oversized with the fourth bedroom easily being used as an office, playroom, or guest space! The home features plantation shutters throughout, a massive covered porch in the front and back, mature landscaping, the most majestic live oak trees, an automatic security gate, the whole home wired for surround sound, and tons of storage! The beauty of this home must be seen in person! Call today for your private showing.

    Zillow last checked:

    Listing updated:

    Listed by:

    Ashley D Cox 903-452-3538,

    Coldwell Banker Lenhart

    Bought with:

    Ashley D Cox

    Coldwell Banker Lenhart

    Source: LGVBOARD,MLS#: 20241612MLS Logo

    Facts & features

    Interior

    Bedrooms & bathrooms
    • Bedrooms: 4
    • Bathrooms: 4
    • Full bathrooms: 2
    • 1/2 bathrooms: 2
    Rooms
    • Room types: Living Room, Office, Utility Room, 2 Living Areas
    Bedroom
    • Features: Walk-In Closet(s)
    Bathroom
    • Features: Shower Only, Tub Only, Shower and Tub, Separate Water Closet, Walk-In Closet(s), Ceramic Tile, Marble, Granite Counters
    Dining room
    • Features: Separate Formal Dining
    Heating
    • Central Gas
    Cooling
    • Central Electric
    Appliances
    • Included: Gas Range/Oven, Gas Oven, Microwave, Dishwasher, Refrigerator, Ice Maker, Gas Water Heater, More Than One Water Heater
    • Laundry: Laundry Room
    Features
    • High Ceilings, Ceiling Fan(s), Pantry, Granite Counters, Breakfast Bar, Eat-in Kitchen
    • Flooring: Carpet, Tile, Hardwood
    • Windows: Shutters, Shades/Blinds
    • Has fireplace: Yes
    • Fireplace features: Wood Burning, Living Room, Gas Starter, Woodburning w/Gas Logs
    Interior area
    • Total structure area: 3,482
    • Total interior livable area: 3,482 sqft

    Property

    Parking
    • Total spaces: 2
    • Parking features: Carport, Garage Faces Rear, Attached, Rear/Side Entry, Concrete
    • Garage spaces: 2
    • Has carport: Yes
    • Has uncovered spaces: Yes
    Features
    • Levels: One
    • Stories: 1
    • Patio & porch: Patio, Covered, Porch
    • Exterior features: Auto Sprinkler, Sprinkler System
    • Pool features: None
    • Fencing: Wood,Metal Fence,Wrought Iron
    Lot
    • Size: 0.5 Acres
    • Dimensions: 146.75X150
    • Features: Landscaped, Improved Grass, Curbs/Gutters
    • Topography: Level,Sloping
    • Residential vegetation: Partially Wooded
    Details
    • Additional structures: Storage Buildings
    • Parcel number: 43019

    Construction

    Type & style
    • Home type: SingleFamily
    • Architectural style: Traditional
    • Property subtype: Single Family Residence
    Materials
    • Shingle Siding, Brick
    • Foundation: Pillar/Post/Pier
    • Roof: Composition
    Condition
    • Year built: 1962

    Utilities & green energy

    • Gas: Gas
    • Sewer: Public Sewer
    • Water: Public Water, City
    • Utilities for property: Electricity Available

    Community & HOA

    Community
    • Security: Security Gate, Smoke Detector(s), Carbon Monoxide Detector(s)
    • Senior community: Yes
    Location
    • Region: Longview

    Financial & listing details

    • Tax assessed value: $485,090
    • Annual tax amount: $3,583
    • Date on market: 9/19/2025
    • Listing terms: Cash,FHA,Conventional,VA Loan
    • Exclusions: Personal Items
    • Road surface type: Concrete

    Price history

    DateEventPrice
    4/30/2024Sold--
    Source: LGVBOARD #20241612 Report a problem
    4/19/2024Pending sale$475,000$136/sqft
    Source: LGVBOARD #20241612 Report a problem
    3/18/2024Listed for sale$475,000+19.2%$136/sqft
    Source: LGVBOARD #20241612 Report a problem
    6/13/2010Listing removed$398,500$114/sqft
    Source: Coldwell Banker Lenhart Properties Inc. #122285 Report a problem
    5/16/2009Price change$398,500-3.3%$114/sqft
    Source: Coldwell Banker Lenhart Properties Inc. #122285 Report a problem
    8/31/2008Listed for sale$412,000$118/sqft
    Source: Coldwell Banker** #122285 Report a problem

    Public tax history

    YearProperty taxesTax assessment
    2025$9,683 +170.5%$485,090 +29.8%
    2024$3,580 -0.1%$373,769 +10%
    2023$3,584 -32%$339,790 +7.9%
    2022$5,271 -4.6%$314,860 +3.3%
    2021$5,523 +0.3%$304,880 +2.9%
    2020$5,508 +3%$296,200 +4%
    2019$5,347 -1.5%$284,780 +1.9%
    2018$5,427 -1.7%$279,490 -3.1%
    2017$5,523 +0.1%$288,390 +0.9%
    2016$5,520 -0.1%$285,680 -1.4%
    2015$5,523 $289,750 -1%
    2014-- $292,560 +1.5%
    2013-- $288,200 +1.6%
    2012-- $283,770 -0.3%
    2011-- $284,760 +2.7%
    2010-- $277,140 +26.9%
    2009-- $218,420 +1.7%
    2008-- $214,710 +0.9%
    2007-- $212,750 -5.1%
    2006-- $224,290 +3.4%
    2005-- $216,930 +4.6%
    2004-- $207,340 +1.6%
    2003-- $204,040 +0.2%
    2002-- $203,550 -5.6%
    2001-- $215,530 +2%
    2000-- $211,380
    Find assessor info on the county website

    Neighborhood: 75601

    Nearby schools

    GreatSchools rating
    Schools provided by the listing agent
    • District: LISD

    Source: LGVBOARD. This data may not be complete. We recommend contacting the local school district to confirm school assignments for this home.