Skip main navigation
Sold for $399,900
  • $399,900

    919 Hillcrest Dr, Martinsburg, WV 25401

    4beds
    2,352sqft
    Single Family Residence
    Built in 1983
    0.34 Acres Lot
    $412,200 Zestimate®
    $170/sqft
    $2,354 Estimated rent

    Home value

    $412,200

    $371,000 - $458,000

    $2,354/mo

    Zestimate® history
    Loading
    Loading...

    Owner options

    List your home for rent

    $2,354/mo

    Rent Zestimate®

    Find your next renter with Zillow Rental Manager. Plus, with online applications, you can quickly screen prospective tenants – for free.

    Learn more

    $2,354/mo

    Rent Zestimate®

    Refinance and save

    $1,857/mo

    Est. payment

    Refinancing to a lower rate could help reduce your monthly payments and save thousands over the life of the loan.

    See today's rates

    $1,857/mo

    Est. payment

    Explore your selling options

    Work with a Zillow partner agent

    Leverage their expertise and Zillow's premium Showcase listings to get your home seen by more buyers.

    Get started

    List with your own agent

    Get your home in front of millions of buyers by listing it on Zillow.

    Learn how to do it

    Sell it yourself

    Take full control of how buyers see your home on Zillow by listing For Sale by Owner (FSBO).

    List your home

    What's special

    Modern finishesPrivate yardRemodeled kitchenOpen and functional designUpdated cabinetryIdeal for gatheringsSpacious bedrooms
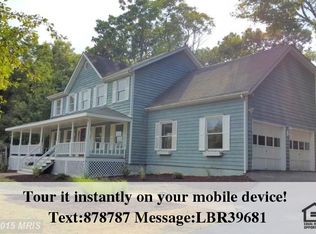
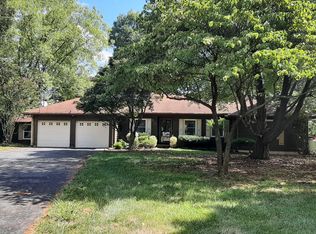
    *Pictures added Sept 9th* This beautifully maintained home in one of Martinsburg's most sought-after neighborhoods, conveniently located near shopping, dining, and commuter routes, this move-in ready home is one you won’t want to miss! This home offers comfort, style, and convenience all in one. Step inside to find a bright and inviting layout featuring a remodeled kitchen with modern finishes, updated cabinetry, countertops, and appliances—perfect for both everyday living and entertaining. The bathrooms have also been tastefully updated, offering a fresh, modern feel. Spacious bedrooms provide plenty of room to relax, while the main living areas flow seamlessly for an open and functional design. Outside, enjoy a private yard ideal for gatherings, gardening, or simply unwinding.

    Zillow last checked:

    Listing updated:

    Listed by:

    Destiny Largent 540-533-4035,

    Compass West Realty, LLC

    Bought with:

    Rebecca Haughian, 5011569

    Redfin Corporation

    Source: Bright MLS,MLS#: WVBE2043562MLS Logo

    Facts & features

    Interior

    Bedrooms & bathrooms
    • Bedrooms: 4
    • Bathrooms: 3
    • Full bathrooms: 2
    • 1/2 bathrooms: 1
    • Main level bathrooms: 1
    Rooms
    • Room types: Living Room, Dining Room, Primary Bedroom, Bedroom 2, Bedroom 3, Bedroom 4, Kitchen, Family Room
    Primary bedroom
    • Features: Flooring - Carpet
    • Level: Upper
    • Area: 252 Square Feet
    • Dimensions: 12 X 21
    Bedroom 2
    • Features: Flooring - Carpet
    • Level: Upper
    • Area: 216 Square Feet
    • Dimensions: 12 X 18
    Bedroom 3
    • Features: Flooring - Carpet
    • Level: Upper
    • Area: 196 Square Feet
    • Dimensions: 14 X 14
    Bedroom 4
    • Features: Flooring - Carpet
    • Level: Upper
    • Area: 169 Square Feet
    • Dimensions: 13 X 13
    Dining room
    • Features: Flooring - Carpet
    • Level: Main
    • Area: 196 Square Feet
    • Dimensions: 14 X 14
    Family room
    • Features: Flooring - Carpet, Wood Stove
    • Level: Main
    • Area: 252 Square Feet
    • Dimensions: 18 X 14
    Kitchen
    • Features: Flooring - Vinyl
    • Level: Main
    • Area: 260 Square Feet
    • Dimensions: 20 X 13
    Living room
    • Features: Flooring - Carpet
    • Level: Main
    • Area: 252 Square Feet
    • Dimensions: 18 X 14
    Heating
    • Heat Pump, Electric
    Cooling
    • Heat Pump, Electric
    Appliances
    • Included: Dishwasher, Disposal, Dryer, Exhaust Fan, Oven/Range - Electric, Range Hood, Refrigerator, Washer, Electric Water Heater
    Features
    • Kitchen - Table Space, Dining Area, Floor Plan - Traditional
    • Flooring: Wood
    • Has basement: No
    • Number of fireplaces: 1
    Interior area
    • Total structure area: 2,352
    • Total interior livable area: 2,352 sqft
    • Finished area above ground: 2,352

    Property

    Parking
    • Total spaces: 2
    • Parking features: Garage Faces Front, Attached
    • Attached garage spaces: 2
    Accessibility
    • Accessibility features: None
    Features
    • Levels: Two
    • Stories: 2
    • Patio & porch: Deck
    • Pool features: None
    • Has view: Yes
    • View description: Garden
    Lot
    • Size: 0.34 Acres
    Details
    • Additional structures: Above Grade
    • Parcel number: 06 4E003900000000
    • Zoning: RESIDENTIAL
    • Special conditions: Standard

    Construction

    Type & style
    • Home type: SingleFamily
    • Architectural style: Colonial
    • Property subtype: Single Family Residence
    Materials
    • Vinyl Siding
    • Foundation: Crawl Space
    Condition
    • New construction: No
    • Year built: 1983

    Utilities & green energy

    • Sewer: Public Sewer
    • Water: Public

    Community & HOA

    Community
    • Subdivision: Briarwood
    HOA
    • Has HOA: No
    Location
    • Region: Martinsburg

    Financial & listing details

    • Price per square foot: $170/sqft
    • Tax assessed value: $252,600
    • Annual tax amount: $2,362
    • Date on market: 8/21/2025
    • Listing agreement: Exclusive Right To Sell
    • Ownership: Fee Simple

    Price history

    DateEventPrice
    11/24/2025Sold$399,900$170/sqft
    Source: Bright MLS #WVBE2043562 Report a problem
    10/21/2025Contingent$399,900$170/sqft
    Source: Bright MLS #WVBE2043562 Report a problem
    10/14/2025Price change$399,900-3.6%$170/sqft
    Source: Bright MLS #WVBE2043562 Report a problem
    9/21/2025Price change$414,900-2.4%$176/sqft
    Source: Bright MLS #WVBE2043562 Report a problem
    9/10/2025Price change$424,9000%$181/sqft
    Source: Bright MLS #WVBE2043562 Report a problem
    8/21/2025Listed for sale$425,000+51.8%$181/sqft
    Source: Bright MLS #WVBE2043562 Report a problem
    10/7/2021Sold$280,000-5.1%$119/sqft
    Source: Bright MLS #WVBE2002398 Report a problem
    10/6/2021Pending sale$295,000$125/sqft
    Source: Bright MLS #WVBE2002398 Report a problem
    9/5/2021Contingent$295,000$125/sqft
    Source: Bright MLS #WVBE2002398 Report a problem
    9/3/2021Listed for sale$295,000$125/sqft
    Source: Bright MLS #WVBE2002398 Report a problem

    Public tax history

    YearProperty taxesTax assessment
    2025$2,361 +0.7%$151,560 +1.4%
    2024$2,345 -2.4%$149,400 +0%
    2023$2,402 +30.7%$149,340 +5.8%
    2022$1,838 $141,180 +6.9%
    2021-- $132,120 +3.6%
    2020-- $127,500 +5.2%
    2019$1,553 +1.3%$121,200 +1.1%
    2018$1,534 +1.2%$119,880 +1.6%
    2017$1,516 +9.6%$118,020 +8.5%
    2016$1,383 -1%$108,780 +0.9%
    2015$1,396 -8.8%$107,820 -7.1%
    2014$1,530 +7.2%$116,040 +1.5%
    2013$1,427 $114,360 +2.7%
    2012$1,427 -5.3%$111,360 -5.9%
    2011$1,508 -2.3%$118,380 -5.1%
    2010$1,543 -21.2%$124,740 -12.9%
    2009$1,960 +1.4%$143,160
    2008$1,932 -1.3%$143,160 -0.5%
    2007$1,958 +10.8%$143,880 +14.9%
    2006$1,767 +12.4%$125,220 +18.7%
    2005$1,572 $105,480 +6.7%
    2004-- $98,820 +13.4%
    2003-- $87,120 +8.6%
    2002-- $80,220
    2001-- $80,220
    Find assessor info on the county website

    Neighborhood: 25401

    Nearby schools

    GreatSchools rating
    Schools provided by the listing agent
    • District: Berkeley County Schools

    Source: Bright MLS. This data may not be complete. We recommend contacting the local school district to confirm school assignments for this home.

    Get a cash offer in 3 minutes
    Find out how much your home could sell for in as little as 3 minutes with a no-obligation cash offer.
    Estimated market value
    $412,200
    Get a cash offer in 3 minutes
    Find out how much your home could sell for in as little as 3 minutes with a no-obligation cash offer.
    Estimated market value
    $412,200