Just in time for the holidays! Find a very spacious 4 bedroom, 3 full bath, full basement, 2 car attached garage home! As you enter the home you'll be greeted with vaulted ceilings and a beautiful staircase, 2 living rooms on the main level, including one living room has a wood burning fireplace! Upstairs offers 3 full bedrooms and 2 full baths! The primary suite comes with a walk-in shower, large walk-in closet, soaking tub, and a double vanity! If you are looking for extra space, this home has it! The basement is open, has tall ceilings, comes with an amazing bar area for entertaining, also has a separate space that could be a pet room or office. Did I mention that there is a primary suite on the main level as well? Kitchen appliances remain! Enjoy a lovely evening on your covered back porch and a fully fenced backyard!
Sold
$325,000
919 Holly Dr, Seymour, IN 47274
4beds
4,540sqft
Residential, Single Family Residence
Built in 1992
10,454 Square Feet Lot
$366,200 Zestimate®
$72/sqft
$3,248 Estimated rent
Home value
$366,200
$348,000 - $385,000
$3,248/mo
Zestimate® history
Owner options
List your home for rent
$3,248/mo
Rent Zestimate®
Find your next renter with Zillow Rental Manager. Plus, with online applications, you can quickly screen prospective tenants – for free.
$3,248/mo
Rent Zestimate®
Refinance and save
$1,918/mo
Est. payment
Refinancing to a lower rate could help reduce your monthly payments and save thousands over the life of the loan.
$1,918/mo
Est. payment
Explore your selling options
Work with a Zillow partner agent
Leverage their expertise and Zillow's premium Showcase listings to get your home seen by more buyers.
Get startedList with your own agent
Get your home in front of millions of buyers by listing it on Zillow.
Learn how to do itSell it yourself
Take full control of how buyers see your home on Zillow by listing For Sale by Owner (FSBO).
List your homeWhat's special
Covered back porchTall ceilingsLarge walk-in closetVaulted ceilingsDouble vanityPrimary suiteAmazing bar area
Zillow last checked:
Listing updated:
Listed by:
Jen Richardson 812-521-7361,
Berkshire Hathaway Home
Bought with:
Steve Silver
RE/MAX Professionals
Source: MIBOR as distributed by MLS GRID,MLS#: 21950630
Facts & features
Interior
Bedrooms & bathrooms
- Bedrooms: 4
- Bathrooms: 3
- Full bathrooms: 3
- Main level bathrooms: 1
- Main level bedrooms: 1
Primary bedroom
- Level: Upper
- Area: 240 Square Feet
- Dimensions: 15x16
Bedroom 2
- Level: Upper
- Area: 192 Square Feet
- Dimensions: 12x16
Bedroom 3
- Level: Upper
- Area: 192 Square Feet
- Dimensions: 12x16
Bedroom 4
- Level: Main
- Area: 156 Square Feet
- Dimensions: 12x13
Dining room
- Features: Laminate Hardwood
- Level: Main
- Area: 156 Square Feet
- Dimensions: 12x13
Family room
- Features: Laminate Hardwood
- Level: Main
- Area: 270 Square Feet
- Dimensions: 15x18
Kitchen
- Features: Hardwood
- Level: Main
- Area: 240 Square Feet
- Dimensions: 15x16
Living room
- Features: Hardwood
- Level: Main
- Area: 285 Square Feet
- Dimensions: 15x19
Office
- Features: Other
- Level: Basement
- Area: 90 Square Feet
- Dimensions: 9x10
Heating
- Has Heating (Unspecified Type)
Cooling
- Has cooling: Yes
Appliances
- Included: Dishwasher, Microwave, Electric Oven, Refrigerator
- Laundry: In Basement
Features
- Breakfast Bar
- Basement: Ceiling - 9+ feet
- Number of fireplaces: 1
- Fireplace features: Living Room, Wood Burning
Interior area
- Total structure area: 4,540
- Total interior livable area: 4,540 sqft
- Finished area below ground: 605
Property
Parking
- Total spaces: 2
- Parking features: Attached
- Attached garage spaces: 2
Features
- Levels: Two
- Stories: 2
- Patio & porch: Covered
- Fencing: Fence Full Rear,Privacy
Lot
- Size: 10,454 Square Feet
Details
- Parcel number: 366618201028000009
Construction
Type & style
- Home type: SingleFamily
- Architectural style: Contemporary
- Property subtype: Residential, Single Family Residence
Materials
- Vinyl Siding
- Foundation: Concrete Perimeter
Condition
- New construction: No
- Year built: 1992
Utilities & green energy
- Electric: 200+ Amp Service
- Water: Private Well
Community & HOA
Community
- Subdivision: Crest View
HOA
- Has HOA: No
Location
- Region: Seymour
Financial & listing details
- Price per square foot: $72/sqft
- Tax assessed value: $303,900
- Annual tax amount: $2,604
- Date on market: 10/27/2023
- Cumulative days on market: 9 days
Price history
| Date | Event | Price |
|---|---|---|
| 12/12/2023 | Sold | $325,000-1.5%$72/sqft |
Source:  MIBOR as distributed by MLS GRID #21950630 Report a problem MIBOR as distributed by MLS GRID #21950630 Report a problem | ||
| 11/2/2023 | Pending sale | $329,900$73/sqft |
Source: MIBOR as distributed by MLS GRID #21950630 Report a problem | ||
| 10/27/2023 | Listed for sale | $329,900+56.7%$73/sqft |
Source: MIBOR as distributed by MLS GRID #21950630 Report a problem | ||
| 2/24/2020 | Sold | $210,500-3.4%$46/sqft |
Source: MIBOR as distributed by MLS GRID #21681827 Report a problem | ||
| 1/17/2020 | Pending sale | $218,000$48/sqft |
Source: Tanye Pedigo Langley Real Esta #21681827 Report a problem | ||
| 1/15/2020 | Price change | $218,000-0.4%$48/sqft |
Source: Tanye Pedigo Langley Real Esta #21681827 Report a problem | ||
| 1/8/2020 | Pending sale | $218,900$48/sqft |
Source: Tanye Pedigo Langley Real Esta #21681827 Report a problem | ||
| 12/5/2019 | Price change | $218,900-4.6%$48/sqft |
Source: Tanye Pedigo Langley Real Esta #21681827 Report a problem | ||
| 11/18/2019 | Listed for sale | $229,500+25.4%$51/sqft |
Source: Tanye Pedigo Langley Real Esta #21681827 Report a problem | ||
| 2/14/2000 | Sold | $183,000$40/sqft |
Source: Public Record Report a problem | ||
Public tax history
| Year | Property taxes | Tax assessment |
|---|---|---|
| 2025 | $2,931 -1% | $303,900 +1.8% |
| 2024 | $2,960 +13.7% | $298,600 +0.9% |
| 2023 | $2,603 +21.5% | $296,000 +13.7% |
| 2022 | $2,142 +5.8% | $260,300 +10.5% |
| 2021 | $2,025 -12.4% | $235,500 +1.8% |
| 2020 | $2,311 +1.3% | $231,400 |
| 2019 | $2,281 +30.4% | $231,400 +7% |
| 2017 | $1,750 | $216,300 +9% |
| 2016 | -- | $198,400 +2% |
| 2014 | $1,264 +5.5% | $194,600 -1.1% |
| 2013 | $1,198 +28.4% | $196,700 |
| 2012 | $933 -25.5% | $196,700 -5.2% |
| 2011 | $1,253 +7.2% | $207,400 |
| 2010 | $1,169 +53.3% | $207,400 |
| 2009 | $762 +51.7% | $207,400 -12.6% |
| 2007 | $502 -68.4% | $237,200 +3.3% |
| 2006 | $1,590 | $229,700 +14.4% |
| 2005 | -- | $200,800 |
Find assessor info on the county website
Neighborhood: 47274
Nearby homes
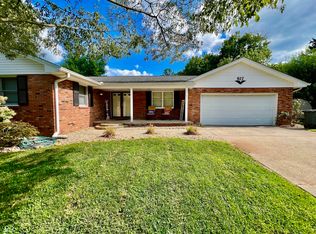
- $265,0003 bd2 ba1.8k sqft927 Holly Dr, Seymour, IN 47274Sold
- $337,2003 bd3 ba2.5k sqft911 Holly Dr, Seymour, IN 47274Off Market
- $287,6003 bd2 ba2.2k sqft902 North Dr, Seymour, IN 47274Off Market
- $201,4002 bd1 ba1.4k sqft912 North Dr, Seymour, IN 47274Off Market
- $291,4004 bd2 ba2.7k sqft860 North Dr, Seymour, IN 47274Off Market
- $254,0003 bd2 ba1.8k sqft922 Holly Dr, Seymour, IN 47274Off Market
- $286,2003 bd2 ba2.1k sqft935 Holly Dr, Seymour, IN 47274Off Market
- $312,8004 bd3 ba3.5k sqft910 Holly Dr, Seymour, IN 47274Off Market
Nearby schools
GreatSchools rating
- 6/10Emerson Elementary SchoolGrades: K-5Distance: 0.4 mi
- 5/10Seymour Middle SchoolGrades: 6-8Distance: 1.4 mi
- 3/10Seymour Senior High SchoolGrades: 9-12Distance: 0.7 mi
Schools provided by the listing agent
- Middle: Seymour Middle School
- High: Seymour Senior High School
Source: MIBOR as distributed by MLS GRID. This data may not be complete. We recommend contacting the local school district to confirm school assignments for this home.


Get pre-qualified for a loan
At Zillow Home Loans, we can pre-qualify you in as little as 5 minutes with no impact to your credit score.An equal housing lender. NMLS #10287.
- Indiana
- Jackson County
- Seymour
- 47274
- 919 Holly Dr
Nearby cities
Nearby neighborhoods
Nearby zip codes
Other Seymour Topics
