Skip main navigation
Closed
  • $229,000

    919 Huffman Ct, Dekalb, IL 60115

    3beds
    1,500sqft
    Single Family Residence
    Built in 1949
    0.29 Acres Lot
    $230,000 Zestimate®
    $153/sqft
    $2,175 Estimated rent

    Home value

    $230,000

    $207,000 - $255,000

    $2,175/mo

    Zestimate® history
    Loading
    Loading...

    Owner options

    List your home for rent

    $2,175/mo

    Rent Zestimate®

    Find your next renter with Zillow Rental Manager. Plus, with online applications, you can quickly screen prospective tenants – for free.

    Learn more

    $2,175/mo

    Rent Zestimate®

    Refinance and save

    $1,767/mo

    Est. payment

    Refinancing to a lower rate could help reduce your monthly payments and save thousands over the life of the loan.

    See today's rates

    $1,767/mo

    Est. payment

    Explore your selling options

    Work with a Zillow partner agent

    Leverage their expertise and Zillow's premium Showcase listings to get your home seen by more buyers.

    Get started

    List with your own agent

    Get your home in front of millions of buyers by listing it on Zillow.

    Learn how to do it

    Sell it yourself

    Take full control of how buyers see your home on Zillow by listing For Sale by Owner (FSBO).

    List your home

    What's special

    Pride of ownership throughoutRare double lotMeticulously maintained homeAttached heated workshopAbundance of outdoor spaceRebuilt porches
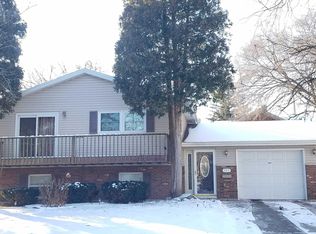
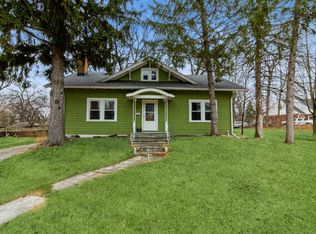
    MULTIPLE OFFERS RECEIVED. HIGHEST AND BEST OFFERS ARE DUE BY TUESDAY, 4/28/26 BY 3PM. Welcome to this meticulously maintained home offering exceptional versatility and value in a desirable DeKalb location. Situated on a rare double lot, this property provides an abundance of outdoor space along with features that truly set it apart from the competition. This well cared for home offers 3 bedrooms, 2 full bathrooms, and a flexible floor plan designed for today's lifestyle. A standout feature is the dedicated office with its own private exterior entrance, perfect for a home business, remote work, or additional private living space. Car enthusiasts, hobbyists, and those needing extra workspace will appreciate the heated 1.5 car detached garage paired with an attached heated workshop, providing year-round functionality and endless possibilities. Inside, the home reflects pride of ownership throughout, with numerous major mechanical updates already completed, offering buyers peace of mind and long-term value. The layout is both practical and inviting, making it easy to move right in and enjoy. Whether you're looking for space, functionality, or a home that has been truly cared for, this property delivers a unique opportunity at an attractive price point. Don't miss your chance to own a home that combines flexibility, condition, and standout features rarely found in this range. New within the last 5 years, roof, A/C, Furnace, privacy fence and rebuilt porches. So much to love about this home with great location, yet secluded lot on cul-de-sac lot.

    Zillow last checked:

    Listing updated:

    Listed by:

    Melissa Mobile 815-501-4011,

    Hometown Realty Group

    Bought with:

    Maria Chavez

    HomeSmart Connect LLC

    Source: MRED as distributed by MLS GRID,MLS#: 12600640MLS Logo

    Facts & features

    Interior

    Bedrooms & bathrooms
    • Bedrooms: 3
    • Bathrooms: 2
    • Full bathrooms: 2
    Rooms
    • Room types: Eating Area, Office, Workshop
    Primary bedroom
    • Features: Flooring (Hardwood)
    • Level: Main
    • Area: 182 Square Feet
    • Dimensions: 14X13
    Bedroom 2
    • Features: Flooring (Carpet)
    • Level: Second
    • Area: 120 Square Feet
    • Dimensions: 12X10
    Bedroom 3
    • Features: Flooring (Hardwood)
    • Level: Third
    • Area: 100 Square Feet
    • Dimensions: 10X10
    Eating area
    • Level: Main
    • Area: 72 Square Feet
    • Dimensions: 9X8
    Kitchen
    • Features: Kitchen (Pantry-Walk-in, Pantry), Flooring (Linoleum)
    • Level: Main
    • Area: 156 Square Feet
    • Dimensions: 13X12
    Living room
    • Features: Flooring (Hardwood)
    • Level: Main
    • Area: 294 Square Feet
    • Dimensions: 21X14
    Office
    • Level: Lower
    • Area: 130 Square Feet
    • Dimensions: 13X10
    Other
    • Level: Basement
    • Area: 100 Square Feet
    • Dimensions: 10X10
    Heating
    • Natural Gas, Forced Air
    Cooling
    • Central Air
    Appliances
    • Included: Range, Refrigerator
    • Laundry: In Unit
    Features
    • 1st Floor Bedroom, Paneling, Workshop
    • Flooring: Carpet, Wood
    • Windows: Screens
    • Basement: Unfinished,Crawl Space,Storage Space,Full
    • Number of fireplaces: 1
    • Fireplace features: Wood Burning Stove, Living Room
    Interior area
    • Total structure area: 0
    • Total interior livable area: 1,500 sqft

    Property

    Parking
    • Total spaces: 1.5
    • Parking features: Asphalt, Garage Door Opener, Heated Garage, Yes, Garage Owned, Detached, Garage
    • Garage spaces: 1.5
    • Has uncovered spaces: Yes
    Accessibility
    • Accessibility features: No Disability Access
    Features
    • Stories: 1.5
    • Exterior features: Balcony
    Lot
    • Size: 0.29 Acres
    • Features: Cul-De-Sac, Mature Trees
    Details
    • Additional structures: Shed(s)
    • Parcel number: 0814453038
    • Special conditions: None
    • Other equipment: TV-Cable, Ceiling Fan(s), Sump Pump

    Construction

    Type & style
    • Home type: SingleFamily
    • Architectural style: Cape Cod
    • Property subtype: Single Family Residence
    Materials
    • Vinyl Siding
    • Roof: Asphalt
    Condition
    • New construction: No
    • Year built: 1949

    Utilities & green energy

    • Sewer: Public Sewer
    • Water: Public

    Community & HOA

    Community
    • Features: Street Lights
    • Security: Carbon Monoxide Detector(s)
    HOA
    • Services included: None
    Location
    • Region: Dekalb

    Financial & listing details

    • Price per square foot: $153/sqft
    • Tax assessed value: $177,612
    • Annual tax amount: $2,215
    • Date on market: 3/25/2026
    • Listing terms: Conventional
    • Ownership: Fee Simple

    Price history

    DateEventPrice
    5/22/2026Sold$229,000+5.3%$153/sqft
    Source: MRED as distributed by MLS GRID #12600640 Report a problem
    4/30/2026Contingent$217,500$145/sqft
    Source: MRED as distributed by MLS GRID #12600640 Report a problem
    4/26/2026Listed for sale$217,500$145/sqft
    Source: MRED as distributed by MLS GRID #12600640 Report a problem
    3/30/2026Contingent$217,500$145/sqft
    Source: MRED as distributed by MLS GRID #12600640 Report a problem
    3/25/2026Listed for sale$217,500$145/sqft
    Source: MRED as distributed by MLS GRID #12600640 Report a problem

    Public tax history

    YearProperty taxesTax assessment
    2024$2,215 -15.4%$59,204 +14.7%
    2023$2,618 -6.9%$51,621 +9.5%
    2022$2,810 -8.7%$47,129 +6.6%
    2021$3,077 -3.8%$44,203 +1.6%
    2020$3,198 -2%$43,499 +4.1%
    2019$3,263 -1.1%$41,789 +3.5%
    2018$3,298 -4.8%$40,372 +4%
    2017$3,464 -27.5%$38,808 +2.6%
    2016$4,780 $37,828 +5.5%
    2015-- $35,843 -5%
    2014-- $37,725
    Find assessor info on the county website

    Neighborhood: 60115

    Nearby schools

    GreatSchools rating
    Schools provided by the listing agent
    • District: 428

    Source: MRED as distributed by MLS GRID. This data may not be complete. We recommend contacting the local school district to confirm school assignments for this home.

    Get pre-qualified for a loan
    At Zillow Home Loans, we can pre-qualify you in as little as 5 minutes with no impact to your credit score.

    An equal housing lender. NMLS #10287.