Skip main navigation
Closed
  • Listing Provided by: Dacey Realty, LLC
    Bought with: Lou Realty Group
    Price Unknown

    919 Iron St, Saint Louis, MO 63111

    2beds
    1,266sqft
    Single Family Residence
    Built in 1931
    6,490.44 Square Feet Lot
    $167,200 Zestimate®
    $--/sqft
    $1,477 Estimated rent

    Home value

    $167,200

    $149,000 - $187,000

    $1,477/mo

    Zestimate® history
    Loading
    Loading...

    Owner options

    List your home for rent

    $1,477/mo

    Rent Zestimate®

    Find your next renter with Zillow Rental Manager. Plus, with online applications, you can quickly screen prospective tenants – for free.

    Learn more

    $1,477/mo

    Rent Zestimate®

    Refinance and save

    Refinancing to a lower rate could help reduce your monthly payments and save thousands over the life of the loan.

    See today's rates

    Explore your selling options

    Work with a Zillow partner agent

    Leverage their expertise and Zillow's premium Showcase listings to get your home seen by more buyers.

    Get started

    List with your own agent

    Get your home in front of millions of buyers by listing it on Zillow.

    Learn how to do it

    Sell it yourself

    Take full control of how buyers see your home on Zillow by listing For Sale by Owner (FSBO).

    List your home

    What's special

    Cozy sun roomFrench doorsRecreation roomExtra living spaceNew carpetingBrick bungalowPlenty of storage
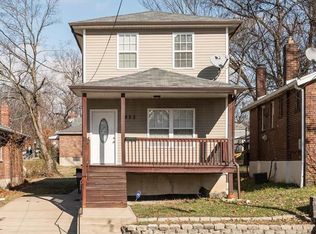
    Charming 2 bedroom, brick bungalow in a quiet area of South St Louis. Fresh, clean and ready for new owners. You’ll love the rich, honey-toned hues of the newly refinished pine hardwood flooring as you step inside. Large eat in kitchen with oak cabinetry and brand new stainless steel appliances. Cozy sun room, with french doors off of the master bedroom – perfect spot to read and drink your morning coffee. Extra living space in the basement, provides possibilities for a home office, recreation room, or a cozy den. New carpeting in basement, plenty of storage, washer and dryer to stay. 4 yr old HVAC. Fenced in back yard is a perfect area for your pets to run, add a garden and enjoy time entertaining friends and family. Conveniently located on a quiet block just north of beautiful Carondelet Park and Loughborough Commons shopping. Quick access to I- 55

    Zillow last checked:

    Listing updated:

    Listing Provided by:

    Stephanie Dacey 314-562-0515,

    Dacey Realty, LLC

    Bought with:

    Lucy Feicht, 2018003197

    Lou Realty Group

    Source: MARIS,MLS#: 23075313MLS LogoOriginating MLS: St. Louis Association of REALTORS

    Facts & features

    Interior

    Bedrooms & bathrooms
    • Bedrooms: 2
    • Bathrooms: 1
    • Full bathrooms: 1
    • Main level bathrooms: 1
    • Main level bedrooms: 2
    Bedroom
    • Features: Floor Covering: Wood, Wall Covering: Some
    • Level: Main
    • Area: 143
    • Dimensions: 11x13
    Bedroom
    • Features: Floor Covering: Wood, Wall Covering: Some
    • Level: Main
    • Area: 143
    • Dimensions: 11x13
    Bonus room
    • Features: Floor Covering: Carpeting, Wall Covering: None
    • Level: Lower
    • Area: 130
    • Dimensions: 13x10
    Kitchen
    • Features: Floor Covering: Ceramic Tile, Wall Covering: Some
    • Level: Main
    • Area: 165
    • Dimensions: 11x15
    Living room
    • Features: Floor Covering: Wood, Wall Covering: Some
    • Level: Main
    • Area: 165
    • Dimensions: 11x15
    Recreation room
    • Features: Floor Covering: Carpeting, Wall Covering: None
    • Level: Lower
    • Area: 200
    • Dimensions: 20x10
    Sunroom
    • Features: Floor Covering: Wood, Wall Covering: Some
    • Level: Main
    • Area: 63
    • Dimensions: 7x9
    Heating
    • Forced Air, Natural Gas
    Cooling
    • Ceiling Fan(s), Central Air, Electric
    Appliances
    • Included: Gas Water Heater, Dishwasher, Dryer, Gas Range, Gas Oven, Refrigerator, Stainless Steel Appliance(s), Washer
    Features
    • Solid Surface Countertop(s)
    • Flooring: Hardwood
    • Windows: Storm Window(s), Wood Frames
    • Basement: Full
    • Has fireplace: No
    • Fireplace features: None, Recreation Room
    Interior area
    • Total structure area: 1,266
    • Total interior livable area: 1,266 sqft
    • Finished area above ground: 936
    • Finished area below ground: 330

    Property

    Parking
    • Parking features: No Driveway
    • Has uncovered spaces: Yes
    Features
    • Levels: One
    • Patio & porch: Deck, Patio
    Lot
    • Size: 6,490 sqft
    • Dimensions: 40 x 162
    • Features: Near Public Transit
    Details
    • Parcel number: 29310003600
    • Special conditions: Standard

    Construction

    Type & style
    • Home type: SingleFamily
    • Architectural style: Traditional,Bungalow
    • Property subtype: Single Family Residence
    Materials
    • Brick
    Condition
    • Year built: 1931

    Utilities & green energy

    • Sewer: Public Sewer
    • Water: Public

    Community & neighborhood

    Location
    • Region: Saint Louis
    • Subdivision: Pleasant View Add

    Other

    Other facts
    • Listing terms: Cash,Conventional
    • Ownership: Private

    Price history

    DateEventPrice
    1/23/2024Sold--
    Source: MARIS #23075313 Report a problem
    12/30/2023Pending sale$115,000$91/sqft
    Source: MARIS #23075313 Report a problem
    12/28/2023Listed for sale$115,000+23.7%$91/sqft
    Source: MARIS #23075313 Report a problem
    3/9/2021Listing removed--
    Source: Owner Report a problem
    9/18/2019Listing removed$925$1/sqft
    Source: Owner Report a problem
    9/12/2019Listed for rent$925$1/sqft
    Source: Owner Report a problem
    11/8/2018Sold--
    Source: Public Record Report a problem
    11/5/2017Listing removed$93,000$73/sqft
    Source: STL Real Estate #17051661 Report a problem
    9/21/2017Price change$93,000-2.1%$73/sqft
    Source: STL Real Estate #17051661 Report a problem
    9/5/2017Price change$95,000-5%$75/sqft
    Source: STL Real Estate #17051661 Report a problem
    8/23/2017Price change$99,999-3.8%$79/sqft
    Source: STL Real Estate #17051661 Report a problem
    7/6/2017Listed for sale$104,000-1.9%$82/sqft
    Source: STL Real Estate #17051661 Report a problem
    5/9/2016Listing removed$106,000$84/sqft
    Source: Dalba Realty, LLC #16027394 Report a problem
    4/23/2016Listed for sale$106,000$84/sqft
    Source: Dalba Realty, LLC #16027394 Report a problem

    Public tax history

    YearProperty taxesTax assessment
    2025$1,543 +14.9%$18,500 +17.8%
    2024$1,343 +5.1%$15,710
    2023$1,278 +5.2%$15,710 +9.4%
    2022$1,215 +0.1%$14,360
    2021$1,213 +9.4%$14,360 +8.5%
    2020$1,109 $13,240
    2019$1,109 $13,240 +35.7%
    2018$1,109 +30.3%$9,760 -0.1%
    2017$851 -1.9%$9,770 -2.4%
    2016$867 +10.1%$10,010
    2015$788 +0.5%$10,010
    2014$783 $10,010 +0.6%
    2013$783 $9,950 -12.9%
    2012-- $11,420
    2011-- $11,420
    2010-- $11,420 -3.4%
    2009$814 -1.2%$11,820
    2008$824 $11,820 -8.7%
    2007$824 $12,940
    2006$824 +1%$12,940 +13.7%
    2005$815 +29.7%$11,380 +38.3%
    2004$629 +2.9%$8,230
    2003$611 +12%$8,230 +15.4%
    2002$546 $7,130
    2001-- $7,130 -0.4%
    2000-- $7,160

    Find assessor info on the county website

    Neighborhood: Carondelet

    Nearby schools

    GreatSchools rating
    Schools provided by the listing agent
    • Elementary: Woodward Elem.
    • Middle: Lyon-Blow Middle
    • High: Roosevelt High

    Source: MARIS. This data may not be complete. We recommend contacting the local school district to confirm school assignments for this home.