Charming 2-story home in Silver Spring neighborhood. Hempfield School District. 4 bedrooms. 2.5 bathrooms. Nearly 2200 sq ft. with an unfinished lower level waiting to be finished for extra living area. Gorgeous lot with nicely manicured yard, mature shade trees, deck, and brick patio. Welcoming front porch. 2-car garage. Natural gas heat with new central air (2024). New water heater (2024). Eat-in country kitchen with granite countertops, stainless steel appliances, and pantry. 1st floor family room with brick gas fireplace. Dining room and living room also on 1st floor. Large Primary bedroom with walk-in closet plus another closet. Primary bathroom with double bowl sink, Jacuzzi tub, and upright shower. New paint and carpet throughout. Many upgrades to enjoy. 2nd floor laundry. Stunning staircase. Large room sizes. Make this your home!!!
Sold for $500,000
$500,000
919 Jade Ave, Lancaster, PA 17601
4beds
2,864sqft
Single Family Residence
Built in 1990
0.38 Acres Lot
$500,100 Zestimate®
$175/sqft
$3,147 Estimated rent
Home value
$500,100
$475,000 - $525,000
$3,147/mo
Zestimate® history
Owner options
List your home for rent
$3,147/mo
Rent Zestimate®
Find your next renter with Zillow Rental Manager. Plus, with online applications, you can quickly screen prospective tenants – for free.
$3,147/mo
Rent Zestimate®
Refinance and save
$3,433/mo
Est. payment
Refinancing to a lower rate could help reduce your monthly payments and save thousands over the life of the loan.
$3,433/mo
Est. payment
Explore your selling options
Work with a Zillow partner agent
Leverage their expertise and Zillow's premium Showcase listings to get your home seen by more buyers.
Get startedList with your own agent
Get your home in front of millions of buyers by listing it on Zillow.
Learn how to do itSell it yourself
Take full control of how buyers see your home on Zillow by listing For Sale by Owner (FSBO).
List your homeWhat's special
Gorgeous lotJacuzzi tubWelcoming front porchDining roomMature shade treesLarge room sizesStunning staircase
Zillow last checked:
Listing updated:
Listed by:
Dawn Brill Cooper 717-572-9888,
Berkshire Hathaway HomeServices Homesale Realty,
Listing Team: Dawn Brill-Cooper & Leah Landis Team
Bought with:
Mike Lombardo, RS347419
Berkshire Hathaway HomeServices Homesale Realty
Source: Bright MLS,MLS#: PALA2094304
Facts & features
Interior
Bedrooms & bathrooms
- Bedrooms: 4
- Bathrooms: 3
- Full bathrooms: 2
- 1/2 bathrooms: 1
- Main level bathrooms: 1
Rooms
- Room types: Living Room, Dining Room, Primary Bedroom, Bedroom 2, Bedroom 3, Bedroom 4, Kitchen, Family Room, Laundry, Primary Bathroom, Full Bath, Half Bath
Primary bedroom
- Features: Flooring - Carpet, Walk-In Closet(s), Ceiling Fan(s)
- Level: Upper
- Area: 285 Square Feet
- Dimensions: 15 X 19
Bedroom 2
- Features: Flooring - Carpet
- Level: Upper
- Area: 210 Square Feet
- Dimensions: 14 X 15
Bedroom 3
- Features: Flooring - Carpet
- Level: Upper
- Area: 132 Square Feet
- Dimensions: 11 X 12
Bedroom 4
- Features: Flooring - Carpet
- Level: Upper
- Area: 88 Square Feet
- Dimensions: 8 X 11
Primary bathroom
- Features: Flooring - Ceramic Tile, Double Sink, Bathroom - Stall Shower, Walk-In Closet(s)
- Level: Upper
- Area: 196 Square Feet
- Dimensions: 14 X 14
Dining room
- Features: Flooring - Carpet, Formal Dining Room, Chair Rail
- Level: Main
- Area: 143 Square Feet
- Dimensions: 11 X 13
Family room
- Features: Flooring - Carpet, Fireplace - Gas
- Level: Main
- Area: 234 Square Feet
- Dimensions: 13 X 18
Other
- Features: Flooring - Vinyl, Double Sink, Bathroom - Tub Shower
- Level: Upper
- Area: 126 Square Feet
- Dimensions: 9 X 14
Half bath
- Features: Flooring - Vinyl
- Level: Main
- Area: 18 Square Feet
- Dimensions: 3 X 6
Kitchen
- Features: Countertop(s) - Ceramic, Eat-in Kitchen, Kitchen - Country, Granite Counters, Pantry, Ceiling Fan(s)
- Level: Main
- Area: 198 Square Feet
- Dimensions: 11 X 18
Laundry
- Features: Flooring - Vinyl
- Level: Upper
Living room
- Features: Flooring - Carpet
- Level: Main
- Area: 165 Square Feet
- Dimensions: 11 X 15
Heating
- Forced Air, Natural Gas
Cooling
- Central Air, Ceiling Fan(s), Electric
Appliances
- Included: Dishwasher, Disposal, Dryer, Oven/Range - Electric, Stainless Steel Appliance(s), Washer, Gas Water Heater
- Laundry: Upper Level, Laundry Room
Features
- Bathroom - Stall Shower, Bathroom - Tub Shower, Ceiling Fan(s), Formal/Separate Dining Room, Kitchen - Country, Kitchen Island, Primary Bath(s), Upgraded Countertops
- Flooring: Carpet, Wood
- Doors: Storm Door(s)
- Windows: Insulated Windows, Screens
- Basement: Full
- Number of fireplaces: 1
- Fireplace features: Gas/Propane
Interior area
- Total structure area: 2,864
- Total interior livable area: 2,864 sqft
- Finished area above ground: 2,188
- Finished area below ground: 676
Property
Parking
- Total spaces: 2
- Parking features: Garage Faces Front, Garage Door Opener, Driveway, Attached, Off Street, On Street
- Attached garage spaces: 2
- Has uncovered spaces: Yes
Accessibility
- Accessibility features: None
Features
- Levels: Two
- Stories: 2
- Patio & porch: Deck, Patio, Porch
- Pool features: None
Lot
- Size: 0.38 Acres
Details
- Additional structures: Above Grade, Below Grade
- Parcel number: 3006298300000
- Zoning: RESIDENTIAL
- Special conditions: Standard
Construction
Type & style
- Home type: SingleFamily
- Architectural style: Colonial
- Property subtype: Single Family Residence
Materials
- Brick, Stick Built, Vinyl Siding
- Foundation: Block
- Roof: Shingle
Condition
- Very Good
- New construction: No
- Year built: 1990
Utilities & green energy
- Electric: 200+ Amp Service
- Sewer: Public Sewer
- Water: Public
Community & HOA
Community
- Security: Smoke Detector(s)
- Subdivision: None Available
HOA
- Has HOA: No
Location
- Region: Lancaster
- Municipality: WEST HEMPFIELD TWP
Financial & listing details
- Price per square foot: $175/sqft
- Tax assessed value: $248,700
- Annual tax amount: $6,225
- Date on market: 8/26/2026
- Listing agreement: Exclusive Right To Sell
- Listing terms: Cash,Conventional
- Ownership: Fee Simple
Price history
| Date | Event | Price |
|---|---|---|
| 9/22/2026 | Sold | $500,000+17.6%$175/sqft |
Source:  Bright MLS #PALA2094304 Report a problem Bright MLS #PALA2094304 Report a problem | ||
| 8/31/2026 | Pending sale | $425,000$148/sqft |
Source: Bright MLS #PALA2094304 Report a problem | ||
| 8/26/2026 | Listed for sale | $425,000+63.5%$148/sqft |
Source: Bright MLS #PALA2094304 Report a problem | ||
| 8/16/2006 | Sold | $260,000+47.7%$91/sqft |
Source: Public Record Report a problem | ||
| 8/1/2000 | Sold | $176,000$61/sqft |
Source: Public Record Report a problem | ||
Public tax history
| Year | Property taxes | Tax assessment |
|---|---|---|
| 2026 | $6,030 +4.6% | $248,700 |
| 2025 | $5,762 +2.7% | $248,700 |
| 2024 | $5,608 +2% | $248,700 |
| 2023 | $5,501 +2.7% | $248,700 |
| 2022 | $5,356 | $248,700 |
| 2021 | $5,356 +352.3% | $248,700 |
| 2020 | $1,184 -77.1% | $248,700 |
| 2019 | $5,164 +376.1% | $248,700 |
| 2018 | $1,085 -77.6% | $248,700 +32% |
| 2017 | $4,844 +2% | $188,400 |
| 2016 | $4,747 +34% | $188,400 |
| 2015 | $3,542 | $188,400 |
| 2014 | $3,542 | $188,400 |
| 2013 | -- | $188,400 |
| 2012 | -- | $188,400 |
| 2011 | -- | $188,400 |
| 2010 | -- | $188,400 |
| 2009 | -- | $188,400 |
| 2007 | -- | $188,400 |
| 2006 | -- | $188,400 |
| 2005 | -- | $188,400 +12.1% |
| 2004 | -- | $168,100 |
| 2003 | -- | $168,100 |
| 2002 | -- | $168,100 |
| 2000 | -- | $168,100 |
Find assessor info on the county website
Neighborhood: 17601
Nearby homes
- $496,2004 bd2 ba2.1k sqft921 Jade Ave, Lancaster, PA 17601Off Market
- $467,5004 bd2 ba2k sqft917 Jade Ave, Lancaster, PA 17601Off Market

- $427,0003 bd2 ba1.4k sqft923 Jade Ave, Lancaster, PA 17601Sold

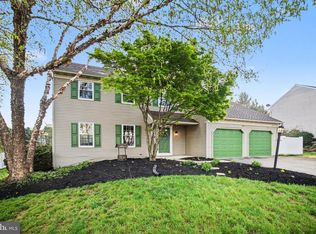
- $506,0003 bd3 ba2.6k sqft915 Jade Ave, Lancaster, PA 17601Sold
- $177,7003 bd2 ba992 sqft915 Jade Ave, Lancaster, PA 17601Off Market
- $177,7003 bd2 ba1.9k sqft915 Jade Ave, Lancaster, PA 17601Off Market
- $466,7003 bd2 ba2k sqft3476 Crystal Ln, Lancaster, PA 17601Off Market
- $462,3003 bd2 ba1.9k sqft3478 Crystal Ln, Lancaster, PA 17601Off Market
Nearby schools
GreatSchools rating
- 8/10Farmdale Elementary SchoolGrades: K-6Distance: 1.5 mi
- 7/10Landisville Middle SchoolGrades: 7-8Distance: 1.5 mi
- 9/10Hempfield Senior High SchoolGrades: 9-12Distance: 1.7 mi
Schools provided by the listing agent
- High: Hempfield
- District: Hempfield
Source: Bright MLS. This data may not be complete. We recommend contacting the local school district to confirm school assignments for this home.
Sell for more on Zillow
Get a Zillow Showcase℠ listing at no additional cost and you could sell for .
$500,100
2% more
+$10,002
With Zillow Showcase(estimated)
$510,102
Sell for more on Zillow
Get a Zillow Showcase℠ listing at no additional cost and you could sell for .
$500,100
2% more
+$10,002
With Zillow Showcase(estimated)
$510,102
- Pennsylvania
- Lancaster County
- Lancaster
- 17601
- 919 Jade Ave
