Adorable 3BR/2BA home offering the perfect blend of country charm & city convenience! Tucked on quiet cul-de-sac, this home is ideally located minutes from the interstate, shopping, & nearby Benton Schools. A welcoming covered front porch opens to a desirable split-bedroom floor plan & an open-concept kitchen, dining area, & great room designed for everyday living & entertaining. Natural light fills the interior & the kitchen offers ample cabinetry, counter space & a side-by-side refrigerator conveying at closing. The spacious primary suite offers a sitting area, walk-in closet, double-sink vanity, & tub/shower combination. The nice sized secondary bedrooms provide flexibility for guests or a home office. The linen & coat closets provide convenient storage & the laundry room leads to an oversized two-car garage have additional storage. The fenced backyard & patio offers space for a garden, play-set or private oasis. Seller willing to assist with closing cost, buy down points and a 3rd home warranty depending on offer! Welcome home!
Active
$203,000
919 James Madison Dr, Benton, AR 72019
3beds
1,220sqft
Single Family Residence
Built in 2013
6,969 Square Feet Lot
$201,000 Zestimate®
$166/sqft
$-- HOA
What's special
Quiet cul-de-sacDesirable split-bedroom floor planWelcoming covered front porch
- 4 days
- 239
- 28
Likely to sell faster than
Zillow last checked:
Listing updated:
Listed by:
Karen A Hayes 501-529-2818,
Crye-Leike REALTORS Maumelle 501-851-2000
Source: CARMLS,MLS#: 26044507
Facts & features
Interior
Bedrooms & bathrooms
- Bedrooms: 3
- Bathrooms: 2
- Full bathrooms: 2
Rooms
- Room types: Great Room
Dining room
- Features: Eat-in Kitchen, Kitchen/Dining Combo, Living/Dining Combo
Appliances
- Included: Microwave, Electric Range, Dishwasher, Refrigerator, Plumbed For Ice Maker, Electric Water Heater
- Laundry: Washer Hookup, Electric Dryer Hookup, Laundry Room
Features
- Sheet Rock, Sheet Rock Ceiling, Primary Bedroom Apart, Primary Bed. Sitting Area, 3 Bedrooms Same Level
- Flooring: Carpet, Tile
- Doors: Insulated Doors
- Windows: Insulated Windows
- Has fireplace: No
- Fireplace features: None
Interior area
- Total structure area: 1,220
- Total interior livable area: 1,220 sqft
Property
Parking
- Total spaces: 2
- Parking features: Garage, Two Car
- Has garage: Yes
Features
- Levels: One
- Stories: 1
- Patio & porch: Patio, Porch
- Exterior features: Rain Gutters
- Fencing: Full,PVC Fence
Lot
- Size: 6,969 Square Feet
- Dimensions: 46 x 16 x 110 x 106 x 96
- Features: Sloped, Level, Extra Landscaping, Subdivided
Details
- Parcel number: 34300500021
Construction
Type & style
- Home type: SingleFamily
- Architectural style: Traditional
- Property subtype: Single Family Residence
Materials
- Brick, Metal/Vinyl Siding
- Foundation: Slab
- Roof: Shingle
Condition
- New construction: No
- Year built: 2013
Utilities & green energy
- Electric: Elec-Municipal (+Entergy)
- Sewer: Public Sewer
- Water: Public
Green energy
- Energy efficient items: Doors
Community & HOA
Community
- Features: Mandatory Fee
- Subdivision: THE CREEK @ CENTENNIAL VALLEY
HOA
- Has HOA: No
Location
- Region: Benton
Financial & listing details
- Price per square foot: $166/sqft
- Tax assessed value: $164,460
- Annual tax amount: $1,491
- Date on market: 11/5/2026
- Road surface type: Paved
Estimated market value
$201,000
$191,000 - $211,000
$1,546/mo
Price history
| Date | Event | Price |
|---|---|---|
| 11/5/2026 | Listed for sale | $203,000+49.3%$166/sqft |
Source:  CARMLS #26044507 Report a problem | ||
| 11/24/2020 | Sold | $136,000$111/sqft |
Source: CARMLS #20031819 Report a problem | ||
| 10/8/2020 | Listed for sale | $136,000+8.9%$111/sqft |
Source: Truman Ball Real Estate #20031819 Report a problem | ||
| 8/14/2017 | Sold | $124,900$102/sqft |
Source: CARMLS #17004477 Report a problem | ||
| 5/10/2017 | Price change | $124,900-1.7%$102/sqft |
Source: Baxley-Penfield-Moudy Realtors #17004477 Report a problem | ||
| 2/14/2017 | Listed for sale | $127,000+8.5%$104/sqft |
Source: Baxley-Penfield-Moudy Realtors #17004477 Report a problem | ||
| 7/5/2013 | Sold | $117,000$96/sqft |
Source: Public Record Report a problem | ||
Public tax history
| Year | Property taxes | Tax assessment |
|---|---|---|
| 2025 | $1,491 -2.2% | $29,610 |
| 2024 | $1,525 -0.5% | $29,610 +4.6% |
| 2023 | $1,533 +1.1% | $28,320 +4.8% |
| 2022 | $1,517 +4.6% | $27,030 +5% |
| 2021 | $1,450 +3.2% | $25,740 |
| 2020 | $1,405 | $25,740 |
| 2019 | $1,405 -1.7% | $25,740 |
| 2018 | $1,430 +8.2% | $25,740 |
| 2017 | $1,322 | $25,740 +14.3% |
| 2016 | $1,322 +4.6% | $22,510 |
| 2015 | $1,264 | $22,510 |
| 2014 | $1,264 +469.5% | $22,510 +423.5% |
| 2013 | $222 | $4,300 |
| 2012 | -- | $4,300 |
| 2011 | -- | $4,300 |
| 2010 | -- | $4,300 |
| 2009 | -- | $4,300 |
Find assessor info on the county website
Monthly payment
Est. payment
Payment breakdown
Explore the cost of this home by adjusting the details. Changes won't be saved.Climate risks
Neighborhood: 72019

Similar homes
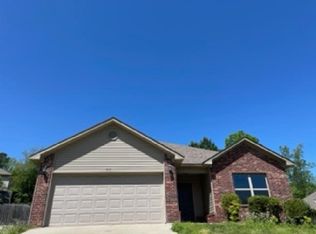
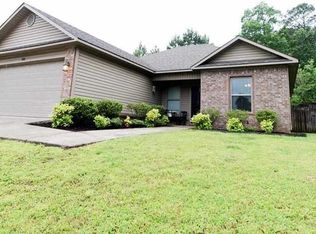
- $174,9003 bd2 ba1.1k sqft2006 Rio Grande, Benton, AR 72019For Sale
 MLS ID #26044616, Vicki Baldridge, Baxley-Penfield-Moudy Realtors. CARMLS
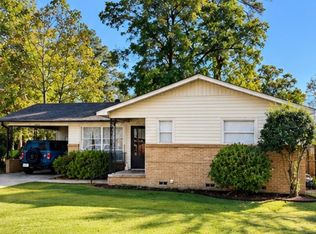
- $228,0003 bd2 ba1.5k sqft5716 John Hancock Dr, Benton, AR 72019For Sale
 MLS ID #26028113, Madison Burke, Rackley Realty. CARMLS
- $197,0003 bd2 ba1.2k sqft1280 Meadows Dr, Benton, AR 72019For Sale
 MLS ID #26037147, Ashly Cummings, Clark & Co. Realty. CARMLS
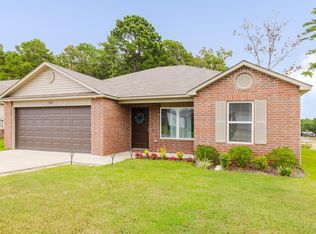
- $199,0003 bd2 ba1.2k sqft1320 Meadows Dr, Benton, AR 72019For Sale
 MLS ID #26032841, Sydney B Freeman, Century 21 Parker & Scroggins Realty - Bryant. CARMLS
- $222,0003 bd2 ba1.5k sqft3506 Maywood Ct, Benton, AR 72015For SaleMLS ID #26044912, Paul Barkley, McGraw Realtors - Benton. CARMLS
- $215,0003 bd2 ba1.3k sqft1612 Pinecroft St, Benton, AR 72019For SaleMLS ID #26040558, Lisa Attwood, Lisa Attwood Realty. CARMLS
- $195,0003 bd2 ba1.4k sqft1103 Foxwood Dr, Benton, AR 72015For SaleMLS ID #26042567, Dara Calley, IRealty Arkansas - Benton. CARMLS
- $209,9003 bd2 ba1.5k sqft519 S Market, Benton, AR 72015For SaleMLS ID #26021828, Lydia Reynolds, Truman Ball Real Estate. CARMLS
- $210,0003 bd2 ba1.4k sqft4008 Madrid Dr, Benton, AR 72015For SaleMLS ID #26033041, Cathy Perry, IRealty Arkansas - Sherwood. CARMLS
- $212,2004 bd2 ba1.4k sqft6105 Croft Ave, Benton, AR 72019New ConstructionMLS ID #26035890, Jennifer Owens, Lennar Realty. CARMLS
- $215,0003 bd2 ba1.2k sqft(Undisclosed Address), Benton, AR 72015For SaleMLS ID #26042789, Tammy King, Century 21 Parker & Scroggins Realty - Bryant. CARMLS
- $199,9003 bd2 ba1.2k sqft102 Riveria Cv, Haskell, AR 72015For SaleMLS ID #26039216, Dione Jessup, Halsey Real Estate - Benton. CARMLS
- $212,9003 bd2 ba1.7k sqft330 Gathering House Rd, Haskell, AR 72015For SaleMLS ID #26042808, Betsy Arey, Crye-Leike REALTORS Benton Branch. CARMLS
- $199,9003 bd2 ba1.3k sqft414 Newcomb Cv, Benton, AR 72015For SaleMLS ID #26039224, Royce C Duncan, McGraw Realtors - Little Rock. CARMLS
- $199,9003 bd2 ba1.4k sqft1173 Tulip St, Haskell, AR 72015For SaleMLS ID #26024548, Vianey Soria, McGraw Realtors - Benton. CARMLS
- $212,0003 bd1 ba1.1k sqft516 Jefferson St, Benton, AR 72015For SaleMLS ID #26020924, Alicia Gervin, Baxley-Penfield-Moudy Realtors. CARMLS
- $225,0003 bd3 ba1.7k sqft1018 River St, Benton, AR 72015For SaleMLS ID #26033825, Melanie King, Vylla Home. CARMLS
- $234,9003 bd2 ba1.5k sqft325 Madison Pl, Benton, AR 72015For SaleMLS ID #26040950, Kaylee N Hampton, IRealty Arkansas - Benton. CARMLS
- $204,8903 bd2 ba1.5k sqft315 Lamplighter Dr, Haskell, AR 72015For SaleMLS ID #26035984, Amber L Wood, Mid South Realty. CARMLS
