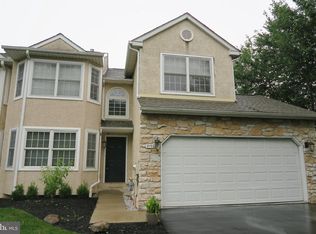
Welcome to this beautifully updated 3-bedroom, 2.5-bath interior townhouse located in the highly sought-after Wissahickon School District in Blue Bell. This home features a bright, open layout with an updated interior throughout, highlighted by a spacious kitchen and family room with vaulted ceilings. The kitchen is equipped with stainless steel appliances, granite countertops, tile flooring, and ample cabinetry, flowing seamlessly into the family room with hardwood floors—ideal for both everyday living and entertaining. The walk-out finished basement offers additional living space, perfect for a recreation room, home office, or gym. Upstairs, the primary suite boasts a brand-new master bathroom, while the updated hall bath serves the additional bedrooms. A convenient second-floor laundry adds to the home’s functionality. Step outside from the kitchen/family room to a private deck backing to wooded open space, providing a peaceful setting and added privacy. Additional highlights include: 3 Bedrooms | 2.5 Baths Updated kitchen and baths Hardwood and tile flooring Finished walk-out basement Vaulted ceilings Second-floor laundry Deck with wooded views Interior unit location Ideally situated close to shopping, dining, major roadways, and all that Blue Bell has to offer, this move-in-ready townhouse combines modern updates with a serene setting in a top-rated school district.
Sold for $600,000
$600,000
919 Jamie Ct, Blue Bell, PA 19422
3beds
2,550sqft
Townhouse
Built in 1995
3,250 Square Feet Lot
$606,600 Zestimate®
$235/sqft
$3,790 Estimated rent
Home value
$606,600
$564,000 - $649,000
$3,790/mo
Zestimate® history
Owner options
List your home for rent
$3,790/mo
Rent Zestimate®
Find your next renter with Zillow Rental Manager. Plus, with online applications, you can quickly screen prospective tenants – for free.
$3,790/mo
Rent Zestimate®
Refinance and save
$4,213/mo
Est. payment
Refinancing to a lower rate could help reduce your monthly payments and save thousands over the life of the loan.
$4,213/mo
Est. payment
Explore your selling options
Work with a Zillow partner agent
Leverage their expertise and Zillow's premium Showcase listings to get your home seen by more buyers.
Get startedList with your own agent
Get your home in front of millions of buyers by listing it on Zillow.
Learn how to do itSell it yourself
Take full control of how buyers see your home on Zillow by listing For Sale by Owner (FSBO).
List your homeWhat's special
Updated hall bathBright open layoutAmple cabinetryTile flooringConvenient second-floor laundrySpacious kitchenGranite countertops
Zillow last checked:
Listing updated:
Listed by:
Nicholas Ochs 215-779-1137,
KW Empower,
Co-Listing Agent: Eugene Peter Kenworthy Iii 267-450-6394,
KW Empower
Bought with:
Jen Benner, RS-0039831
KW Empower
Source: Bright MLS,MLS#: PAMC2164596
Facts & features
Interior
Bedrooms & bathrooms
- Bedrooms: 3
- Bathrooms: 3
- Full bathrooms: 2
- 1/2 bathrooms: 1
- Main level bathrooms: 1
Other
- Level: Lower
Heating
- Central, Natural Gas
Cooling
- Central Air, Electric
Appliances
- Included: Microwave, Built-In Range, Dishwasher, Disposal, Dryer, Oven/Range - Gas, Stainless Steel Appliance(s), Washer, Gas Water Heater
- Laundry: Upper Level
Features
- Soaking Tub, Bathroom - Walk-In Shower, Family Room Off Kitchen, Open Floorplan, Formal/Separate Dining Room, Kitchen Island, Recessed Lighting, Upgraded Countertops, Walk-In Closet(s)
- Flooring: Hardwood, Ceramic Tile, Carpet, Wood
- Doors: Sliding Glass
- Windows: Double Hung, Bay/Bow, Window Treatments
- Basement: Full,Walk-Out Access,Finished
- Number of fireplaces: 1
Interior area
- Total structure area: 2,850
- Total interior livable area: 2,550 sqft
- Finished area above ground: 2,050
- Finished area below ground: 500
Property
Parking
- Total spaces: 3
- Parking features: Garage Faces Front, Garage Door Opener, Attached, Driveway
- Attached garage spaces: 1
- Uncovered spaces: 2
Accessibility
- Accessibility features: None
Features
- Levels: Two
- Stories: 2
- Patio & porch: Brick, Deck
- Pool features: None
Lot
- Size: 3,250 sqft
- Dimensions: 28.00 x 116.00
Details
- Additional structures: Above Grade, Below Grade
- Parcel number: 660002868018
- Zoning: RESIDENTIAL
- Special conditions: Standard
Construction
Type & style
- Home type: Townhouse
- Architectural style: Traditional
- Property subtype: Townhouse
Materials
- Stucco
- Foundation: Concrete Perimeter
Condition
- Excellent
- New construction: No
- Year built: 1995
Utilities & green energy
- Sewer: Public Sewer
- Water: Public
Community & neighborhood
Security
- Security features: Electric Alarm
Location
- Region: Blue Bell
- Subdivision: Pheasant Run
- Municipality: WHITPAIN TWP
HOA & financial
HOA
- Has HOA: Yes
- HOA fee: $350 monthly
Other
Other facts
- Listing agreement: Exclusive Right To Sell
- Listing terms: Cash,Conventional,FHA,VA Loan
- Ownership: Fee Simple
Price history
| Date | Event | Price |
|---|---|---|
| 4/2/2026 | Sold | $600,000-3.1%$235/sqft |
Source:  Bright MLS #PAMC2164596 Report a problem Bright MLS #PAMC2164596 Report a problem | ||
| 3/2/2026 | Pending sale | $619,000$243/sqft |
Source: Bright MLS #PAMC2164596 Report a problem | ||
| 1/17/2026 | Listed for sale | $619,000+224.9%$243/sqft |
Source: Bright MLS #PAMC2164596 Report a problem | ||
| 9/6/1995 | Sold | $190,549$75/sqft |
Source: Public Record Report a problem | ||
Public tax history
| Year | Property taxes | Tax assessment |
|---|---|---|
| 2025 | $5,788 +8% | $177,010 |
| 2024 | $5,359 | $177,010 |
| 2023 | $5,359 +3.6% | $177,010 |
| 2022 | $5,175 +3.2% | $177,010 |
| 2021 | $5,016 +2.5% | $177,010 |
| 2020 | $4,892 +2.1% | $177,010 |
| 2019 | $4,791 +2.2% | $177,010 |
| 2018 | $4,688 +4.1% | $177,010 |
| 2017 | $4,504 +2.1% | $177,010 |
| 2016 | $4,410 +2.6% | $177,010 |
| 2015 | $4,298 +0% | $177,010 |
| 2014 | $4,297 | $177,010 |
| 2013 | $4,297 | $177,010 |
| 2012 | $4,297 +3.1% | $177,010 |
| 2011 | $4,167 +4.8% | $177,010 |
| 2010 | $3,976 -0.2% | $177,010 |
| 2009 | $3,985 +3% | $177,010 |
| 2008 | $3,868 +1.9% | -- |
| 2007 | $3,797 -0.4% | -- |
| 2006 | $3,813 +4.1% | -- |
| 2005 | $3,663 +4.2% | -- |
| 2004 | $3,517 +10% | -- |
| 2003 | $3,197 +3.9% | -- |
| 2002 | $3,076 +4.5% | -- |
| 2000 | $2,943 -1.2% | -- |
| 1999 | $2,979 | -- |
Find assessor info on the county website
Neighborhood: 19422
Nearby schools
GreatSchools rating
- 10/10Shady Grove El SchoolGrades: K-5Distance: 0.3 mi
- 8/10Wissahickon Middle SchoolGrades: 6-8Distance: 2.3 mi
- 9/10Wissahickon Senior High SchoolGrades: 9-12Distance: 2.4 mi
Schools provided by the listing agent
- Elementary: Shady Grove
- Middle: Wissahickon
- High: Wissahickon Senior
- District: Wissahickon
Source: Bright MLS. This data may not be complete. We recommend contacting the local school district to confirm school assignments for this home.
Get a cash offer in 3 minutes
Find out how much your home could sell for in as little as 3 minutes with a no-obligation cash offer.
Estimated market value
$606,600
Get a cash offer in 3 minutes
Find out how much your home could sell for in as little as 3 minutes with a no-obligation cash offer.
Estimated market value
$606,600
- Pennsylvania
- Montgomery County
- Blue Bell
- 19422
- 919 Jamie Ct
Nearby cities
Nearby zip codes
Other Blue Bell Topics
