Step back in time with the charm and craftsmanship of the 1917 Camellia House, featuring a gorgeous Southern style porch and an elegant New Orleans style iron fence. This meticulously designed home boasts original pine flooring, pocket doors, mahogany moldings, & working sash windows, exuding timeless beauty. The grand entryway staircase leads upstairs to a naturally lit sitting area, 3 bedrooms, & 2 baths, with one of two primary suites conveniently located there. The downstairs primary suite offers privacy & comfort, with a private bath & walk in closet. The spacious eat in kitchen is a chef's dream, complete with a commercial Garland range, butcher block island, glass backsplash, tons of storage, & walk in pantry, all of which are accented by charming bench seating & lots of natural light. Outdoors you will find a pergola with string lighting, built-in grill kitchen, fruit trees, & a well equipped 3 car garage with storage, an electric vehicle hookup & a work area. Other features are two AC units, a tankless water heater, a cooled walk in pantry, claw foot bathtub, surround sound speakers in den, outdoor speakers, home security & a new roof installed 2021. This home is the perfect blend of historic charm and modern convenience.
Sold
Price Unknown
919 Jefferson Pl, Shreveport, LA 71104
4beds
2,660sqft
Single Family Residence
Built in 1917
0.28 Acres Lot
$393,200 Zestimate®
$--/sqft
$2,859 Estimated rent
Home value
$393,200
$350,000 - $440,000
$2,859/mo
Zestimate® history
Owner options
List your home for rent
$2,859/mo
Rent Zestimate®
Find your next renter with Zillow Rental Manager. Plus, with online applications, you can quickly screen prospective tenants – for free.
$2,859/mo
Rent Zestimate®
Refinance and save
Refinancing to a lower rate could help reduce your monthly payments and save thousands over the life of the loan.
Explore your selling options
Work with a Zillow partner agent
Leverage their expertise and Zillow's premium Showcase listings to get your home seen by more buyers.
Get startedList with your own agent
Get your home in front of millions of buyers by listing it on Zillow.
Learn how to do itSell it yourself
Take full control of how buyers see your home on Zillow by listing For Sale by Owner (FSBO).
List your homeWhat's special
Grand entryway staircaseTons of storagePocket doorsMahogany moldingsOutdoor speakersFruit treesPergola with string lighting
Zillow last checked:
Listing updated:
Listed by:
Ashley Chance 0995681923 318-231-2000,
Berkshire Hathaway HomeServices Ally Real Estate 318-231-2000
Bought with:
Susan Noland
Coldwell Banker Apex, REALTORS
Source: NTREIS,MLS#: 20729505
Facts & features
Interior
Bedrooms & bathrooms
- Bedrooms: 4
- Bathrooms: 4
- Full bathrooms: 3
- 1/2 bathrooms: 1
Primary bedroom
- Features: Ceiling Fan(s), En Suite Bathroom, Separate Shower
- Level: First
Primary bedroom
- Features: Ceiling Fan(s), En Suite Bathroom, Separate Shower
- Level: Second
Living room
- Level: First
Heating
- Central
Cooling
- Central Air
Appliances
- Included: Dishwasher
- Laundry: Laundry in Utility Room
Features
- Built-in Features, Decorative/Designer Lighting Fixtures, Eat-in Kitchen, Pantry, Natural Woodwork
- Flooring: Carpet, Ceramic Tile, Wood
- Windows: Window Coverings
- Has basement: No
- Number of fireplaces: 2
- Fireplace features: Decorative, Den, Gas
Interior area
- Total interior livable area: 2,660 sqft
Property
Parking
- Total spaces: 3
- Parking features: Alley Access, Garage, Garage Door Opener, Oversized, Garage Faces Rear
- Garage spaces: 3
Features
- Levels: Two
- Stories: 2
- Patio & porch: Front Porch, Side Porch, Covered
- Exterior features: Built-in Barbecue, Barbecue, Lighting, Outdoor Grill, Outdoor Kitchen, Private Entrance, Private Yard, Storage
- Pool features: None
- Fencing: Wood,Wrought Iron
Lot
- Size: 0.28 Acres
- Features: Landscaped, Many Trees
Details
- Parcel number: 171412154000100
Construction
Type & style
- Home type: SingleFamily
- Architectural style: Colonial,Detached
- Property subtype: Single Family Residence
Materials
- Foundation: Pillar/Post/Pier
- Roof: Composition
Condition
- Year built: 1917
Utilities & green energy
- Sewer: Public Sewer
- Water: Public
- Utilities for property: Sewer Available, Water Available
Community & HOA
Community
- Features: Curbs
- Subdivision: Colonial Hill
HOA
- Has HOA: No
Location
- Region: Shreveport
Financial & listing details
- Tax assessed value: $336,930
- Annual tax amount: $5,353
- Date on market: 1/9/2025
- Cumulative days on market: 4 days
Price history
| Date | Event | Price |
|---|---|---|
| 3/4/2025 | Sold | -- |
Source: NTREIS #20729505 Report a problem | ||
| 1/14/2025 | Pending sale | $389,900$147/sqft |
Source: NTREIS #20729505 Report a problem | ||
| 1/14/2025 | Contingent | $389,900$147/sqft |
Source: NTREIS #20729505 Report a problem | ||
| 1/9/2025 | Listed for sale | $389,900+6.8%$147/sqft |
Source: NTREIS #20729505 Report a problem | ||
| 8/6/2020 | Sold | -- |
Source: Public Record Report a problem | ||
| 6/30/2020 | Price change | $365,000-5.2%$137/sqft |
Source: Rachel & Co. Realty #263702 Report a problem | ||
| 5/8/2020 | Listed for sale | $385,000+16.7%$145/sqft |
Source: Rachel & Co. Realty #263702 Report a problem | ||
| 1/6/2017 | Sold | -- |
Source: Public Record Report a problem | ||
| 2/3/2016 | Listing removed | $330,000$124/sqft |
Source: Diamond Realty & AssociatesLLC #N169812 Report a problem | ||
| 11/24/2015 | Pending sale | $330,000$124/sqft |
Source: Diamond Realty & AssociatesLLC #N169812 Report a problem | ||
| 11/5/2015 | Price change | $330,000-12.1%$124/sqft |
Source: Diamond Realty & Associates LLC #N169812 Report a problem | ||
| 12/15/2014 | Listed for sale | $375,500$141/sqft |
Source: Owner Report a problem | ||
Public tax history
| Year | Property taxes | Tax assessment |
|---|---|---|
| 2025 | $4,312 +0.4% | $33,693 |
| 2024 | $4,296 -1.8% | $33,693 +0.3% |
| 2023 | $4,375 | $33,583 |
| 2022 | $4,375 +1.9% | $33,583 |
| 2021 | $4,293 0% | $33,583 |
| 2020 | $4,294 +182.9% | $33,583 +118.7% |
| 2019 | $1,518 -0.7% | $15,357 |
| 2018 | $1,529 +51.1% | $15,357 |
| 2017 | $1,012 +0.2% | $15,357 |
| 2015 | $1,009 | $15,357 +109.2% |
| 2014 | -- | $7,340 |
| 2013 | -- | $7,340 |
| 2012 | -- | $7,340 +15.2% |
| 2011 | -- | $6,370 |
| 2010 | -- | $6,370 |
| 2009 | -- | $6,370 |
| 2008 | -- | $6,370 +2.6% |
| 2007 | -- | $6,210 |
| 2006 | -- | $6,210 |
| 2005 | -- | $6,210 |
Find assessor info on the county website
Neighborhood: Caddo Heights, South Highlands
Nearby homes
- $257,8004 bd3 ba2.3k sqft923 Jefferson Pl, Shreveport, LA 71104Off Market
- $--2 bd1 ba1.4k sqft905 Jefferson Pl, Shreveport, LA 71104Sold

- $--2 bd1 ba1.1k sqft931 Jefferson Pl #1, Shreveport, LA 71104Off Market
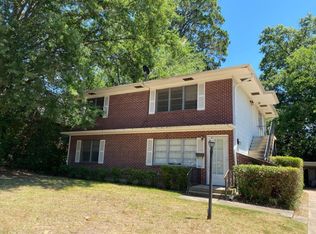
- $--2 bd1 ba1.1k sqft933 Jefferson Pl, Shreveport, LA 71104Sold

- $--4 bd2 ba2.1k sqft931 Jefferson Pl, Shreveport, LA 71104Sold
- $101,3002 bd2 ba615 sqft901 Jefferson Pl, Shreveport, LA 71104Off Market
- $--1 bd1 ba550 sqft910 Jefferson St, Shreveport, LA 71104Off Market
- $--1 bd1 ba550 sqft910 Jefferson Pl, Shreveport, LA 71104Off Market
Nearby schools
GreatSchools rating
- 4/10Broadmoor STEM AcademyGrades: PK-8Distance: 1.6 mi
- 7/10C.E. Byrd High SchoolGrades: 9-12Distance: 0.3 mi
Schools provided by the listing agent
- District: Caddo PSB
Source: NTREIS. This data may not be complete. We recommend contacting the local school district to confirm school assignments for this home.
Sell for more on Zillow
Get a Zillow Showcase℠ listing at no additional cost and you could sell for .
$393,200
2% more
+$7,864
With Zillow Showcase(estimated)
$401,064
Nearby cities
Nearby neighborhoods
- Airport, Pines Road Real estate
- Broadmoor, Anderson Island, Shreve Isle. Real estate
- Caddo Heights, South Highlands Real estate
- Ceder Grove, Lynbrook Real estate
- Highland, Stoner Hill Real estate
- Hyde Park Brookwood, Southern Hills Real estate
- Jenkins, Pinecroft Subdivision Real estate
- Martin Luther King Dr. Area Real estate
- Springlake, University Terrace Real estate
- Sunset Arcre, Garden Valley, Morningside Real estate
Nearby zip codes
Other Shreveport Topics
