Skip main navigation
Off market
  • $1,394,700

    919 Jennings Mill Dr, Bowie, MD 20721

    5beds
    9,902sqft
    Detached
    Built in 2011
    2.11 Acres Lot
    $1,394,700 Zestimate®
    $141/sqft
    $6,067 Estimated rent

    Home value

    $1,394,700

    $1.28M - $1.52M

    $6,067/mo

    Zestimate® history
    Loading
    Loading...

    Owner options

    List your home for rent

    $6,067/mo

    Rent Zestimate®

    Find your next renter with Zillow Rental Manager. Plus, with online applications, you can quickly screen prospective tenants – for free.

    Learn more

    $6,067/mo

    Rent Zestimate®

    Refinance and save

    $8,939/mo

    Est. payment

    Refinancing to a lower rate could help reduce your monthly payments and save thousands over the life of the loan.

    See today's rates

    $8,939/mo

    Est. payment

    Explore your selling options

    Work with a Zillow partner agent

    Leverage their expertise and Zillow's premium Showcase listings to get your home seen by more buyers.

    Get started

    List with your own agent

    Get your home in front of millions of buyers by listing it on Zillow.

    Learn how to do it

    Sell it yourself

    Take full control of how buyers see your home on Zillow by listing For Sale by Owner (FSBO).

    List your home

    What's special

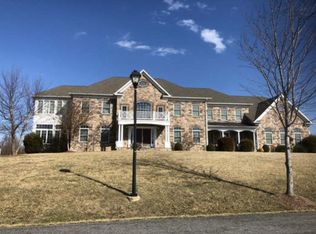
    This home is priced to sell at $1,099,990. Welcome home to over 10K square feet of shear luxury.Make this stately mansion your home and be moved in for the holidays. Upon entering this home, you are greeted by a majestic foyer with curved dual stair cases lit by wall scones. The formal dining room is expansive enough to host huge family gatherings or dinner parties. On the other side of the foyer is the large formal living room which is connected to the sun-drenched conservatory which houses the grand piano. The spacious two-story family room has a gas fireplace and new carpet. The home also features a large chef~s gourmet kitchen, with stainless steel appliances, cooktop, double-wall oven, massive island, a walk-in pantry and butler's pantry. The remainder of the main level includes a morning room, TWO (2) half baths, a mudroom, and the laundry room. The 2nd level of this luxury home has 4 bedrooms, each outfitted with their own full bathroom and walk-in closet. The must-see master suite includes a wet bar with refrigerator, a sitting room, and 2 walk-in closets. The master bathroom is huge which allows its owner to soak away the stresses of the day in their private oasis.The finished basement includes the 5th bedroom with a full bathroom. The lower level is a well-conceived open floor plan with a large bar, theater room with stadium seating, plus tons of storage space. The entire basement living has been upgraded with brand new plush berber carpet. This homes also boast a 3 car, side-load garage with plenty of parking space along the expansive driveway. The home also features additional bells and whistles that are unmatched by comparable properties in this price point. The home includes security cameras, an intercom system, surround sound on all three levels and an irrigation system around the entire 2.11 acres of property. Based on features and space, this one is the BIGGEST bang for your buck!!! Home around the corner just appraised at $1,179,000. Words don't do this home justice - You have to see it, to believe it. Lender Pre-Approval letter must be sent to the listing agent before ALL showings.

    This property is off market, which means it's not currently listed for sale or rent on Zillow. This may be different from what's available on other websites or public sources.

    Facts & features

    Interior

    Bedrooms & bathrooms
    • Bedrooms: 5
    • Bathrooms: 7
    • Full bathrooms: 5
    • 1/2 bathrooms: 2
    Heating
    • Forced air
    Cooling
    • Central
    Appliances
    • Included: Dishwasher, Microwave, Refrigerator
    Features
    • Kitchen Island, Pantry, Recessed Lighting, Walk-In Closet(s), Crown Molding, Open Floorplan, Bar, Breakfast Area, Kitchen - Table Space, Chair Railings, Curved Staircase, Double/Dual Staircase
    • Flooring: Hardwood
    • Basement: Partially finished
    • Has fireplace: Yes
    Interior area
    • Total interior livable area: 9,902 sqft
    • Finished area below ground: 3222

    Property

    Parking
    • Parking features: Garage - Attached
    Features
    • Exterior features: Stone, Vinyl
    Lot
    • Size: 2.11 Acres
    Details
    • Parcel number: 073592326
    • Special conditions: Standard

    Construction

    Type & style
    • Home type: SingleFamily
    • Architectural style: Colonial
    • Property subtype: Detached
    Materials
    • Frame
    • Roof: Shake / Shingle
    Condition
    • Year built: 2011

    Community & HOA

    HOA
    • Has HOA: Yes
    • HOA fee: $225 monthly
    Location
    • Region: Bowie

    Financial & listing details

    • Price per square foot: $141/sqft
    • Tax assessed value: $1,238,800
    • Annual tax amount: $36

    Price history

    DateEventPrice
    4/9/2020Sold$950,000-13.6%$96/sqft
    Source: Public Record Report a problem
    1/24/2020Pending sale$1,099,990$111/sqft
    Source: Long & Foster Real Estate, Inc. #MDPG503828 Report a problem
    1/15/2020Price change$1,099,990-2.2%$111/sqft
    Source: Long & Foster Real Estate, Inc. #MDPG503828 Report a problem
    11/28/2019Price change$1,125,000-2.2%$114/sqft
    Source: Long & Foster Real Estate, Inc. #MDPG503828 Report a problem
    10/3/2019Listed for sale$1,150,000$116/sqft
    Source: Long & Foster Real Estate, Inc. #MDPG503828 Report a problem
    8/22/2019Pending sale$1,150,000$116/sqft
    Source: Long & Foster Real Estate, Inc. #MDPG503828 Report a problem
    8/12/2019Listed for sale$1,150,000$116/sqft
    Source: Long & Foster Real Estate, Inc. #MDPG503828 Report a problem
    7/19/2019Pending sale$1,150,000$116/sqft
    Source: Long & Foster Real Estate, Inc. #MDPG503828 Report a problem
    7/6/2019Price change$1,150,000-4.2%$116/sqft
    Source: Long & Foster Real Estate, Inc. #MDPG503828 Report a problem
    4/5/2019Listed for sale$1,200,000+44.1%$121/sqft
    Source: Long & Foster Real Estate, Inc. #MDPG503828 Report a problem
    12/15/2011Sold$832,557$84/sqft
    Source: Public Record Report a problem

    Public tax history

    YearProperty taxesTax assessment
    2025$36 -99.8%$1,238,800 +10.9%
    2024$15,444 +12.7%$1,117,533 +12.2%
    2023$13,709 +14.7%$996,267 +13.9%
    2022$11,953 +0.4%$875,000
    2021$11,900 +0.3%$875,000
    2020$11,865 -8.8%$875,000 -3.7%
    2019$13,007 $908,300
    2018-- $908,300 +0.8%
    2017$15,245 +1673.4%$901,000 +0.8%
    2016$860 $893,700 +5.5%
    2015$860 $846,933 +5.8%
    2014$860 $800,167 +6.2%
    2013-- $753,400
    2012-- $753,400 +1324.2%
    2011-- $52,900 -0.2%
    2010-- $52,980 +22.6%
    2009-- $43,200 +29.3%
    2008-- $33,420 +41.4%
    2007-- $23,640
    2006-- $23,640
    2005-- $23,640
    Find assessor info on the county website

    Neighborhood: 20721

    Nearby schools

    GreatSchools rating
    Schools provided by the listing agent
    • District: PRINCE GEORGE'S COUNTY PUBLIC SCHOOLS

    Source: The MLS. This data may not be complete. We recommend contacting the local school district to confirm school assignments for this home.

    Get a cash offer in 3 minutes
    Find out how much your home could sell for in as little as 3 minutes with a no-obligation cash offer.
    Estimated market value
    $1,394,700
    Get a cash offer in 3 minutes
    Find out how much your home could sell for in as little as 3 minutes with a no-obligation cash offer.
    Estimated market value
    $1,394,700