Highland Shores Custom Home with Versatile Floorplan and Greenbelt Views. Beautifully designed custom home in sought-after neighborhood, offering a flexible and functional layout, great storage and peaceful greenbelt views. The heart of the home is the expansive chef’s kitchen, featuring a large island, beautiful quartzite countertops, and abundant cabinetry. A walk-in pantry, butler’s pantry and desk space add functionality, paired with stylish finishes and beautiful color tones throughout. The charming breakfast nook features built-in banquette seating—perfect for casual dining. The main living area offers custom-built-ins, a striking brick fireplace, and lovely views of the greenbelt. The spacious primary suite located downstairs features built-ins and room for a sitting area, while the primary bath offers separate sinks, separate shower and a walk-in closet. A secondary bedroom downstairs, currently used as an office, includes a hidden closet (look behind the bookcase!), has access to a full bath and offers excellent potential for multi-generational living or guests. Upstairs, you’ll find two spacious bedrooms (including one ensuite), each with excellent closet space. A large game room that is currently being used as bedroom five, a split full bath and a large hallway closet. Step outside to a covered patio surrounded by blooming wisteria and trumpet vines, creating a peaceful outdoor setting. Enjoy the beauty of Highland Village living, with exemplary schools and miles of scenic trails—including those throughout Highland Shores—perfect for an outdoorsy lifestyle or those who just enjoy the views.
Sold
Price Unknown
919 Kingwood Cir, Highland Village, TX 75077
4beds
3,482sqft
Single Family Residence
Built in 1999
7,884 Square Feet Lot
$-- Zestimate®
$--/sqft
$4,161 Estimated rent
Home value
Not available
Estimated sales range
Not available
$4,161/mo
Zestimate® history
Owner options
List your home for rent
$4,161/mo
Rent Zestimate®
Find your next renter with Zillow Rental Manager. Plus, with online applications, you can quickly screen prospective tenants – for free.
$4,161/mo
Rent Zestimate®
Refinance and save
$850/mo
Est. payment
Refinancing to a lower rate could help reduce your monthly payments and save thousands over the life of the loan.
$850/mo
Est. payment
Explore your selling options
Work with a Zillow partner agent
Leverage their expertise and Zillow's premium Showcase listings to get your home seen by more buyers.
Get startedList with your own agent
Get your home in front of millions of buyers by listing it on Zillow.
Learn how to do itSell it yourself
Take full control of how buyers see your home on Zillow by listing For Sale by Owner (FSBO).
List your homeWhat's special
Stylish finishesStriking brick fireplaceDesk spaceCharming breakfast nookBuilt-in banquette seatingGreenbelt viewsBeautiful quartzite countertops
Zillow last checked:
Listing updated:
Listed by:
Jeannette Robichaux 0562969 9723102922,
Ebby Halliday, REALTORS 972-539-3000
Bought with:
Barbara Giberson, 0377338
LPT Realty, LLC
Source: NTREIS,MLS#: 21238688
Facts & features
Interior
Bedrooms & bathrooms
- Bedrooms: 4
- Bathrooms: 4
- Full bathrooms: 4
Primary bedroom
- Features: Built-in Features, Ceiling Fan(s), Double Vanity, Garden Tub/Roman Tub, Linen Closet, Separate Shower, Walk-In Closet(s)
- Level: First
- Dimensions: 20 x 15
Bedroom
- Features: Built-in Features, Fireplace, Walk-In Closet(s)
- Level: First
- Dimensions: 13 x 12
Bedroom
- Level: Second
- Dimensions: 12 x 14
Bedroom
- Features: Built-in Features, En Suite Bathroom, Walk-In Closet(s)
- Level: Second
- Dimensions: 15 x 23
Breakfast room nook
- Features: Built-in Features
- Level: First
- Dimensions: 11 x 9
Dining room
- Level: First
- Dimensions: 12 x 14
Kitchen
- Features: Breakfast Bar, Butler's Pantry, Stone Counters
- Level: First
- Dimensions: 24 x 21
Living room
- Features: Built-in Features, Ceiling Fan(s), Fireplace
- Level: First
- Dimensions: 21 x 17
Living room
- Level: Second
- Dimensions: 21 x 16
Heating
- Natural Gas
Cooling
- Central Air, Ceiling Fan(s), Electric
Appliances
- Included: Some Gas Appliances, Double Oven, Dishwasher, Gas Cooktop, Disposal, Gas Water Heater, Microwave, Plumbed For Gas
- Laundry: Electric Dryer Hookup
Features
- Built-in Features, High Speed Internet, In-Law Floorplan, Cable TV, Walk-In Closet(s)
- Flooring: Carpet, Ceramic Tile
- Windows: Window Coverings
- Has basement: No
- Number of fireplaces: 2
- Fireplace features: Gas, Gas Log, Gas Starter
Interior area
- Total interior livable area: 3,482 sqft
Property
Parking
- Total spaces: 2
- Parking features: Garage, Garage Door Opener, Garage Faces Side
- Attached garage spaces: 2
Features
- Levels: Two
- Stories: 2
- Patio & porch: Covered
- Exterior features: Rain Gutters
- Pool features: None, Community
Lot
- Size: 7,884 Square Feet
- Features: Greenbelt, Subdivision
Details
- Parcel number: R162710
Construction
Type & style
- Home type: SingleFamily
- Architectural style: Traditional,Detached
- Property subtype: Single Family Residence
Materials
- Brick
- Foundation: Slab
- Roof: Composition
Condition
- Year built: 1999
Utilities & green energy
- Sewer: Public Sewer
- Water: Public
- Utilities for property: Sewer Available, Water Available, Cable Available
Community & HOA
Community
- Features: Playground, Park, Pool, Tennis Court(s), Trails/Paths, Curbs, Sidewalks
- Security: Prewired
- Subdivision: Highland Shores Ph 8p
HOA
- Has HOA: Yes
- Services included: All Facilities
- HOA fee: $850 annually
- HOA name: Highland Shores Community Assoc
- HOA phone: 972-317-5139
Location
- Region: Highland Village
Financial & listing details
- Tax assessed value: $647,851
- Annual tax amount: $10,115
- Date on market: 4/16/2026
- Cumulative days on market: 5 days
- Listing terms: Cash,Conventional,FHA,VA Loan
- Exclusions: none
Price history
| Date | Event | Price |
|---|---|---|
| 5/15/2026 | Sold | -- |
Source: NTREIS #21238688 Report a problem | ||
| 5/1/2026 | Pending sale | $629,900$181/sqft |
Source: NTREIS #21238688 Report a problem | ||
| 4/22/2026 | Contingent | $629,900$181/sqft |
Source: NTREIS #21238688 Report a problem | ||
| 4/16/2026 | Listed for sale | $629,900+97.5%$181/sqft |
Source: NTREIS #21238688 Report a problem | ||
| 4/20/2014 | Listing removed | $319,000$92/sqft |
Source: Chateau Realty #12116917 Report a problem | ||
| 4/4/2014 | Listed for sale | $319,000-3.3%$92/sqft |
Source: Chateau Realty #12116917 Report a problem | ||
| 12/5/2013 | Listing removed | $330,000$95/sqft |
Source: Chateau Realty #12005036 Report a problem | ||
| 8/9/2013 | Listed for sale | $330,000$95/sqft |
Source: Chateau Realty #12005036 Report a problem | ||
Public tax history
| Year | Property taxes | Tax assessment |
|---|---|---|
| 2025 | $10,115 +2.1% | $647,851 +6% |
| 2024 | $9,904 +10.4% | $610,964 +10% |
| 2023 | $8,972 -6.5% | $555,422 +10% |
| 2022 | $9,599 +3% | $504,929 +10% |
| 2021 | $9,323 +8.9% | $459,026 +10% |
| 2020 | $8,562 +4.3% | $417,296 +3.8% |
| 2019 | $8,211 -8.4% | $402,000 -1.5% |
| 2018 | $8,964 +7.7% | $408,176 +3.7% |
| 2017 | $8,323 | $393,749 +5.9% |
| 2016 | $8,323 +27.8% | $371,875 +10.4% |
| 2015 | $6,510 | $336,827 +6.8% |
| 2014 | $6,510 | $315,398 +8% |
| 2013 | $6,510 | $291,958 +3.6% |
| 2012 | -- | $281,687 +1.4% |
| 2011 | -- | $277,882 +10% |
| 2010 | -- | $252,620 +0.6% |
| 2009 | -- | $251,043 +0.5% |
| 2007 | $1,812 +3.4% | $249,807 +4.5% |
| 2006 | $1,752 +3.8% | $239,013 +4.2% |
| 2005 | $1,688 | $229,395 -3.2% |
| 2004 | -- | $237,095 +4.4% |
| 2002 | -- | $227,183 -2.8% |
| 2001 | -- | $233,805 |
Find assessor info on the county website
Neighborhood: Highland Shores
Nearby homes
- $472,4004 bd2 ba2.2k sqft917 Kingwood Cir, Highland Village, TX 75077Off Market
- $547,3004 bd3 ba2.6k sqft921 Kingwood Cir, Highland Village, TX 75077Off Market
- $535,3003 bd2 ba2.4k sqft929 Kingwood Cir #0, Highland Village, TX 75077Off Market
- $496,3004 bd3 ba2.3k sqft923 Kingwood Cir, Highland Village, TX 75077Off Market
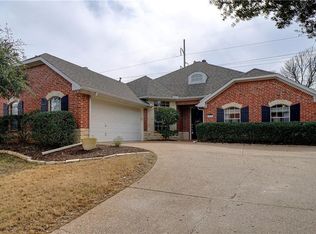
- $547,0004 bd3 ba2.5k sqft915 Kingwood Cir, Highland Village, TX 75077Off Market
- $574,8004 bd2 ba2.6k sqft916 Kingwood Cir, Highland Village, TX 75077Off Market
- $512,400-- bd3 ba2.6k sqft914 Kingwood Cir, Highland Village, TX 75077Off Market
- $625,400-- bd3 ba3.1k sqft920 Crown Ct, Highland Village, TX 75077Off Market
Nearby schools
GreatSchools rating
- 10/10McAuliffe Elementary SchoolGrades: PK-5Distance: 0.7 mi
- 8/10Briarhill Middle SchoolGrades: 6-8Distance: 0.9 mi
- 8/10Marcus High SchoolGrades: 9-12Distance: 1.9 mi
Schools provided by the listing agent
- Elementary: Mcauliffe
- Middle: Briarhill
- High: Marcus
- District: Lewisville ISD
Source: NTREIS. This data may not be complete. We recommend contacting the local school district to confirm school assignments for this home.
- Texas
- Denton County
- Highland Village
- 75077
- Highland Shores
- 919 Kingwood Cir
Nearby cities
Nearby neighborhoods
Nearby zip codes
Other Highland Village Topics
- Apartments for Rent in 75077
- Houses for Sale in 75077
- Houses for Rent in 75077
- 75077 Real Estate
- Highland Village Condos
- Houses for Sale in Highland Village
- Newest Listings in Highland Village
- Highland Village Home Values
- Highland Village Real Estate Agents
- Highland Village Refinance
- Highland Village Mortgage Rates
