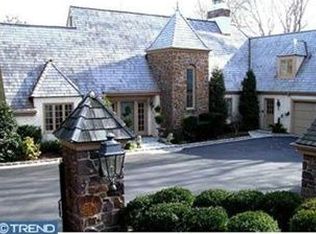
Set on over one beautifully landscaped acre in a premier Bryn Mawr, Main Line location within the highly acclaimed Lower Merion School District, this exceptional stone and Hardie Plank estate, built in 2012, offers an extraordinary blend of timeless architecture, refined craftsmanship, and modern luxury. With more than 7,700 square feet of impeccably designed living space, including approximately 5,670 square feet on the main and upper levels and over 2,000 square feet of beautifully finished walk-out lower-level living space, this light-filled residence is thoughtfully designed for both grand-scale entertaining and comfortable everyday living. A grand, wide center hall foyer with 9-foot ceilings welcomes you into a gracious floor plan featuring a formal living room with fireplace, an elegant dining room, a private first-floor office overlooking the beautifully landscaped grounds, and a spectacular great room with soaring ceilings, a fireplace, and expansive windows that fill the home with natural light. At the heart of the home is a stunning gourmet kitchen featuring a professional-grade Thermador gas range, extensive custom cabinetry, generous counter space, and an oversized center island with seating and designer pendant lighting. A beautifully appointed butler's pantry with a beverage refrigerator and additional cabinetry enhances both style and function, while the adjoining great room creates the perfect gathering space for everyday living and entertaining. The luxurious primary suite is entered through double doors into a private sitting room with a fireplace and custom built-in cabinetry. The spacious bedroom features a tray ceiling, two walk-in closets, and a spa-inspired bath with a soaking tub, oversized shower, and separate vanities. The upper level also offers generously sized secondary bedrooms, beautifully appointed bathrooms, and an oversized laundry room. The finished walk-out lower level is designed for entertaining and recreation, featuring expansive gathering areas, space for billiards and table tennis, a dedicated screening room, a generously sized fitness room, and lower level full bathroom has steam shower. Outdoor living is equally impressive with a private, level, fenced backyard featuring a resort-style pool and hot tub, extensive hardscaping, a spacious deck, expansive lawn, and mature landscaping, creating a secluded setting for entertaining and relaxation. Additional highlights include five bedrooms, five full bathrooms, two powder rooms, three fireplaces, a three-car garage, tasteful designer lighting, oversized window systems, and exceptional craftsmanship throughout. Ideally situated in a premier Bryn Mawr, Main Line location, this exceptional residence is just minutes from township parks and recreational facilities, the shops and restaurants of Villanova, Bryn Mawr, and Wayne, and the premier dining, shopping, and business destinations of King of Prussia, Conshohocken, and Center City Philadelphia. Convenient access to major highways, regional rail service, and Philadelphia International Airport provides outstanding connectivity while enjoying the tranquility of this exceptional setting. A rare opportunity to own an extraordinary estate in one of the Main Line's most sought-after neighborhoods, combining timeless elegance, luxurious amenities, an exceptional lifestyle, and an unparalleled Bryn Mawr location.
Pending
$2,950,000
919 Lafayette Rd, Bryn Mawr, PA 19010
5beds
7,758sqft
Single Family Residence
Built in 2012
1.12 Acres Lot
$2,994,600 Zestimate®
$380/sqft
$-- HOA
What's special
Three fireplacesLight-filled residenceBeautifully appointed bathroomsOversized window systemsBeautifully landscaped acreTasteful designer lightingThree-car garage
- 73 days
- 111
- 2
Zillow last checked:
Listing updated:
Listed by:
Jody Kotler 610-937-1111,
Compass RE 6108223356
Source: Bright MLS,MLS#: PAMC2187274
Facts & features
Interior
Bedrooms & bathrooms
- Bedrooms: 5
- Bathrooms: 7
- Full bathrooms: 5
- 1/2 bathrooms: 2
- Main level bathrooms: 2
Rooms
- Room types: Living Room, Dining Room, Primary Bedroom, Sitting Room, Bedroom 2, Bedroom 3, Bedroom 4, Kitchen, Family Room, Bedroom 1, Office, Attic
Primary bedroom
- Level: Upper
- Dimensions: 27 X 17
Bedroom 1
- Level: Upper
- Dimensions: 14 X 18
Bedroom 2
- Level: Upper
- Dimensions: 19 X 13
Bedroom 3
- Level: Upper
- Dimensions: 14 X 14
Bedroom 4
- Level: Upper
Other
- Features: Attic - Walk-Up
- Level: Unspecified
Dining room
- Level: Main
- Dimensions: 15 X 18
Family room
- Features: Fireplace - Other
- Level: Main
- Dimensions: 19 X 22
Kitchen
- Features: Kitchen - Gas Cooking, Kitchen Island, Pantry
- Level: Main
- Dimensions: 31 X 16
Living room
- Features: Fireplace - Other
- Level: Main
- Dimensions: 16 X 17
Office
- Level: Main
Sitting room
- Level: Upper
Heating
- Central, Natural Gas
Cooling
- Central Air, Natural Gas, Electric
Appliances
- Included: Built-In Range, Dishwasher, Refrigerator, Disposal, Gas Water Heater
- Laundry: Upper Level
Features
- Primary Bath(s), Kitchen Island, Butlers Pantry, Dining Area, 9'+ Ceilings
- Flooring: Wood, Carpet, Tile/Brick
- Basement: Full
- Number of fireplaces: 2
- Fireplace features: Marble
Interior area
- Total structure area: 7,758
- Total interior livable area: 7,758 sqft
- Finished area above ground: 5,700
- Finished area below ground: 2,058
Property
Parking
- Total spaces: 3
- Parking features: Garage Door Opener, Inside Entrance, Attached
- Attached garage spaces: 3
Accessibility
- Accessibility features: None
Features
- Levels: Three
- Stories: 3
- Patio & porch: Deck
- Pool features: None
Lot
- Size: 1.12 Acres
- Dimensions: 130.00 x 0.00
- Features: Open Lot, Rear Yard
Details
- Additional structures: Above Grade, Below Grade
- Parcel number: 400029436269
- Zoning: RA
- Special conditions: Standard
Construction
Type & style
- Home type: SingleFamily
- Architectural style: Traditional
- Property subtype: Single Family Residence
Materials
- Stone, Concrete
- Foundation: Concrete Perimeter
Condition
- New construction: No
- Year built: 2012
Utilities & green energy
- Sewer: Public Sewer
- Water: Public
Community & HOA
Community
- Security: Security System
- Subdivision: None Available
HOA
- Has HOA: No
Location
- Region: Bryn Mawr
- Municipality: LOWER MERION TWP
Financial & listing details
- Price per square foot: $380/sqft
- Tax assessed value: $966,390
- Annual tax amount: $44,491
- Date on market: 7/15/2026
- Listing agreement: Exclusive Right To Sell
- Ownership: Fee Simple
Estimated market value
$2,994,600
$2.84M - $3.14M
Not available
Price history
| Date | Event | Price |
|---|---|---|
| 7/22/2026 | Pending sale | $2,950,000$380/sqft |
Source:  Bright MLS #PAMC2187274 Report a problem Bright MLS #PAMC2187274 Report a problem | ||
| 7/18/2026 | Contingent | $2,950,000$380/sqft |
Source: Bright MLS #PAMC2187274 Report a problem | ||
| 7/15/2026 | Listed for sale | $2,950,000+74.6%$380/sqft |
Source: Bright MLS #PAMC2187274 Report a problem | ||
| 2/25/2012 | Sold | $1,690,000-19.5%$218/sqft |
Source: Agent Provided Report a problem | ||
| 1/7/2011 | Listed for sale | $2,100,000+265.2%$271/sqft |
Source: Prudential Fox and Roach #5817714 Report a problem | ||
| 10/6/2010 | Sold | $575,000$74/sqft |
Source: Public Record Report a problem | ||
Public tax history
| Year | Property taxes | Tax assessment |
|---|---|---|
| 2025 | $41,824 +5% | $966,390 |
| 2024 | $39,827 | $966,390 |
| 2023 | $39,827 +4.9% | $966,390 |
| 2022 | $37,960 +2.3% | $966,390 |
| 2021 | $37,095 +2.5% | $966,390 |
| 2020 | $36,189 +1.8% | $966,390 |
| 2019 | $35,550 +1.9% | $966,390 |
| 2018 | $34,899 +3% | $966,390 |
| 2017 | $33,868 +3.4% | $966,390 |
| 2016 | $32,742 +12.4% | $966,390 +8.4% |
| 2015 | $29,127 +3% | $891,390 |
| 2014 | $28,279 +2.9% | $891,390 |
| 2013 | $27,478 +204.2% | $891,390 +199.7% |
| 2012 | $9,032 -40.2% | $297,420 -43.3% |
| 2011 | $15,102 +3.6% | $525,000 |
| 2010 | $14,583 +5.3% | $525,000 |
| 2009 | $13,851 +5.1% | $525,000 |
| 2008 | $13,185 +3% | -- |
| 2007 | $12,801 +7.6% | -- |
| 2006 | $11,901 +3.9% | -- |
| 2005 | $11,459 +6.2% | -- |
| 2004 | $10,795 +5.9% | -- |
| 2003 | $10,198 +9.4% | -- |
| 2002 | $9,321 +9.4% | -- |
| 2000 | $8,520 +4.6% | -- |
| 1999 | $8,147 | -- |
Find assessor info on the county website
Monthly payment
Est. payment
Payment breakdown
Explore the cost of this home by adjusting the details. Changes won't be saved.Climate risks
Neighborhood: 19010
Nearby schools
Schools provided by the listing agent
- District: Lower Merion
Source: Bright MLS. This data may not be complete. We recommend contacting the local school district to confirm school assignments for this home.
Similar homes
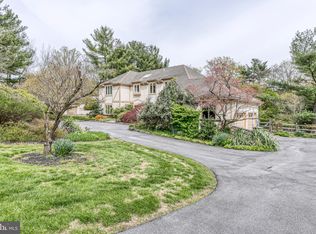
- $3,300,0005 bd6 ba6.5k sqft1019 Morris Ave, Bryn Mawr, PA 19010For Sale

 MLS ID #PAMC2195522, Robin Halpern, Compass RE. Bright MLS
 - $3,150,0007 bd5 ba6.9k sqft764 Mount Moro Rd, Villanova, PA 19085For Sale
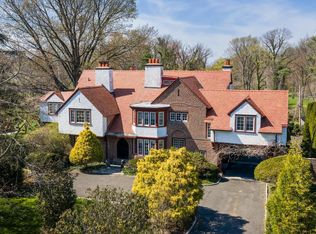 MLS ID #PAMC2194940, Lavinia Smerconish, Compass RE. Bright MLS
 - $3,999,9996 bd9 ba8.7k sqft726 John Barry Dr, Bryn Mawr, PA 19010For Sale
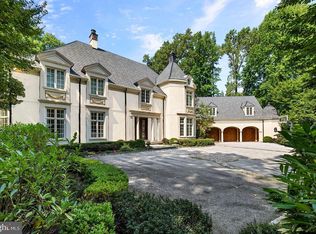 MLS ID #PAMC2135044, Andrea Desy Edrei, SERHANT PENNSYLVANIA LLC. Bright MLS
 - $2,169,0005 bd6 ba6.4k sqft109 Braebank Ln, Bryn Mawr, PA 19010For Sale
 MLS ID #PADE2118968, Wei Nguyen, Plus Realtors. Bright MLS
 - $2,799,0007 bd8 ba7.9k sqft484 King Of Prussia Rd, Radnor, PA 19087For SaleMLS ID #PADE2123794, Veronika Shumkova, Opus Elite Real Estate. Bright MLS
- $2,900,0005 bd8 ba8.4k sqft225 Sugartown Rd, Devon, PA 19333For SaleMLS ID #PACT2132620, Karen Strid, Compass RE. Bright MLS
- $2,999,9996 bd6 ba7.7k sqft16 Harrison Dr, Newtown Square, PA 19073For SaleMLS ID #PADE2123342, Marybeth Bowman, BHHS Fox & Roach Wayne-Devon. Bright MLS
- $2,975,0005 bd6 ba7.3k sqft160 Abrahams Ln, Villanova, PA 19085For SaleMLS ID #PADE2114272, Kathy Tomson, BHHS Fox & Roach Wayne-Devon. Bright MLS
- $2,689,0005 bd7 ba7.8k sqft1408 Rene Rd, Villanova, PA 19085For SaleMLS ID #PAMC2172054, Lisa Yakulis, Kurfiss Sotheby's International Realty. Bright MLS
- $2,200,0006 bd6 ba6.8k sqft1443 Lanes End, Villanova, PA 19085For SaleMLS ID #PAMC2189930, Damon Michels, KW Main Line - Narberth. Bright MLS
- $3,495,0006 bd8 ba9.3k sqft1132 Youngs Ford Rd, Gladwyne, PA 19035For SaleMLS ID #PAMC2192482, Lisa Yakulis, Kurfiss Sotheby's International Realty. Bright MLS
- $1,769,0005 bd4 ba5.8k sqft461 S Roberts Rd, Bryn Mawr, PA 19010For SaleMLS ID #PADE2122988, Lisa Yakulis, Kurfiss Sotheby's International Realty. Bright MLS
- $3,150,0005 bd8 ba8.5k sqft72 Farrier Ln, Newtown Square, PA 19073For SaleMLS ID #PADE2121596, Karen Strid, Compass RE. Bright MLS
- $2,499,9995 bd6 ba7.9k sqft625 Creek Ln, Flourtown, PA 19031For SaleMLS ID #PAMC2184878, Diane Cardano-Casacio, CARDANO Realtors. Bright MLS
- $3,500,0004 bd5 ba5.9k sqft243 Conshohocken State Rd, Penn Valley, PA 19072For SaleMLS ID #PAMC2192506, Damon Michels, KW Main Line - Narberth. Bright MLS
- $2,999,0005 bd5 ba6.7k sqft104 College Ave, Haverford, PA 19041New ConstructionMLS ID #PADE2115218, Lisa Ciccotelli, BHHS Fox & Roach-Haverford. Bright MLS
- $3,375,0006 bd6 ba6.7k sqft25 Sandringham Rd, Bala Cynwyd, PA 19004New ConstructionMLS ID #PAMC2182976, Kathy McQuilkin, RE/MAX Professional Realty. Bright MLS
- $2,750,0006 bd6 ba8.8k sqft6 Wedgewood Dr, Blue Bell, PA 19422For SaleMLS ID #PAMC2182840, Cassie Barnes, BHHS Fox & Roach-Rosemont. Bright MLS
- $2,499,9996 bd8 ba7.9k sqft301 Julian Ct, Plymouth Meeting, PA 19462For SaleMLS ID #PAMC2176530, Jason Ostrowsky, BHHS Fox & Roach-Blue Bell. Bright MLS
- $2,995,0008 bd8 ba9.2k sqft1519 Cedar Hill Rd, Lower Gwynedd, PA 19002For SaleMLS ID #PAMC2194108, KERI BERGER, Keller Williams Main Line. Bright MLS
