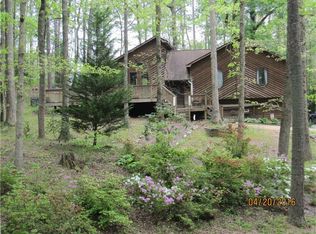
If you’re searching for the kind of privacy that feels like you’re miles away from it all—yet still just minutes from everything—you can stop your search here. Nestled on just over an acre of wooded land, this home offers exceptional outdoor living with a wraparound porch, screened porch, and fire pit—perfect for relaxing, entertaining, or simply enjoying the peaceful outdoor surroundings. Inside, you’ll find a spacious living room and a separate family room with a gas log fireplace, creating a warm and inviting atmosphere ideal for both everyday living and gathering with family and friends. The kitchen is designed for convenience and flow, seamlessly connecting to the main living areas and providing easy access to the deck—perfect for grilling and taking in the natural setting. The primary suite on the main level features an updated bath, offering comfort and ease of living. Upstairs, two additional bedrooms and a full bath provide flexible space for family, guests, or a home office. Working from home? High-speed internet access throughout gives you the flexibility to stay productive wherever you choose. The unfinished basement offers endless possibilities—whether you envision a home gym, workshop, or creative space. Nature lovers will appreciate the stunning variety of flora and fauna that surround the property. Each season brings a new and ever-changing landscape. And because most of the plantings are native and thoughtfully established, the grounds are remarkably low maintenance—allowing you to enjoy the beauty without the burden of constant upkeep. Ideally located near the heart of Holly Springs and just minutes from Downtown Canton and Downtown Woodstock, this home offers the perfect balance of privacy and convenience. Opportunities like this don’t come along often—don’t miss your chance to make it yours.
Closed
$395,000
919 Lebanon Pl, Woodstock, GA 30188
3beds
2,532sqft
Single Family Residence, Residential
Built in 1985
1.12 Acres Lot
$395,100 Zestimate®
$156/sqft
$2,282 Estimated rent
Home value
$395,100
$375,000 - $415,000
$2,282/mo
Zestimate® history
Owner options
List your home for rent
$2,282/mo
Rent Zestimate®
Find your next renter with Zillow Rental Manager. Plus, with online applications, you can quickly screen prospective tenants – for free.
$2,282/mo
Rent Zestimate®
Refinance and save
$2,419/mo
Est. payment
Refinancing to a lower rate could help reduce your monthly payments and save thousands over the life of the loan.
$2,419/mo
Est. payment
Explore your selling options
Work with a Zillow partner agent
Leverage their expertise and Zillow's premium Showcase listings to get your home seen by more buyers.
Get startedList with your own agent
Get your home in front of millions of buyers by listing it on Zillow.
Learn how to do itSell it yourself
Take full control of how buyers see your home on Zillow by listing For Sale by Owner (FSBO).
List your homeWhat's special
Wraparound porchScreened porchFire pitWarm and inviting atmosphere
Zillow last checked:
Listing updated:
Listed by:
Bob Freeman,
Harry Norman Realtors 770-394-2131
Bought with:
MICHAEL T MARTINO, 163079
Keller Williams Realty Atl Perimeter
Source: FMLS GA,MLS#: 7752179
Facts & features
Interior
Bedrooms & bathrooms
- Bedrooms: 3
- Bathrooms: 2
- Full bathrooms: 2
- Main level bathrooms: 1
- Main level bedrooms: 1
Rooms
- Room types: Family Room, Basement
Primary bedroom
- Features: Other, Master on Main
- Level: Other, Master on Main
Bedroom
- Features: Other, Master on Main
Primary bathroom
- Features: Shower Only
Dining room
- Features: Separate Dining Room, Other
Kitchen
- Features: Cabinets White, Stone Counters
Heating
- Forced Air, Natural Gas
Cooling
- Central Air, Electric, Ceiling Fan(s)
Appliances
- Included: Dishwasher, Electric Range, Refrigerator, Microwave, Self Cleaning Oven, Dryer, Washer, Gas Water Heater
- Laundry: In Basement
Features
- High Speed Internet, Other
- Flooring: Hardwood
- Windows: Double Pane Windows
- Basement: Unfinished
- Number of fireplaces: 1
- Fireplace features: Family Room, Gas Log, Circulating, Gas Starter
- Common walls with other units/homes: No Common Walls
Interior area
- Total structure area: 2,532
- Total interior livable area: 2,532 sqft
- Finished area above ground: 1,580
- Finished area below ground: 0
Property
Parking
- Total spaces: 2
- Parking features: Attached, Drive Under Main Level, Garage, Level Driveway, Garage Faces Side
- Attached garage spaces: 2
- Has uncovered spaces: Yes
Accessibility
- Accessibility features: None
Features
- Levels: Three Or More
- Patio & porch: Covered, Deck, Front Porch, Wrap Around
- Exterior features: Other, Private Yard
- Pool features: None
- Spa features: None
- Fencing: Back Yard,Fenced,Wood
- Has view: Yes
- View description: Neighborhood
- Waterfront features: None
- Body of water: None
Lot
- Size: 1.12 Acres
- Features: Back Yard, Private, Wooded, Other
Details
- Additional structures: None
- Parcel number: 15N15 128
- Other equipment: None
- Horses can be raised: Yes
- Horse amenities: Pasture
Construction
Type & style
- Home type: SingleFamily
- Architectural style: Ranch
- Property subtype: Single Family Residence, Residential
Materials
- Wood Siding
- Foundation: Slab
- Roof: Composition,Shingle
Condition
- Resale
- New construction: No
- Year built: 1985
Utilities & green energy
- Electric: 110 Volts
- Sewer: Septic Tank
- Water: Public
- Utilities for property: Electricity Available, Natural Gas Available, Cable Available, Water Available
Green energy
- Energy efficient items: None
- Energy generation: None
Community & HOA
Community
- Features: None
- Security: Smoke Detector(s)
- Subdivision: Lebanon Place
HOA
- Has HOA: No
Location
- Region: Woodstock
Financial & listing details
- Price per square foot: $156/sqft
- Tax assessed value: $381,860
- Annual tax amount: $3,891
- Date on market: 4/10/2026
- Cumulative days on market: 17 days
- Listing terms: Cash,Conventional,FHA,VA Loan
- Electric utility on property: Yes
- Road surface type: Paved
Price history
| Date | Event | Price |
|---|---|---|
| 5/22/2026 | Sold | $395,000$156/sqft |
Source:  FMLS GA #7752179 Report a problem FMLS GA #7752179 Report a problem | ||
| 5/5/2026 | Pending sale | $395,000$156/sqft |
Source: FMLS GA #7752179 Report a problem | ||
| 4/13/2026 | Listed for sale | $395,000+11.3%$156/sqft |
Source: FMLS GA #7752179 Report a problem | ||
| 9/8/2022 | Sold | $354,900$140/sqft |
Source: Public Record Report a problem | ||
| 7/26/2022 | Listed for sale | $354,900+125.3%$140/sqft |
Source: Owner Report a problem | ||
| 5/2/2016 | Sold | $157,500+2.9%$62/sqft |
Source:  FMLS GA #5668074 Report a problem FMLS GA #5668074 Report a problem | ||
| 4/2/2016 | Pending sale | $153,000$60/sqft |
Source: RE/MAX PURE #5668074 Report a problem | ||
| 3/31/2016 | Listed for sale | $153,000+39.1%$60/sqft |
Source: RE/MAX PURE #5668074 Report a problem | ||
| 10/5/2009 | Sold | $110,000-6%$43/sqft |
Source: Public Record Report a problem | ||
| 7/18/2009 | Price change | $117,000-4.9%$46/sqft |
Source: foreclosure.com Report a problem | ||
| 6/27/2009 | Price change | $123,000-5.3%$49/sqft |
Source: foreclosure.com Report a problem | ||
| 5/15/2009 | Listed for sale | $129,900+30.7%$51/sqft |
Source: foreclosure.com Report a problem | ||
| 3/26/2009 | Sold | $99,375+6.3%$39/sqft |
Source: Public Record Report a problem | ||
| 10/6/1994 | Sold | $93,500$37/sqft |
Source: Public Record Report a problem | ||
Public tax history
| Year | Property taxes | Tax assessment |
|---|---|---|
| 2025 | $3,891 -4.8% | $152,744 -1.9% |
| 2024 | $4,088 +10.2% | $155,664 +10.3% |
| 2023 | $3,710 +484% | $141,144 +37.6% |
| 2022 | $635 -0.3% | $102,544 +15.3% |
| 2021 | $637 +10.2% | $88,944 +22.4% |
| 2020 | $578 +3.1% | $72,664 +6.7% |
| 2019 | $561 -69.2% | $68,080 -57.2% |
| 2018 | $1,819 +2.1% | $159,100 +2.9% |
| 2017 | $1,782 +34% | $154,600 +28.8% |
| 2016 | $1,330 | $120,000 +0.3% |
| 2015 | $1,330 +9.4% | $119,700 +9.9% |
| 2014 | $1,215 +10% | $108,900 +11.2% |
| 2013 | $1,105 -11.6% | $97,900 -10.8% |
| 2012 | $1,250 -4.2% | $109,700 -6.5% |
| 2011 | $1,305 -1.1% | $117,300 +140.8% |
| 2010 | $1,321 -7.9% | $48,720 -12.5% |
| 2009 | $1,433 +13.2% | $55,680 -4.7% |
| 2008 | $1,266 -1.4% | $58,400 -1.1% |
| 2007 | $1,284 +6.3% | $59,040 +7.6% |
| 2006 | $1,208 +8.1% | $54,880 +6.3% |
| 2005 | $1,117 | $51,640 -60% |
| 2004 | -- | $129,100 +5.9% |
| 2003 | -- | $121,900 +147.2% |
| 2002 | $1,030 -4.8% | $49,320 +2.8% |
| 2001 | $1,081 | $47,960 +6.2% |
| 2000 | -- | $45,160 +17.2% |
| 1999 | $1,119 | $38,520 |
Find assessor info on the county website
Neighborhood: 30188
Nearby homes
- $341,3003 bd2 ba1.3k sqft921 Lebanon Pl, Woodstock, GA 30188Off Market
- $360,5003 bd2 ba1.5k sqft917 Lebanon Pl, Woodstock, GA 30188Off Market
- $100-- bd-- ba-- sqft3 E Cherokee Ct, Crossing, GA 30188Off Market
- $272,7002 bd2 ba1.1k sqft559 Fox Creek Xing, Woodstock, GA 30188Off Market
- $239,2002 bd2 ba1.1k sqft561 Fox Creek Xing, Woodstock, GA 30188Off Market
- $1,8002 bd2 ba1.1k sqft563 Fox Creek Xing, Woodstock, GA 30188For Rent
- $282,7002 bd3 ba1.4k sqft557 Fox Creek Xing, Woodstock, GA 30188Off Market
- $283,7003 bd2 ba1.4k sqft565 Fox Creek Xing, Woodstock, GA 30188Off Market
Nearby schools
GreatSchools rating
- 6/10Johnston Elementary SchoolGrades: PK-5Distance: 0.8 mi
- 8/10Mill Creek Middle SchoolGrades: 6-8Distance: 2 mi
- 8/10River Ridge High SchoolGrades: 9-12Distance: 2.1 mi
Schools provided by the listing agent
- Elementary: Johnston
- Middle: Mill Creek
- High: River Ridge
Source: FMLS GA. This data may not be complete. We recommend contacting the local school district to confirm school assignments for this home.
Get a cash offer in 3 minutes
Find out how much your home could sell for in as little as 3 minutes with a no-obligation cash offer.
Estimated market value
$395,100
Get a cash offer in 3 minutes
Find out how much your home could sell for in as little as 3 minutes with a no-obligation cash offer.
Estimated market value
$395,100
- Georgia
- Cherokee County
- Woodstock
- 30188
- 919 Lebanon Pl
Nearby cities
Nearby zip codes
Other Woodstock Topics
