Don't miss this opportunity for investors or buyers looking to add value. Charming, raised single-family home offering 3 bedrooms and 1 full bath with approximately 1,573 sq ft of living space. Features include original hardwood floors, generous living and dining areas, and a large kitchen with ample cabinet and counter space. Covered front porch; gated driveway provides off-street parking. Spacious backyard. Located in an X flood zone. Property is sold as-is with no repairs to be made by seller. Sellers are open to all reasonable negotiations; All offers will be considered.
Pending
Price cut: $25K (6/16)
$125,000
919 Leboeuf St, New Orleans, LA 70114
3beds
1,573sqft
Single Family Residence
Built in 1984
6,028 Square Feet Lot
$-- Zestimate®
$79/sqft
$-- HOA
What's special
Covered front porchSpacious backyardOriginal hardwood floors
- 267 days
- 15
- 0
Zillow last checked:
Listing updated:
Listed by:
Thelma Miller 504-236-4596,
C-21 Richard Berry & Assoc,Inc 504-367-2345
Source: GSREIN,MLS#: 2531396
Facts & features
Interior
Bedrooms & bathrooms
- Bedrooms: 3
- Bathrooms: 2
- Full bathrooms: 1
- 1/2 bathrooms: 1
Bedroom
- Description: Flooring: Wood
- Level: Lower
- Dimensions: 14.6x13.7
Bedroom
- Description: Flooring: Wood
- Level: Lower
- Dimensions: 12.6x11.6
Bedroom
- Description: Flooring: Wood
- Level: Lower
- Dimensions: 10.6x14
Den
- Description: Flooring: Tile
- Level: Lower
- Dimensions: 25.6x17.9
Kitchen
- Description: Flooring: Wood
- Level: Lower
- Dimensions: 11.6x17.7
Living room
- Description: Flooring: Wood
- Level: Lower
- Dimensions: 12x8.6
Heating
- Central, Ductless, Window Unit, Wall Furnace
Cooling
- Central Air, Window Unit(s)
Appliances
- Included: Oven, Range
- Laundry: Washer Hookup, Dryer Hookup
Features
- Has fireplace: No
- Fireplace features: None
Interior area
- Total structure area: 1,621
- Total interior livable area: 1,573 sqft
Property
Parking
- Parking features: Driveway
- Has uncovered spaces: Yes
Features
- Levels: One
- Stories: 1
- Patio & porch: Concrete, Other
- Exterior features: Fence
Lot
- Size: 6,028 Square Feet
- Dimensions: 45 x 134
- Features: City Lot, Rectangular Lot
Details
- Parcel number: 513206006
- Special conditions: None
Construction
Type & style
- Home type: SingleFamily
- Architectural style: Cottage
- Property subtype: Single Family Residence
Materials
- Vinyl Siding
- Foundation: Raised
- Roof: Shingle
Condition
- Average Condition
- Year built: 1984
Utilities & green energy
- Sewer: Public Sewer
- Water: Public
Community & HOA
HOA
- Has HOA: No
Location
- Region: New Orleans
Financial & listing details
- Price per square foot: $79/sqft
- Tax assessed value: $165,400
- Annual tax amount: $2,183
- Date on market: 12/12/2025
Estimated market value
Not available
Estimated sales range
Not available
$2,010/mo
Price history
| Date | Event | Price |
|---|---|---|
| 7/28/2026 | Pending sale | $125,000$79/sqft |
Source:  GSREIN #2531396 Report a problem GSREIN #2531396 Report a problem | ||
| 6/16/2026 | Price change | $125,000-16.7%$79/sqft |
Source: GSREIN #2531396 Report a problem | ||
| 1/13/2026 | Listed for sale | $150,000$95/sqft |
Source: GSREIN #2531396 Report a problem | ||
| 12/23/2025 | Pending sale | $150,000$95/sqft |
Source: GSREIN #2531396 Report a problem | ||
| 12/12/2025 | Listed for sale | $150,000$95/sqft |
Source: GSREIN #2531396 Report a problem | ||
Public tax history
| Year | Property taxes | Tax assessment |
|---|---|---|
| 2026 | $2,183 | $16,540 |
| 2025 | $2,183 -1.5% | $16,540 |
| 2024 | $2,217 +69.2% | $16,540 +79% |
| 2023 | $1,310 +4.2% | $9,240 +4.2% |
| 2022 | $1,258 -6.1% | $8,870 -4% |
| 2021 | $1,340 -1% | $9,240 |
| 2020 | $1,353 -3.2% | $9,240 |
| 2019 | $1,399 | $9,240 |
| 2018 | $1,399 | $9,240 |
| 2017 | $1,399 -1.9% | $9,240 +2.6% |
| 2016 | $1,426 +8.6% | $9,010 |
| 2015 | $1,313 | $9,010 |
| 2014 | $1,313 -2.6% | $9,010 +125.3% |
| 2013 | $1,348 | $4,000 |
| 2012 | -- | $4,000 |
| 2011 | -- | $4,000 |
Find assessor info on the county website
Monthly payment
Est. payment
Payment breakdown
Explore the cost of this home by adjusting the details. Changes won't be saved.Climate risks
Neighborhood: Whitney
Similar homes
- $125,0004 bd2 ba1.6k sqft600 Wagner St, New Orleans, LA 70114For Sale
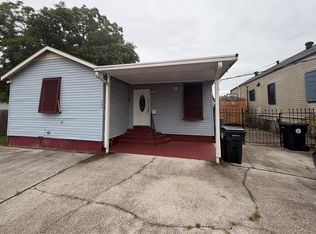
 MLS ID #2572042, Domonique Tyson, Welcome Home NOLA, LLC. GSREIN
 - $120,0003 bd1 ba1.4k sqft1817 Shirley Dr, New Orleans, LA 70114For Sale
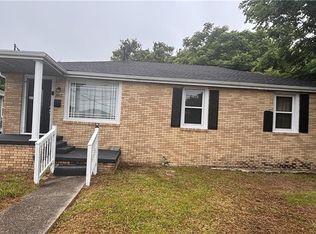 MLS ID #2557081, Lakeisha Barthelemy, The Pellerin Group NOLA LLC. GSREIN
 - $115,0003 bd2 ba1.5k sqft2212 Port St, New Orleans, LA 70117For Sale
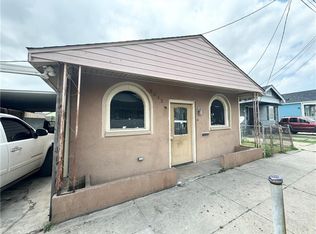 MLS ID #2572422, David Harrison, Homesmart Realty South. GSREIN
 - $125,0002 bd2 ba1.2k sqft528-30 Ptolemy St, New Orleans, LA 70114For Sale
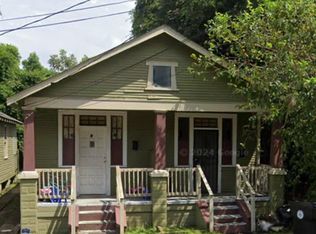 MLS ID #2537333, Princilla Donate, Boyd Realtors, LLC. GSREIN
 - $149,9003 bd1 ba1k sqft1032 Michael St, New Orleans, LA 70114For SaleMLS ID #2568870, Johnie Bridges, Best Realty. GSREIN
- $130,0003 bd2 ba1.8k sqft2326 N Derbigny St, New Orleans, LA 70117For SaleMLS ID #2552196, Angele Smith-Vonderpool, Exquisite Realty Group, LLC. GSREIN
- $120,0003 bd1 ba1.4k sqft2608 Painters St, New Orleans, LA 70117For SaleMLS ID #2552827, Sandy Lilly, Vylla Home. GSREIN
- $149,0002 bd2 ba1k sqft333 Homer St, New Orleans, LA 70114For SaleMLS ID #2562316, Niki Tripi, Coldwell Banker TEC METAIRIE. GSREIN
- $140,0003 bd2 ba1.1k sqft4801 Stephen Girard Ave, New Orleans, LA 70126For SaleMLS ID #2571178, Bianca Martin, Martin Realty Group. GSREIN
- $168,9003 bd2 ba1.8k sqft2947 Amazon St, New Orleans, LA 70114For SaleMLS ID #2554109, Harriet Reynolds, Compass Westbank. GSREIN
- $134,9003 bd2 ba1.2k sqft4722 Mithra St, New Orleans, LA 70126For SaleMLS ID #2565737, Beverly Collins, C-21 Richard Berry & Assoc,Inc. GSREIN
- $113,0003 bd1 ba1.2k sqft3064 Law St, New Orleans, LA 70117For SaleMLS ID #2542376, Lisa Moore, KELLER WILLIAMS REALTY 455-0100. GSREIN
- $120,0002 bd1 ba1.5k sqft220 Maumus Ave, New Orleans, LA 70131For SaleMLS ID #2571764, Lauren VanCamp, Leading Real Estate Collective LLC. GSREIN
- $110,0004 bd3 ba1.5k sqft1307 Solon St, Gretna, LA 70053For SaleMLS ID #2562985, Jerome Winder, Compass Metro. GSREIN
- $170,0003 bd2 ba1k sqft515 Diplomat St, Gretna, LA 70056For SaleMLS ID #2574985, Blanca Abreu, Homesmart Realty South. GSREIN
- $112,0002 bd2 ba1.6k sqft1501-03 France St, New Orleans, LA 70117For SaleMLS ID #2546231, Delerio Bailey, Soniat Realty, Inc.. GSREIN
- $155,0002 bd2 ba1.1k sqft2721 2nd St, New Orleans, LA 70113For SaleMLS ID #2574790, Luis Ramos, Gulf South International, REALTORS, LLC. GSREIN
- $165,0004 bd2 ba1.3k sqft1104-06 Leboeuf St, New Orleans, LA 70114For SaleMLS ID #2555663, Jerome Winder, Compass Metro. GSREIN
- $165,0003 bd2 ba1.3k sqft1638 Stafford St, Gretna, LA 70053For SaleMLS ID #2574371, Charlene Miller, C-21 Richard Berry & Assoc,Inc. GSREIN
- $123,0002 bd1 ba1.1k sqft1613 Stafford St, Gretna, LA 70053For SaleMLS ID #2546653, Keitisha Young, Realty One Group Immobilia. GSREIN
