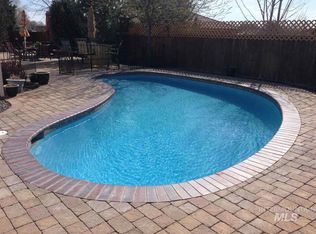
Welcome to this beautifully maintained 4-bedroom, 2-bath home offering 1,994 sq ft of comfortable living space on a spacious 0.22-acre lot. Step inside to find luxury vinyl plank (LVP) flooring throughout the main level, creating a seamless and stylish look. The heart of the home opens to a large bonus room, perfect as a second living area, playroom, or office. Enjoy sunny days in the glimmering, fenced-in pool or entertain guests on the attractive paver patio. The easy-maintenance yard is ideal for those who want the benefits of outdoor space without the hassle. With plenty of room to spread out and relax, this home combines comfort, function, and fun in one inviting package. Whether you're hosting gatherings, enjoying quiet evenings by the pool, or working from home in your bonus room, this home adapts to your lifestyle. Don’t miss the chance to own this perfect blend of indoor and outdoor living!
Sold
Price Unknown
919 Lionheart St, Middleton, ID 83644
4beds
2baths
1,994sqft
Single Family Residence
Built in 2006
9,583 Square Feet Lot
$454,000 Zestimate®
$--/sqft
$2,817 Estimated rent
Home value
$454,000
$418,000 - $495,000
$2,817/mo
Zestimate® history
Owner options
List your home for rent
$2,817/mo
Rent Zestimate®
Find your next renter with Zillow Rental Manager. Plus, with online applications, you can quickly screen prospective tenants – for free.
$2,817/mo
Rent Zestimate®
Refinance and save
$200/mo
Est. payment
Refinancing to a lower rate could help reduce your monthly payments and save thousands over the life of the loan.
$200/mo
Est. payment
Explore your selling options
Work with a Zillow partner agent
Leverage their expertise and Zillow's premium Showcase listings to get your home seen by more buyers.
Get startedList with your own agent
Get your home in front of millions of buyers by listing it on Zillow.
Learn how to do itSell it yourself
Take full control of how buyers see your home on Zillow by listing For Sale by Owner (FSBO).
List your homeWhat's special
Fenced-in poolLarge bonus roomAttractive paver patioEasy-maintenance yard
Zillow last checked:
Listing updated:
Listed by:
Gerald Dalton 208-713-1647,
Real Broker LLC
Bought with:
Connie Giannini
Michener Investments
Source: IMLS,MLS#: 98956290
Facts & features
Interior
Bedrooms & bathrooms
- Bedrooms: 4
- Bathrooms: 2
- Main level bathrooms: 2
- Main level bedrooms: 4
Primary bedroom
- Level: Main
Bedroom 2
- Level: Main
Bedroom 3
- Level: Main
Bedroom 4
- Level: Main
Heating
- Forced Air, Natural Gas
Cooling
- Central Air
Appliances
- Included: Electric Water Heater, Dishwasher, Disposal, Oven/Range Freestanding, Refrigerator
Features
- Bath-Master, Bed-Master Main Level, Split Bedroom, Rec/Bonus, Walk-In Closet(s), Breakfast Bar, Pantry, Number of Baths Main Level: 2
- Flooring: Carpet
- Has basement: No
- Has fireplace: No
Interior area
- Total structure area: 1,994
- Total interior livable area: 1,994 sqft
- Finished area above ground: 1,994
Property
Parking
- Total spaces: 3
- Parking features: Attached
- Attached garage spaces: 3
Features
- Levels: One
- Pool features: In Ground, Pool
- Fencing: Full,Wood
Lot
- Size: 9,583 Square Feet
- Features: Standard Lot 6000-9999 SF, Auto Sprinkler System, Full Sprinkler System, Pressurized Irrigation Sprinkler System
Details
- Parcel number: R1860111500
Construction
Type & style
- Home type: SingleFamily
- Property subtype: Single Family Residence
Materials
- Vinyl Siding
- Roof: Composition
Condition
- Year built: 2006
Utilities & green energy
- Water: Public
- Utilities for property: Sewer Connected
Community & HOA
Community
- Subdivision: Sherwood Forest
HOA
- Has HOA: Yes
- HOA fee: $200 annually
Location
- Region: Middleton
Financial & listing details
- Tax assessed value: $440,500
- Annual tax amount: $2,913
- Date on market: 7/29/2025
- Listing terms: Cash,Consider All,Conventional,USDA Loan,VA Loan
- Ownership: Fee Simple
Price history
Price history is unavailable.
Public tax history
| Year | Property taxes | Tax assessment |
|---|---|---|
| 2025 | $1,929 -5.9% | $440,500 +0.9% |
| 2024 | $2,051 -8.6% | $436,600 -3.1% |
| 2023 | $2,244 -8.5% | $450,400 -8.4% |
| 2022 | $2,454 -4.3% | $491,600 +36.6% |
| 2021 | $2,564 -33.9% | $359,800 +27.6% |
| 2020 | $3,879 -16.1% | $281,900 +4.7% |
| 2019 | $4,623 +16.6% | $269,300 +27.8% |
| 2017 | $3,964 +113.5% | $210,800 |
| 2016 | $1,857 | -- |
| 2015 | $1,857 +6.1% | -- |
| 2014 | $1,750 | $172,700 |
| 2013 | -- | -- |
| 2012 | -- | -- |
| 2011 | -- | -- |
| 2010 | -- | -- |
| 2007 | -- | -- |
| 2006 | -- | -- |
Find assessor info on the county website
Neighborhood: 83644
Nearby homes
- $436,2004 bd2 ba1.9k sqft919 W 3rd St N, Middleton, ID 83644Off Market
- $391,500-- bd-- ba-- sqft821 W 3rd St N #1, Middleton, ID 83644Off Market
- $503,5005 bd3 ba2.7k sqft873 Lionheart St, Middleton, ID 83644Off Market
- $367,9004 bd2 ba1.5k sqft957 Lionheart St, Middleton, ID 83644Off Market
- $391,5004 bd3 ba1.5k sqft957 W 3rd St N, Middleton, ID 83644Off Market
- $499,7005 bd2 ba2.8k sqft217 Southwell Ct, Middleton, ID 83644Off Market
- $426,2004 bd3 ba2.1k sqft220 Archer Rd, Middleton, ID 83644Off Market
- $410,4003 bd2 ba1.6k sqft981 Lionheart St, Middleton, ID 83644Off Market
Nearby schools
GreatSchools rating
- 7/10Middleton Heights Elementary SchoolGrades: PK-5Distance: 0.4 mi
- NAMiddleton Middle SchoolGrades: 6-8Distance: 0.4 mi
- 8/10Middleton High SchoolGrades: 9-12Distance: 1 mi
Schools provided by the listing agent
- Elementary: Middleton Heights
- Middle: Middleton Jr
- High: Middleton
- District: Middleton School District #134
Source: IMLS. This data may not be complete. We recommend contacting the local school district to confirm school assignments for this home.
Get a cash offer in 3 minutes
Find out how much your home could sell for in as little as 3 minutes with a no-obligation cash offer.
Estimated market value
$454,000
Get a cash offer in 3 minutes
Find out how much your home could sell for in as little as 3 minutes with a no-obligation cash offer.
Estimated market value
$454,000
- Idaho
- Canyon County
- Middleton
- 83644
- 919 Lionheart St
