Skip main navigation
Sold for $275,500
  • $275,500

    919 Lobelia Ave, Reading, PA 19605

    2beds
    1,778sqft
    Single Family Residence
    Built in 1957
    0.53 Acres Lot
    $337,300 Zestimate®
    $155/sqft
    $2,134 Estimated rent

    Home value

    $337,300

    $320,000 - $354,000

    $2,134/mo

    Zestimate® history
    Loading
    Loading...

    Owner options

    List your home for rent

    $2,134/mo

    Rent Zestimate®

    Find your next renter with Zillow Rental Manager. Plus, with online applications, you can quickly screen prospective tenants – for free.

    Learn more

    $2,134/mo

    Rent Zestimate®

    Refinance and save

    $1,804/mo

    Est. payment

    Refinancing to a lower rate could help reduce your monthly payments and save thousands over the life of the loan.

    See today's rates

    $1,804/mo

    Est. payment

    Explore your selling options

    Work with a Zillow partner agent

    Leverage their expertise and Zillow's premium Showcase listings to get your home seen by more buyers.

    Get started

    List with your own agent

    Get your home in front of millions of buyers by listing it on Zillow.

    Learn how to do it

    Sell it yourself

    Take full control of how buyers see your home on Zillow by listing For Sale by Owner (FSBO).

    List your home

    What's special

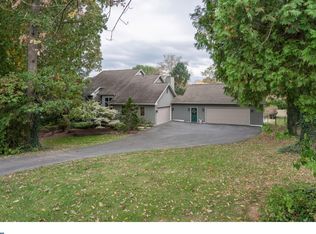
    Amazing curb appeal and a great layout in this beautiful Riverview Park stone rancher! A cozy home with a split floor plan with living areas on the right and bedrooms on the left. A galley kitchen connects the two spaces. There is a generous sized screened porch and it has become one of their favorite spaces along with their kitty "Chonker". The lower level was utilized for a parent to have her own mini apartment with bedroom, sitting area, bathroom with a new large shower stall and independence. It could be a 3rd bedroom if needed. The current owners have done quite a number of improvements since 2016-removed older carpeting to expose the hardwood floors in the living room and bedrooms, new carpet in the family room, installed a new dishwasher, new sliding patio door, screened the sunroom, added a new large shed, replaced the furnace, replaced the garage door and a window in the garage, added a wall A/C unit to the garage, added a water softening system, replaced the sump pump in the lower level water closet. The roof was replaced in 2015 and a downspout drain pipe replaced in the rear and runs to the rear yard approx 200 feet. The garage is oversized and has pull-down storage above as well as its own breaker box. The living room fireplace is wood burning and has been utilized. The lower level brick fireplace was boarded up when they purchased and they have not utilized it. It's the perfect downsize or starter home. Great location with easy access to Routes 12, 222 and 61. Showings start Tuesday May 28th.

    Zillow last checked:

    Listing updated:

    Listed by:

    Cheryl L Takach 610-587-9183,

    RE/MAX Of Reading

    Bought with:

    Sarah Naylor, RS353661

    Kingsway Realty - Lancaster

    Source: Bright MLS,MLS#: PABK2043446MLS Logo

    Facts & features

    Interior

    Bedrooms & bathrooms
    • Bedrooms: 2
    • Bathrooms: 2
    • Full bathrooms: 2
    • Main level bathrooms: 1
    • Main level bedrooms: 2
    Basement
    • Area: 336
    Heating
    • Forced Air, Baseboard, Oil, Electric, Wood
    Cooling
    • Central Air, Electric
    Appliances
    • Included: Cooktop, Dishwasher, Dryer, Exhaust Fan, Oven, Oven/Range - Electric, Stainless Steel Appliance(s), Washer, Water Conditioner - Owned, Water Heater, Water Treat System, Electric Water Heater
    • Laundry: In Basement, Dryer In Unit, Washer In Unit, Laundry Room
    Features
    • Built-in Features, Cedar Closet(s), Ceiling Fan(s), Combination Dining/Living, Dining Area, Entry Level Bedroom, Floor Plan - Traditional, Kitchen - Galley, Pantry, Bathroom - Stall Shower, Bathroom - Tub Shower, Plaster Walls, Paneled Walls
    • Flooring: Hardwood, Carpet, Concrete, Vinyl, Wood
    • Doors: Storm Door(s), Sliding Glass, Insulated
    • Windows: Bay/Bow, Double Hung, Replacement, Vinyl Clad
    • Basement: Partial
    • Number of fireplaces: 2
    • Fireplace features: Stone, Brick, Wood Burning
    Interior area
    • Total structure area: 1,778
    • Total interior livable area: 1,778 sqft
    • Finished area above ground: 1,442
    • Finished area below ground: 336

    Property

    Parking
    • Total spaces: 6
    • Parking features: Storage, Garage Faces Front, Garage Door Opener, Inside Entrance, Oversized, Asphalt, Attached, Driveway, On Street
    • Attached garage spaces: 2
    • Uncovered spaces: 4
    • Details: Garage Sqft: 483
    Accessibility
    • Accessibility features: None
    Features
    • Levels: One
    • Stories: 1
    • Patio & porch: Patio, Porch, Screened, Screened Porch
    • Exterior features: Street Lights
    • Pool features: None
    • Has view: Yes
    • View description: Trees/Woods
    Lot
    • Size: 0.53 Acres
    • Features: Backs to Trees, Front Yard, Irregular Lot, Rear Yard
    Details
    • Additional structures: Above Grade, Below Grade
    • Parcel number: 66439808997948
    • Zoning: R-2
    • Zoning description: Low to Medium Density Residential District
    • Special conditions: Standard

    Construction

    Type & style
    • Home type: SingleFamily
    • Architectural style: Ranch/Rambler
    • Property subtype: Single Family Residence
    Materials
    • Stone, Cedar, Block
    • Foundation: Block
    • Roof: Pitched,Shingle
    Condition
    • Very Good
    • New construction: No
    • Year built: 1957

    Utilities & green energy

    • Electric: 100 Amp Service
    • Sewer: Public Sewer
    • Water: Public

    Community & neighborhood

    Location
    • Region: Reading
    • Subdivision: Riverview Park
    • Municipality: MUHLENBERG TWP

    Other

    Other facts
    • Listing agreement: Exclusive Right To Sell
    • Listing terms: Cash,Conventional
    • Ownership: Fee Simple
    • Road surface type: Black Top

    Price history

    DateEventPrice
    7/1/2024Sold$275,500+0.2%$155/sqft
    Source: Bright MLS #PABK2043446 Report a problem
    6/2/2024Pending sale$275,000$155/sqft
    Source: Bright MLS #PABK2043446 Report a problem
    5/31/2024Listing removed--
    Source: Bright MLS #PABK2043446 Report a problem
    5/28/2024Listed for sale$275,000+103.7%$155/sqft
    Source: Bright MLS #PABK2043446 Report a problem
    6/8/2016Sold$135,000+3.8%$76/sqft
    Source: Public Record Report a problem
    4/28/2016Listed for sale$130,000$73/sqft
    Source: Bold Realty #6782156 Report a problem

    Public tax history

    YearProperty taxesTax assessment
    2025$5,849 +8.5%$112,000
    2024$5,392 +6.5%$112,000
    2023$5,061 +1.7%$112,000
    2022$4,977 +2.4%$112,000
    2021$4,859 $112,000
    2020$4,859 +2.2%$112,000
    2019$4,756 +1.8%$112,000
    2018$4,672 +1.9%$112,000
    2017$4,584 +237.6%$112,000
    2016$1,358 $112,000
    2015$1,358 $112,000
    2014-- $112,000
    2013-- $112,000
    2012-- $112,000
    2011-- $112,000
    2010-- $112,000
    2009-- $112,000
    2008-- $112,000
    2007-- $112,000
    2006-- $112,000
    2005-- $112,000
    2004-- $112,000
    2003-- $112,000
    2002-- $112,000
    2000-- $112,000

    Find assessor info on the county website

    Neighborhood: 19605

    Nearby schools

    GreatSchools rating
    Schools provided by the listing agent
    • Middle: Muhlenberg
    • High: Muhlenberg
    • District: Muhlenberg

    Source: Bright MLS. This data may not be complete. We recommend contacting the local school district to confirm school assignments for this home.

    Get a cash offer in 3 minutes
    Find out how much your home could sell for in as little as 3 minutes with a no-obligation cash offer.
    Estimated market value
    $337,300
    Get a cash offer in 3 minutes
    Find out how much your home could sell for in as little as 3 minutes with a no-obligation cash offer.
    Estimated market value
    $337,300