Welcome to this extraordinary 4-bed/3.5-bath home tucked away at the end of a quiet cul-de-sac in desirable Imperial Pointe! With thoughtful updates — including ALL NEW windows — and exceptional indoor and outdoor living spaces, this home offers far more room than meets the eye. The main level showcases a beautifully appointed eat-in kitchen featuring SS appliances, granite counters, abundant cabinetry, tile flooring, a substantial island, and a generous pantry. Step out to the deck with stairs connecting to the lower patio — perfect for seamless entertaining or peaceful relaxation. A sizable family room with gas fireplace and LVP flooring provides a warm gathering space, while the updated powder room, formal LR and formal DR with hardwood floors complete this level. Upstairs, enjoy LVP flooring throughout. The light-filled primary suite is a true retreat with vaulted ceiling, wall-to-wall new windows, and 2 walk-in closets. A sliding door opens to a spa-inspired bath boasting a stunning tiled shower, quartz counters and a large vanity. Three additional spacious bedrooms offer ceiling fans with lights, ample windows, and organized closets, and share an updated hall bath with dual sinks, tiled tub/shower, and linen closet. The massive finished lower level is designed for entertaining and everyday living, featuring a full-size bar, pool table area, and updated full bath — all with walkout access to a large, covered stone patio with firepit. A separate, oversized laundry and storage room keeps everything organized, while a bonus room provides flexible space for a home office, playroom, or additional storage. This home truly delivers space, style, and versatility in a prime location.
Sold for $470,000
$470,000
919 Lodgepole Dr, Imperial, PA 15126
4beds
1,957sqft
Single Family Residence
Built in 1991
0.6 Acres Lot
$476,100 Zestimate®
$240/sqft
$2,680 Estimated rent
Home value
$476,100
$452,000 - $500,000
$2,680/mo
Zestimate® history
Owner options
List your home for rent
$2,680/mo
Rent Zestimate®
Find your next renter with Zillow Rental Manager. Plus, with online applications, you can quickly screen prospective tenants – for free.
$2,680/mo
Rent Zestimate®
Refinance and save
$3,164/mo
Est. payment
Refinancing to a lower rate could help reduce your monthly payments and save thousands over the life of the loan.
$3,164/mo
Est. payment
Explore your selling options
Work with a Zillow partner agent
Leverage their expertise and Zillow's premium Showcase listings to get your home seen by more buyers.
Get startedList with your own agent
Get your home in front of millions of buyers by listing it on Zillow.
Learn how to do itSell it yourself
Take full control of how buyers see your home on Zillow by listing For Sale by Owner (FSBO).
List your homeWhat's special
Pool table areaQuartz countersUpdated powder roomThree additional spacious bedroomsWall-to-wall new windowsQuiet cul-de-sacSpa-inspired bath
Zillow last checked:
Listing updated:
Listed by:
Linda Diffendal 412-264-8300,
COLDWELL BANKER REALTY
Bought with:
Mikal Merlina, AB069240
PIATT SOTHEBY'S INTERNATIONAL REALTY
Source: WPMLS,MLS#: 1740964 Originating MLS: West Penn Multi-List
Originating MLS: West Penn Multi-ListFacts & features
Interior
Bedrooms & bathrooms
- Bedrooms: 4
- Bathrooms: 4
- Full bathrooms: 3
- 1/2 bathrooms: 1
Primary bedroom
- Level: Upper
- Dimensions: 17x13
Bedroom 2
- Level: Upper
- Dimensions: 15x11
Bedroom 3
- Level: Upper
- Dimensions: 14x9
Bedroom 4
- Level: Upper
- Dimensions: 11x9
Bonus room
- Level: Basement
- Dimensions: 8x8
Dining room
- Level: Main
- Dimensions: 14x11
Family room
- Level: Main
- Dimensions: 17x13
Game room
- Level: Basement
- Dimensions: 28x24
Kitchen
- Level: Main
- Dimensions: 18x13
Laundry
- Level: Basement
- Dimensions: 22x13
Living room
- Level: Main
- Dimensions: 18x14
Heating
- Forced Air, Gas
Cooling
- Central Air
Appliances
- Included: Some Gas Appliances, Cooktop, Dishwasher, Disposal, Microwave, Refrigerator, Stove
Features
- Wet Bar, Kitchen Island, Pantry, Window Treatments
- Flooring: Hardwood, Laminate, Tile, Carpet
- Windows: Multi Pane, Window Treatments
- Basement: Finished,Walk-Out Access
- Number of fireplaces: 1
- Fireplace features: Gas
Interior area
- Total structure area: 1,957
- Total interior livable area: 1,957 sqft
Property
Parking
- Total spaces: 2
- Parking features: Attached, Garage, Garage Door Opener
- Has attached garage: Yes
Features
- Levels: Two
- Stories: 2
Lot
- Size: 0.6 Acres
- Dimensions: 80 x 322 x 127 x 244
Details
- Parcel number: 0801E00087000000
Construction
Type & style
- Home type: SingleFamily
- Architectural style: Colonial,Two Story
- Property subtype: Single Family Residence
Materials
- Vinyl Siding
- Roof: Asphalt
Condition
- Resale
- Year built: 1991
Details
- Warranty included: Yes
Utilities & green energy
- Sewer: Public Sewer
- Water: Public
Community & HOA
Community
- Subdivision: Imperial Pointe
Location
- Region: Imperial
Financial & listing details
- Price per square foot: $240/sqft
- Tax assessed value: $209,500
- Annual tax amount: $5,082
- Date on market: 2/25/2026
Price history
| Date | Event | Price |
|---|---|---|
| 5/2/2026 | Pending sale | $460,000-2.1%$235/sqft |
Source:  WPMLS #1740964 Report a problem WPMLS #1740964 Report a problem | ||
| 5/1/2026 | Sold | $470,000+2.2%$240/sqft |
Source: WPMLS #1740964 Report a problem | ||
| 2/27/2026 | Contingent | $460,000$235/sqft |
Source: WPMLS #1740964 Report a problem | ||
| 2/25/2026 | Listed for sale | $460,000$235/sqft |
Source: WPMLS #1740964 Report a problem | ||
Public tax history
| Year | Property taxes | Tax assessment |
|---|---|---|
| 2025 | $5,058 +6.3% | $191,500 |
| 2024 | $4,757 +425.2% | $191,500 |
| 2023 | $906 | $191,500 |
| 2022 | $906 | $191,500 |
| 2021 | $906 +2% | $191,500 |
| 2020 | $888 -2% | $191,500 |
| 2019 | $906 -81% | $191,500 |
| 2018 | $4,757 +0% | $191,500 |
| 2017 | $4,757 +425.2% | $191,500 |
| 2016 | $906 -81% | $191,500 |
| 2015 | $4,757 | $191,500 |
| 2014 | -- | $191,500 -1.5% |
| 2013 | -- | $194,500 +22.2% |
| 2012 | -- | $159,200 |
| 2011 | -- | $159,200 |
| 2010 | -- | $159,200 |
| 2009 | -- | $159,200 |
| 2008 | -- | $159,200 |
| 2007 | -- | $159,200 |
| 2006 | -- | $159,200 |
| 2005 | -- | $159,200 |
| 2004 | -- | $159,200 -8.6% |
| 2003 | -- | $174,200 |
| 2002 | -- | $174,200 |
Find assessor info on the county website
Neighborhood: 15126
Nearby homes
- $430,0004 bd2 ba2.1k sqft921 Lodgepole Dr, Imperial, PA 15126Off Market
- $474,1004 bd2 ba2.3k sqft917 Lodgepole Dr, Imperial, PA 15126Off Market
- $484,3004 bd4 ba2.1k sqft915 Lodgepole Dr, Imperial, PA 15126Off Market
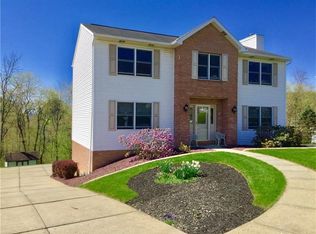
- $457,1004 bd2 ba1.5k sqft923 Lodgepole Dr, Imperial, PA 15126Off Market
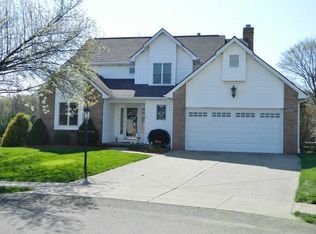
- $413,8004 bd2 ba2k sqft392 Birch St, Imperial, PA 15126Off Market
- $380,2003 bd2 ba1.7k sqft394 Birch St, Imperial, PA 15126Off Market
- $450,5003 bd3 ba2k sqft390 Birch St, Imperial, PA 15126Off Market
- $358,0003 bd2 ba1.3k sqft388 Birch St, Imperial, PA 15126Off Market
Nearby schools
GreatSchools rating
- 9/10Wilson El SchoolGrades: K-5Distance: 1.4 mi
- 7/10West Allegheny Middle SchoolGrades: 6-8Distance: 1 mi
- 7/10West Allegheny Senior High SchoolGrades: 9-12Distance: 0.8 mi
Schools provided by the listing agent
- District: West Allegheny
Source: WPMLS. This data may not be complete. We recommend contacting the local school district to confirm school assignments for this home.


Get pre-qualified for a loan
At Zillow Home Loans, we can pre-qualify you in as little as 5 minutes with no impact to your credit score.An equal housing lender. NMLS #10287.
Sell for more on Zillow
Get a Zillow Showcase℠ listing at no additional cost and you could sell for .
$476,100
2% more
+$9,522
With Zillow Showcase(estimated)
$485,622
- Pennsylvania
- Allegheny County
- Imperial
- 15126
- 919 Lodgepole Dr
Nearby cities
Nearby neighborhoods
Nearby zip codes
Other Imperial Topics
