Skip main navigation
Off market
  • Tax assessed value
    $132,440

    919 Longford Dr, Steubenville, OH 43952

    2beds
    1,500sqft
    SingleFamily
    Built in 1955
    7,840 Square Feet Lot
    $-- Zestimate®
    $88/sqft
    $991 Estimated rent

    Home value

    Not available

    Estimated sales range

    Not available

    $991/mo

    Zestimate® history
    Loading
    Loading...

    Owner options

    List your home for rent

    $991/mo

    Rent Zestimate®

    Find your next renter with Zillow Rental Manager. Plus, with online applications, you can quickly screen prospective tenants – for free.

    Learn more

    $991/mo

    Rent Zestimate®

    Refinance and save

    $864/mo

    Est. payment

    Refinancing to a lower rate could help reduce your monthly payments and save thousands over the life of the loan.

    See today's rates

    $864/mo

    Est. payment

    Explore your selling options

    Work with a Zillow partner agent

    Leverage their expertise and Zillow's premium Showcase listings to get your home seen by more buyers.

    Get started

    List with your own agent

    Get your home in front of millions of buyers by listing it on Zillow.

    Learn how to do it

    Sell it yourself

    Take full control of how buyers see your home on Zillow by listing For Sale by Owner (FSBO).

    List your home

    What's special

    Gas fireplaceBlack granite islandBeautiful cedar fencingRenovated main bathroomHot tubStainless steel appliancesRenovated master bathroom

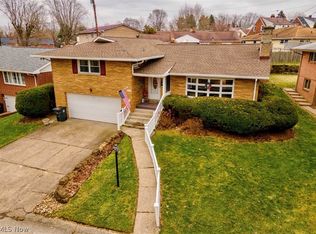
    Ranch home nestled in the peaceful and highly desired Brady Estates! Situated at the end of a quiet cul-de-sac, this home offers the perfect blend of comfort, functionality and community. Step inside to a spacious, light-filled living room and an open flow into the dining area—ideal for both everyday living and entertaining. The updated kitchen offers great workspace with stainless steel appliances and a black granite island. There are 2 spacious bedrooms, each feature new vinyl flooring and 2 closets. The renovated master bathroom boasts a sleek & modern tiled shower with a niche & matte black accents. The renovated main bathroom mixes functionality with relaxation featuring a soaking tub/ shower combination and eye catching gold accents. Light fixtures and ceilings fans have been updated throughout the home. The finished lower level provides endless capabilities with an additional 1400 sq ft. This space offers 2 large rooms, an updated 1/2 bath, a laundry room and 2 storage areas. The gym/rec room has updated vinyl flooring and beautiful barn doors separate it from the large family room/entertaining space. Here you can relax and enjoy the gas fire place, your favorite sports team/ movie or host a game night as the drop down light fixture is perfect for a card table. Situated at the end of the room you’ll find a kitchen equipped with a dishwasher, refrigerator, wine rack and tile flooring. The private backyard features beautiful cedar fencing, plenty of lawn space, a large 1/2-covered deck equipped with a bar area and bench, hot tub, red rock patio/fire pit, and plenty of space to relax or host gatherings all summer long. The layout offers both privacy and functionality, making it a standout feature of the property. The upstairs kitchen appliances, basement dishwasher/refrigerator, washer/ dryer, 4 year old coast hot tub and custom dining room table will all remain in the home. Less than a mile away from Franciscan University, Harding Middle School and shopping at Hollywood Plaza.

    This property is not currently displayed as for sale or rent on Zillow. This may be different from what's on other websites or public sources.

    Facts & features

    Interior

    Bedrooms & bathrooms
    • Bedrooms: 2
    • Bathrooms: 3
    • Full bathrooms: 2
    • 1/2 bathrooms: 1
    Heating
    • Forced air, Other, Gas
    Cooling
    • Central
    Appliances
    • Included: Dishwasher, Dryer, Garbage disposal, Range / Oven, Refrigerator, Washer
    Features
    • Flooring: Tile, Carpet, Linoleum / Vinyl
    • Basement: Finished
    • Has fireplace: Yes
    Interior area
    • Total interior livable area: 1,500 sqft

    Property

    Parking
    • Total spaces: 2
    • Parking features: Garage - Attached
    Features
    • Exterior features: Vinyl, Brick
    • Has spa: Yes
    Lot
    • Size: 7,840 Square Feet
    Details
    • Parcel number: 0707766000

    Construction

    Type & style
    • Home type: SingleFamily
    Materials
    • brick
    • Roof: Asphalt
    Condition
    • Year built: 1955

    Community & HOA

    Location
    • Region: Steubenville

    Financial & listing details

    • Price per square foot: $88/sqft
    • Tax assessed value: $132,440
    • Annual tax amount: $1,585

    Price history

    DateEventPrice
    8/25/2026Listing removed--
    Source: Owner Report a problem
    7/23/2026Pending sale$250,000$167/sqft
    Source: Owner Report a problem
    7/14/2026Listed for sale$250,000+72.4%$167/sqft
    Source: Owner Report a problem
    2/18/2022Sold$145,000+5.1%$97/sqft
    Source: Public Record Report a problem
    4/12/2019Sold$138,000-4.8%$92/sqft
    Source: MLS Now #4070885 Report a problem
    4/5/2019Pending sale$144,900$97/sqft
    Source: J.C. Collins, Inc. #4070885 Report a problem
    2/18/2019Listed for sale$144,900$97/sqft
    Source: J.C. Collins, Inc. #4070885 Report a problem

    Public tax history

    YearProperty taxesTax assessment
    2025$1,585 +0.7%$46,350 -0.8%
    2024$1,574 +21.7%$46,720 +29.2%
    2023$1,293 0%$36,150
    2022$1,293 -1%$36,150
    2021$1,307 +7%$36,150 +15.5%
    2020$1,221 -0.3%$31,300
    2019$1,225 -2%$31,300
    2018$1,249 -11.4%--
    2017$1,410 -5.2%--
    2016$1,487 +1.2%--
    2015$1,470 +1.2%--
    2014$1,452 +106%--
    2012$705 -1.4%$33,705
    2011$715 0%--
    2010$715 +2.3%--
    2009$699 --
    Find assessor info on the county website

    Neighborhood: 43952

    Nearby schools

    GreatSchools rating
    Schools provided by the listing agent
    • District: Steubenville CSD

    Source: The MLS. This data may not be complete. We recommend contacting the local school district to confirm school assignments for this home.

    Get pre-qualified for a loan
    At Zillow Home Loans, we can pre-qualify you in as little as 5 minutes with no impact to your credit score.

    An equal housing lender. NMLS #10287.