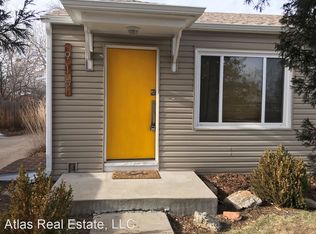
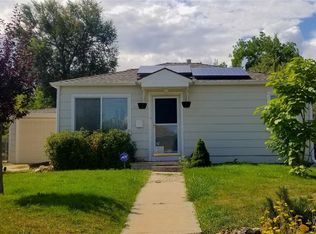
This charming ranch home in the desirable Villa Park neighborhood combines classic character with modern updates. With easy access to parks and the light rail, convenience is at your doorstep. The oversized 2-car garage is a standout feature, finished with insulated flooring, a mini split system, and versatile space that can be used as an office, gym, or workshop while still accommodating a vehicle. Inside, the home exudes warmth with an open living and dining area, connected by beautiful hardwood floors and a crisp neutral color palette. The bright and sunny space invites relaxation and is perfect for entertaining. The modern kitchen features ample storage with gray cabinetry & open shelving, stainless steel appliances, a gas range, and a stylish stainless apron sink with a pull-down faucet. Butcher block countertops add a touch of warmth, and the door to the backyard leads to an extensive covered patio, ideal for outdoor dining. Two cozy bedrooms with hardwood floors share a fully updated bath, offering comfort and style. This home has undergone numerous updates, including a new sewer line, kitchen, bathroom, refinished flooring, and interior paint in 2018, as well as attic insulation. In 2020, the exterior was refreshed with new vinyl siding, a retaining wall, a flagstone path, and a new front porch roof. A tankless water heater and whole house/attic fan were added in 2020 and 2021, respectively. The electrical panel was updated to 200 amps in 2022, along with the installation of a radon mitigation system, insulated and encapsulated crawl space, and the finishing of the garage with the mini split system. In 2023, the water line was updated, and in 2024, a high-efficiency natural gas furnace and air source heat pump were installed. This move-in-ready home blends charm and modern convenience, making it a true gem in Villa Park.
Sold for $445,000
Zillow last checked:
Listing updated:
Bought with:
Paul Strahsburg, 100031410
Keller Williams Real Estate LLC
Source: REcolorado as distributed by MLS GRID,MLS#: 9647989
Price history
| Date | Event | Price |
|---|---|---|
| 10/1/2024 | Sold | $445,000-1.1%$628/sqft |
Source:  REcolorado as distributed by MLS GRID #9647989 Report a problem REcolorado as distributed by MLS GRID #9647989 Report a problem | ||
| 9/6/2024 | Pending sale | $449,990$635/sqft |
Source: REcolorado as distributed by MLS GRID #9647989 Report a problem | ||
| 8/22/2024 | Listed for sale | $449,990+50%$635/sqft |
Source: REcolorado as distributed by MLS GRID #9647989 Report a problem | ||
| 2/9/2018 | Sold | $300,000+3.4%$423/sqft |
Source: Public Record Report a problem | ||
| 1/10/2018 | Pending sale | $290,000$409/sqft |
Source: LIV Sotheby's International Realty #4045038 Report a problem | ||
| 1/3/2018 | Listed for sale | $290,000+141.7%$409/sqft |
Source: LIV Sotheby's International Realty #4045038 Report a problem | ||
| 8/30/2012 | Sold | $120,000-3.9%$169/sqft |
Source: Public Record Report a problem | ||
| 8/3/2012 | Listed for sale | $124,900+27.3%$176/sqft |
Source: Listing Tree Realty #1117076 Report a problem | ||
| 11/28/2007 | Sold | $98,100$138/sqft |
Source: Public Record Report a problem | ||
Get a cash offer in 3 minutes
Find out how much your home could sell for in as little as 3 minutes with a no-obligation cash offer.
Estimated market value
$421,600
