Welcome to the Blair! This beautiful 6bed, 5.5bath home boasts all the modern features you could dream of. Walking in, you are greeted with a homey foyer with a formal dining room off to the side. The space opens up to your family room, kitchen & breakfast area. The family room is completed with a cozy fireplace for those cold winter nights. The kitchen houses a spacious island, stainless steel appliances & a gorgeous wood hood above the range. You'll notice the main level has easy maintainable EVP flooring, as well as, beautiful crown molding & 5" baseboard throughout the main living spaces. Finishing this level you have a private guest suite. On the second level, there are 3 additional bedrooms, 2 bathrooms, a loft & laundry room before entering your owners suite. The suite is donned with a tray ceiling, crown molding & LED lights. The owners bath has a spa-like shower with seating & 2 separate shower heads. Finally, the 3rd floor houses a private 6th bedroom & bath. Welcome home!
Under contract-no show
$799,990
919 Mankey Dr, Huntersville, NC 28078
6beds
3,889sqft
Single Family Residence
Built in 2024
0.19 Acres Lot
$764,500 Zestimate®
$206/sqft
$109/mo HOA
What's special
Cozy fireplaceLed lightsTray ceilingCrown moldingSpa-like showerSpacious islandEasy maintainable evp flooring
- 477 days |
- 5 |
- 0 |
Zillow last checked:
Listing updated:
Listed by:
Alan Beulah abeulah@mihomes.com,
M/I Homes
Source: Canopy MLS as distributed by MLS GRID,MLS#: 4241261
Facts & features
Interior
Bedrooms & bathrooms
- Bedrooms: 6
- Bathrooms: 6
- Full bathrooms: 5
- 1/2 bathrooms: 1
- Main level bedrooms: 1
Primary bedroom
- Level: Upper
Bedroom s
- Level: Upper
Bedroom s
- Level: Upper
Bedroom s
- Level: Upper
Bedroom s
- Level: Main
Bedroom s
- Level: Third
Bathroom full
- Level: Upper
Bathroom full
- Level: Upper
Bathroom full
- Level: Upper
Bathroom half
- Level: Main
Bathroom full
- Level: Main
Bathroom full
- Level: Third
Breakfast
- Level: Main
Dining room
- Level: Main
Family room
- Level: Main
Kitchen
- Level: Main
Laundry
- Level: Upper
Loft
- Level: Upper
Heating
- Forced Air, Zoned
Cooling
- Electric, Zoned
Appliances
- Included: Convection Oven, Dishwasher, Disposal, Exhaust Hood, Gas Cooktop, Microwave, Plumbed For Ice Maker, Self Cleaning Oven, Wall Oven
- Laundry: Laundry Room, Upper Level
Features
- Drop Zone, Kitchen Island, Open Floorplan, Walk-In Pantry
- Flooring: Carpet, Tile, Vinyl
- Doors: French Doors
- Has basement: No
- Attic: Pull Down Stairs
- Fireplace features: Family Room, Gas Log
Interior area
- Total structure area: 3,411
- Total interior livable area: 3,889 sqft
- Finished area above ground: 3,889
- Finished area below ground: 0
Property
Parking
- Total spaces: 2
- Parking features: Driveway, Attached Garage, Garage Faces Front, Garage on Main Level
- Attached garage spaces: 2
- Has uncovered spaces: Yes
Features
- Levels: Three Or More
- Stories: 3
- Patio & porch: Covered, Front Porch, Patio
Lot
- Size: 0.19 Acres
Details
- Parcel number: 01101305
- Zoning: T-20
- Special conditions: Standard
Construction
Type & style
- Home type: SingleFamily
- Architectural style: Transitional
- Property subtype: Single Family Residence
Materials
- Fiber Cement, Stone
- Foundation: Slab
Condition
- New construction: Yes
- Year built: 2024
Details
- Builder model: Blair - C
- Builder name: M/I Homes
Utilities & green energy
- Sewer: Public Sewer
- Water: City
- Utilities for property: Cable Available
Community & HOA
Community
- Security: Carbon Monoxide Detector(s), Smoke Detector(s)
- Subdivision: Spring Grove
HOA
- Has HOA: Yes
- HOA fee: $327 quarterly
- HOA name: Keuster Management
Location
- Region: Huntersville
Financial & listing details
- Price per square foot: $206/sqft
- Tax assessed value: $662,900
- Date on market: 4/1/2025
- Cumulative days on market: 104 days
- Listing terms: Cash,Conventional,VA Loan
- Road surface type: Concrete, Paved
Estimated market value
$764,500
$703,000 - $826,000
$4,465/mo
Price history
| Date | Event | Price |
|---|---|---|
| 4/23/2025 | Pending sale | $799,990$206/sqft |
Source:  Canopy MLS as distributed by MLS GRID #4241261 Report a problem Canopy MLS as distributed by MLS GRID #4241261 Report a problem | ||
| 4/18/2025 | Price change | $799,990-1.4%$206/sqft |
Source: Canopy MLS as distributed by MLS GRID #4241261 Report a problem | ||
| 4/12/2025 | Price change | $810,990-3.7%$209/sqft |
Source: Canopy MLS as distributed by MLS GRID #4241261 Report a problem | ||
| 4/7/2025 | Price change | $842,380+0.5%$217/sqft |
Source: Canopy MLS as distributed by MLS GRID #4241261 Report a problem | ||
| 3/11/2025 | Listed for sale | $838,380$216/sqft |
Source:  M/I Homes Report a problem M/I Homes Report a problem | ||
Public tax history
| Year | Property taxes | Tax assessment |
|---|---|---|
| 2025 | -- | $662,900 |
| 2024 | -- | -- |
Find assessor info on the county website
Monthly payment
Est. payment
Payment breakdown
Explore the cost of this home by adjusting the details. Changes won't be saved.Climate risks
Neighborhood: 28078
Nearby schools
GreatSchools rating
- 7/10Huntersville ElementaryGrades: K-5Distance: 1.6 mi
- 10/10Bailey Middle SchoolGrades: 6-8Distance: 2.4 mi
- 7/10William Amos Hough HighGrades: 9-12Distance: 2.5 mi
Schools provided by the listing agent
- Elementary: Huntersville
- Middle: Bailey
- High: William Amos Hough
Source: Canopy MLS as distributed by MLS GRID. This data may not be complete. We recommend contacting the local school district to confirm school assignments for this home.
- $628,9904 bd3 ba2.8k sqft1136 Yellow Springs Dr, Huntersville, NC 28078Sold

- $791,9455 bd4 ba3.6k sqft907 Mankey Dr, Huntersville, NC 28078Sold

- $639,9054 bd3 ba2.8k sqft936 Mankey Dr, Huntersville, NC 28078Sold
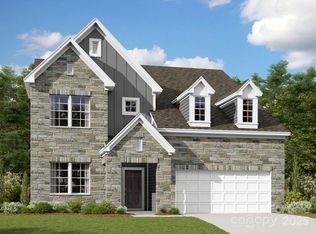
- $709,7955 bd5 ba3.3k sqft1132 Yellow Springs Dr, Huntersville, NC 28078Sold
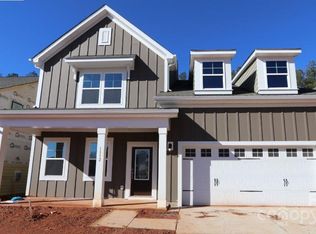
- $697,0005 bd4 ba3.4k sqft911 Mankey Dr, Huntersville, NC 28078Sold
- $744,4655 bd5 ba3.5k sqft1128 Yellow Springs Dr, Huntersville, NC 28078Sold
- $658,0005 bd4 ba3.4k sqft1148 Yellow Springs Dr, Huntersville, NC 28078Sold
- $722,5004 bd4 ba3.5k sqft915 Mankey Dr, Huntersville, NC 28078Sold
A local agent can set up tours, give advice and negotiate with sellers.
Similar homes
- $689,9005 bd5 ba3.6k sqft5015 Whispy Vines Ln, Huntersville, NC 28078For Sale

 MLS ID #4396777, Andrea Ochoa, Collective Realty LLC. Canopy MLS as distributed by MLS GRID
 - $699,0004 bd3 ba2.7k sqft14506 Harvington Dr, Huntersville, NC 28078For Sale
 MLS ID #4382573, Jolene Handysides, Southern Homes of the Carolinas, Inc. Canopy MLS as distributed by MLS GRID
 - $575,0004 bd3 ba2.6k sqft9912 Andres Duany Dr, Huntersville, NC 28078For Sale
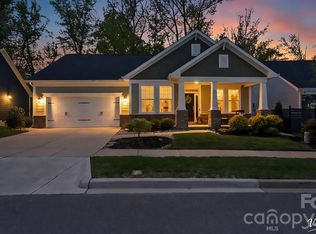 MLS ID #4368106, Carolyn Brown, Pros Realty Inc.. Canopy MLS as distributed by MLS GRID
 - $615,0004 bd3 ba2.8k sqft7420 Tullamore Glen Dr, Huntersville, NC 28078For Sale
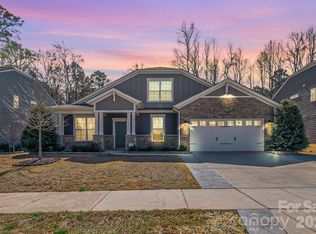 MLS ID #4323315, Edward Barrios, United Real Estate-Queen City. Canopy MLS as distributed by MLS GRID
 - $750,0005 bd3 ba3.3k sqft9625 Herringbone Ln NW, Concord, NC 28027For SaleMLS ID #4395640, Kirti Sobti, NorthGroup Real Estate LLC. Canopy MLS as distributed by MLS GRID
- $454,9005 bd3 ba2.8k sqft6804 Sweetfield Dr, Huntersville, NC 28078For SaleMLS ID #4393742, Jacqueline Shaffer, OfferPad Brokerage LLC. Canopy MLS as distributed by MLS GRID
- $545,7624 bd2 ba1.9k sqft15733 Berryfield St, Huntersville, NC 28078For SaleMLS ID #4359638, Chris Wallace, Mainstay Brokerage LLC. Canopy MLS as distributed by MLS GRID
- $499,0005 bd3 ba2.5k sqft16931 Hugh Torance Pkwy, Huntersville, NC 28078For SaleMLS ID #4387955, Tracey Duncan, RE/MAX Lifestyle. Canopy MLS as distributed by MLS GRID
- $438,0003 bd3 ba2.1k sqft13062 Windy Lea Ln, Huntersville, NC 28078For SaleMLS ID #4356532, Summer Brady, Mainstay Brokerage LLC. Canopy MLS as distributed by MLS GRID
- $925,0005 bd4 ba4.1k sqft9618 Kartey Ave NW, Concord, NC 28027For SaleMLS ID #4394939, Chandra Mavuluri, Tech Realty LLC. Canopy MLS as distributed by MLS GRID
- $619,0003 bd3 ba2.3k sqft13331 Caite Ridge Rd, Davidson, NC 28036For SaleMLS ID #4402255, Mary Anne Michael, Lake Norman Realty, Inc.. Canopy MLS as distributed by MLS GRID
- $665,0004 bd4 ba2.8k sqft930 Parkland Pl NW, Concord, NC 28027For SaleMLS ID #4394896, George Joseph, KJ Realty LLC. Canopy MLS as distributed by MLS GRID
- $560,0005 bd4 ba3.8k sqft7235 Barefoot Forest Dr, Charlotte, NC 28269For SaleMLS ID #4396233, Aaron Lawler, ERA Live Moore. Canopy MLS as distributed by MLS GRID
- $619,0005 bd4 ba3.2k sqft2284 Barrowcliffe Dr NW, Concord, NC 28027For SaleMLS ID #4381271, John Peters, JPeters Realty, LLC. Canopy MLS as distributed by MLS GRID
- $519,8003 bd3 ba1.9k sqft15216 First Broad Dr, Huntersville, NC 28078New ConstructionCanopy MLS as distributed by MLS GRID
- $549,0004 bd4 ba2.7k sqft7313 Butternut Oak Ter, Huntersville, NC 28078New ConstructionCanopy MLS as distributed by MLS GRID
- $649,0003 bd3 ba2.4k sqft131 S Gibbs Rd, Mooresville, NC 28117For SaleMLS ID #4387694, DeAnn Scheppele, Divine Living Real Estate LLC. Canopy MLS as distributed by MLS GRID
- $509,0004 bd3 ba2.4k sqft7317 Butternut Oak Ter, Huntersville, NC 28078New ConstructionCanopy MLS as distributed by MLS GRID
- $505,0004 bd3 ba2.4k sqft6446 Cherrybark Oak Ln, Huntersville, NC 28078New ConstructionCanopy MLS as distributed by MLS GRID
- $536,9504 bd3 ba2.5k sqft10940 Dogwood Ln #49, Huntersville, NC 28078New ConstructionCanopy MLS as distributed by MLS GRID
