Welcome to McClellan Crossings, where 919 McIntyre Street presents an exceptional opportunity. Step into the Calumet Plan, a thoughtfully designed home that embraces the concept of open living. The great room, eat area, and kitchen seamlessly flow together, creating a spacious and inviting environment for gatherings and daily living. A delightful feature of the kitchen is the charming 5-foot island, complete with a window overlooking the serene back porch, allowing natural light to grace your culinary adventures. This full brick residence boasts three bedrooms and two baths, providing ample space for your comfort and convenience. Whether you seek relaxation, functionality, or a combination of both, this home is equipped to meet your every need. From its open floor plan to its appealing aesthetics, the Calumet Plan at McClellan Crossings offers a haven where you can create cherished memories and enjoy a fulfilling lifestyle. A director of Rushing Builders Inc is also a KY licensed REALTOR.
Sold for $290,000
$290,000
919 McIntyre St Lot 190, Franklin, KY 42134
3beds
1,435sqft
Single Family Residence
Built in 2023
6,534 Square Feet Lot
$278,000 Zestimate®
$202/sqft
$1,986 Estimated rent
Home value
$278,000
$264,000 - $292,000
$1,986/mo
Zestimate® history
Owner options
List your home for rent
$1,986/mo
Rent Zestimate®
Find your next renter with Zillow Rental Manager. Plus, with online applications, you can quickly screen prospective tenants – for free.
$1,986/mo
Rent Zestimate®
Refinance and save
$1,383/mo
Est. payment
Refinancing to a lower rate could help reduce your monthly payments and save thousands over the life of the loan.
$1,383/mo
Est. payment
Explore your selling options
Work with a Zillow partner agent
Leverage their expertise and Zillow's premium Showcase listings to get your home seen by more buyers.
Get startedList with your own agent
Get your home in front of millions of buyers by listing it on Zillow.
Learn how to do itSell it yourself
Take full control of how buyers see your home on Zillow by listing For Sale by Owner (FSBO).
List your homeWhat's special
Zillow last checked:
Listing updated:
Listed by:
Stacey R Fergerson 270-535-5235,
Coldwell Banker Legacy Group
Bought with:
Justin Ortega, 268082
Keller Williams First Choice R
Source: RASK,MLS#: RA20233023
Facts & features
Interior
Bedrooms & bathrooms
- Bedrooms: 3
- Bathrooms: 2
- Full bathrooms: 2
- Main level bathrooms: 2
- Main level bedrooms: 3
Rooms
- Room types: Attic
Primary bedroom
- Level: Main
- Area: 193.12
- Dimensions: 13.6 x 14.2
Bedroom 2
- Level: Main
- Area: 117.6
- Dimensions: 10.5 x 11.2
Bedroom 3
- Level: Main
- Area: 117.6
- Dimensions: 10.5 x 11.2
Primary bathroom
- Level: Main
Bathroom
- Features: Double Vanity, Granite Counters, Walk-In Closet(s)
Dining room
- Level: Main
- Area: 120.4
- Dimensions: 8.6 x 14
Family room
- Level: Main
- Area: 249.2
- Dimensions: 14 x 17.8
Kitchen
- Features: Eat-in Kitchen, Granite Counters, Bar, Pantry
- Level: Main
- Area: 175
- Dimensions: 12.5 x 14
Heating
- Heat Pump, Electric
Cooling
- Central Electric
Appliances
- Included: Dishwasher, Disposal, Microwave, Electric Range, Refrigerator, Smooth Top Range, Electric Water Heater
- Laundry: Laundry Room
Features
- Ceiling Fan(s), Closet Light(s), Tray Ceiling(s), Walk-In Closet(s), Walls (Dry Wall), Kitchen/Dining Combo
- Flooring: Carpet, Tile, Vinyl
- Doors: Insulated Doors
- Basement: None
- Has fireplace: Yes
- Fireplace features: Other
Interior area
- Total structure area: 1,435
- Total interior livable area: 1,435 sqft
Property
Parking
- Total spaces: 2
- Parking features: Attached, Front Entry
- Attached garage spaces: 2
Accessibility
- Accessibility features: None
Features
- Patio & porch: Covered Patio
- Exterior features: Concrete Walks, Lighting, Landscaping
- Fencing: None
Lot
- Size: 6,534 Square Feet
- Features: Level, County, Interior Lot, Subdivided
Details
- Parcel number: 000
Construction
Type & style
- Home type: SingleFamily
- Architectural style: Ranch
- Property subtype: Single Family Residence
Materials
- Brick
- Foundation: Slab
- Roof: Dimensional,Shingle
Condition
- Year built: 2023
Utilities & green energy
- Water: County
- Utilities for property: Street Lights, Sewer Available
Community & HOA
Community
- Features: Sidewalks
- Security: Smoke Detector(s)
- Subdivision: McLellan Crossings
HOA
- Has HOA: Yes
Location
- Region: Franklin
Financial & listing details
- Price per square foot: $202/sqft
- Price range: $290.9K - $290K
- Date on market: 7/7/2023
- Road surface type: Concrete
Price history
| Date | Event | Price |
|---|---|---|
| 4/16/2024 | Sold | $290,000-0.3%$202/sqft |
Source:  RASK #RA20233023 Report a problem RASK #RA20233023 Report a problem | ||
| 3/27/2024 | Pending sale | $290,900$203/sqft |
Source: RASK #RA20233023 Report a problem | ||
| 3/18/2024 | Listed for sale | $290,900$203/sqft |
Source: RASK #RA20233023 Report a problem | ||
| 3/5/2024 | Pending sale | $290,900$203/sqft |
Source: RASK #RA20233023 Report a problem | ||
| 10/12/2023 | Price change | $290,900-1.7%$203/sqft |
Source: RASK #RA20233023 Report a problem | ||
| 7/7/2023 | Listed for sale | $295,900$206/sqft |
Source: RASK #RA20233023 Report a problem | ||
Public tax history
Tax history is unavailable.
Neighborhood: 42134
Nearby homes
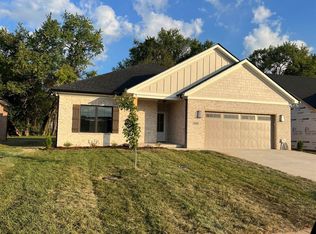
- $324,9003 bd2 ba1.5k sqft898 McIntyre St LOT 74, Bowling Green, KY 42101Sold
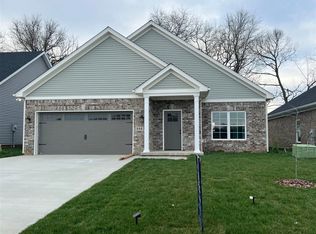
- $284,9003 bd2 ba1.3k sqft886 McIntyre St LOT 72, Bowling Green, KY 42101Sold
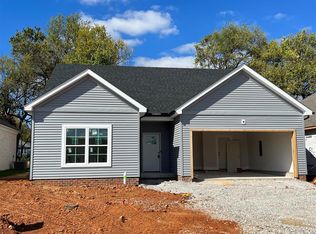
- $269,0003 bd2 ba1.2k sqft892 McIntyre St LOT 73, Bowling Green, KY 42101Sold
- $279,9003 bd2 ba1.3k sqft766 McIntyre St, Bowling Green, KY 42101Sold

- $284,9003 bd2 ba1.3k sqft913 McIntyre St, Bowling Green, KY 42101Sold
- $279,2003 bd2 ba1.4k sqft919 McIntyre St, Bowling Green, KY 42134Off Market
- $280,0003 bd2 ba1.4k sqft931 McIntyre St, Bowling Green, KY 42101Sold
- $269,9003 bd2 ba1.3k sqft937 McIntyre St, Bowling Green, KY 42101For Sale
Nearby schools
GreatSchools rating
- 9/10Rich Pond Elementary SchoolGrades: PK-6Distance: 1.6 mi
- 9/10South Warren Middle SchoolGrades: 7-8Distance: 1.5 mi
- 9/10South Warren High SchoolGrades: 9-12Distance: 1.6 mi
Schools provided by the listing agent
- Elementary: Rich Pond
- Middle: South Warren
- High: South Warren
Source: RASK. This data may not be complete. We recommend contacting the local school district to confirm school assignments for this home.


Get pre-qualified for a loan
At Zillow Home Loans, we can pre-qualify you in as little as 5 minutes with no impact to your credit score.An equal housing lender. NMLS #10287.
Sell for more on Zillow
Get a Zillow Showcase℠ listing at no additional cost and you could sell for .
$278,000
2% more
+$5,560
With Zillow Showcase(estimated)
$283,560
- Kentucky
- Warren County
- Bowling Green
- 42134
- 919 McIntyre St Lot 190
Nearby cities
Nearby zip codes
Other Bowling Green Topics
