Skip main navigation
Sold for $260,000
  • $260,000

    919 Medira Dr, Lady Lake, FL 32159

    2beds
    1,156sqft
    Villa
    Built in 1992
    5,427 Square Feet Lot
    $258,100 Zestimate®
    $225/sqft
    $2,732 Estimated rent

    Home value

    $258,100

    $240,000 - $279,000

    $2,732/mo

    Zestimate® history
    Loading
    Loading...

    Owner options

    List your home for rent

    $2,732/mo

    Rent Zestimate®

    Find your next renter with Zillow Rental Manager. Plus, with online applications, you can quickly screen prospective tenants – for free.

    Learn more

    $2,732/mo

    Rent Zestimate®

    Refinance and save

    $1,980/mo

    Est. payment

    Refinancing to a lower rate could help reduce your monthly payments and save thousands over the life of the loan.

    See today's rates

    $1,980/mo

    Est. payment

    Explore your selling options

    Work with a Zillow partner agent

    Leverage their expertise and Zillow's premium Showcase listings to get your home seen by more buyers.

    Get started

    List with your own agent

    Get your home in front of millions of buyers by listing it on Zillow.

    Learn how to do it

    Sell it yourself

    Take full control of how buyers see your home on Zillow by listing For Sale by Owner (FSBO).

    List your home

    What's special

    Room for a poolGuest bedroomBlock and stuccoQuartz countertopsExpanded backyardHandicap-accessible primary bathroomFire pit
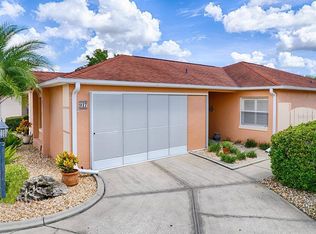
    PRICE REDUCED!!! Courtyard Villa (model Baja) Walking distance to Spanish Springs Square, features 2 bedrooms and 2 bathrooms, block and stucco, offers durability and a clean aesthetic. With no carpet, the flooring is likely easy to maintain and ideal for those with allergies or sensitivities. The kitchen has been renovated with Quartz countertops all new cabinets to create a sleek and modern look. The dining area overlooks a spacious living room. Exit through the sliding door to the Lania/office area out to expanded backyard with ample outdoor space with enough room for a pool or to use the fire pit which offers endless possibilities for entertainment and relaxation. The spacious primary bedroom offers easy access to the Lania, large walk-in closet. A handicap-accessible primary bathroom with a roll-in shower is designed for ease and safety. The features typically include Shower bench, grab bars: Strategically placed for stability and support. Handheld showerhead: Adjustable for accessibility and ease of use. Guest bedroom has a closet & 2nd bathroom is tub/shower combo. Roof 2023, A/C 2014, Newer hot water heater. Low maintenance yard. Pull down attic in garage, Furniture negotiable call for a private showing.

    Zillow last checked:

    Listing updated:

    Listed by:

    Marilyn Fletcher 908-591-1909,

    LPT REALTY, LLC 877-366-2213,

    Bob Woodsford 352-430-5249,

    LPT REALTY, LLC

    Bought with:

    Kimberly Volean, 3463932

    RE/MAX SELECT PARTNERS

    Source: Stellar MLS,MLS#: G5096335MLS LogoOriginating MLS: Orlando Regional

    Facts & features

    Interior

    Bedrooms & bathrooms
    • Bedrooms: 2
    • Bathrooms: 2
    • Full bathrooms: 2
    Primary bedroom
    • Features: En Suite Bathroom, Walk-In Closet(s)
    • Level: First
    • Area: 169 Square Feet
    • Dimensions: 13x13
    Bedroom 2
    • Features: Built-in Closet
    • Level: First
    • Area: 132.6 Square Feet
    • Dimensions: 10.2x13
    Dining room
    • Level: First
    • Area: 155.15 Square Feet
    • Dimensions: 10.7x14.5
    Kitchen
    • Features: Pantry
    • Level: First
    • Area: 142.56 Square Feet
    • Dimensions: 8.8x16.2
    Living room
    • Features: Ceiling Fan(s)
    • Level: First
    • Area: 255.2 Square Feet
    • Dimensions: 14.5x17.6
    Heating
    • Electric, Heat Pump
    Cooling
    • Central Air
    Appliances
    • Included: Dishwasher, Disposal, Dryer, Electric Water Heater, Microwave, Range, Refrigerator, Washer
    • Laundry: In Garage
    Features
    • Ceiling Fan(s), Living Room/Dining Room Combo, Open Floorplan, Primary Bedroom Main Floor, Walk-In Closet(s)
    • Flooring: Ceramic Tile, Laminate, Tile
    • Doors: Sliding Doors
    • Has fireplace: No
    Interior area
    • Total structure area: 1,654
    • Total interior livable area: 1,156 sqft

    Property

    Parking
    • Total spaces: 1
    • Parking features: Garage - Attached
    • Attached garage spaces: 1
    Features
    • Levels: One
    • Stories: 1
    • Exterior features: Awning(s), Irrigation System
    • Fencing: Masonry
    Lot
    • Size: 5,427 Square Feet
    Details
    • Parcel number: 071824102500007500
    • Zoning: PUD
    • Special conditions: None

    Construction

    Type & style
    • Home type: SingleFamily
    • Property subtype: Villa
    Materials
    • Block, Stucco
    • Foundation: Slab
    • Roof: Shingle
    Condition
    • New construction: No
    • Year built: 1992

    Utilities & green energy

    • Sewer: Public Sewer
    • Water: Public
    • Utilities for property: Cable Available, Electricity Connected, Phone Available

    Community & HOA

    Community
    • Features: Community Mailbox, Deed Restrictions, Dog Park, Gated Community - Guard, Golf Carts OK, Golf, Handicap Modified, Pool, Tennis Court(s)
    • Pet fee: $0 monthly
    • Senior community: Yes
    • Subdivision: THE VILLAGES
    HOA
    • Has HOA: Yes
    • HOA fee: $215 monthly
    • HOA name: Sentry Management
    • HOA phone: 407-379-1455
    Location
    • Region: Lady Lake

    Financial & listing details

    • Price per square foot: $225/sqft
    • Tax assessed value: $260,255
    • Annual tax amount: $1,477
    • Date on market: 4/29/2025
    • Cumulative days on market: 139 days
    • Listing terms: Cash,Conventional,FHA,VA Loan
    • Ownership: Fee Simple
    • Total actual rent: 0
    • Electric utility on property: Yes
    • Road surface type: Paved

    Price history

    DateEventPrice
    10/27/2025Sold$260,000-3.7%$225/sqft
    Source: Stellar MLS #G5096335 Report a problem
    9/16/2025Pending sale$270,000$234/sqft
    Source: Stellar MLS #G5096335 Report a problem
    9/14/2025Price change$270,000-5.3%$234/sqft
    Source: Stellar MLS #G5096335 Report a problem
    7/31/2025Price change$285,000-3.6%$247/sqft
    Source: Stellar MLS #G5096335 Report a problem
    4/29/2025Listed for sale$295,500$256/sqft
    Source: Stellar MLS #G5096335 Report a problem

    Public tax history

    YearProperty taxesTax assessment
    2025$1,759 +19.1%$144,360 +2.9%
    2024$1,477 +6.7%$140,300 +3%
    2023$1,384 -3.1%$136,220 +3%
    2022$1,429 +6.4%$132,260 +3%
    2021$1,343 -3.7%$128,412 +1.4%
    2020$1,395 +1.7%$126,640 +2.3%
    2019$1,371 +8.8%$123,793 +1.9%
    2018$1,261 $121,485 +2.1%
    2017$1,261 +2%$118,987 +2.1%
    2016$1,236 +1.3%$116,540 +0.7%
    2015$1,220 +12.9%$115,730 +0.8%
    2014$1,081 +16.7%$114,812 +1.5%
    2013$926 +2.2%$113,116 +1.7%
    2012$907 +6.1%$111,226 +3%
    2011$855 +1.5%$107,987 +1.5%
    2010$842 +6.3%$106,392 +2.7%
    2009$792 -29.4%$103,595 +0.1%
    2008$1,122 -12.2%$103,492 +3%
    2007$1,278 -3%$100,478 +2.5%
    2006$1,317 +2.6%$98,028 +3%
    2005$1,285 +3.7%$95,173 +3%
    2004$1,239 -0.5%$92,401 -0.5%
    2003$1,245 +3.2%$92,855 +4.9%
    2002$1,207 +4.8%$88,554 +1.6%
    2001$1,152 +1.7%$87,160 +0.3%
    2000$1,132 $86,906
    Find assessor info on the county website

    Neighborhood: 32159

    Nearby schools

    GreatSchools rating
    Get a cash offer in 3 minutes
    Find out how much your home could sell for in as little as 3 minutes with a no-obligation cash offer.
    Estimated market value
    $258,100
    Get a cash offer in 3 minutes
    Find out how much your home could sell for in as little as 3 minutes with a no-obligation cash offer.
    Estimated market value
    $258,100