Skip main navigation
Closed
  • $215,000

    919 Menlo Ct, Joliet, IL 60431

    3beds
    1,231sqft
    Single Family Residence
    Built in 1977
    -- sqft lot
    $264,800 Zestimate®
    $175/sqft
    $2,538 Estimated rent

    Home value

    $264,800

    $252,000 - $278,000

    $2,538/mo

    Zestimate® history
    Loading
    Loading...

    Owner options

    List your home for rent

    $2,538/mo

    Rent Zestimate®

    Find your next renter with Zillow Rental Manager. Plus, with online applications, you can quickly screen prospective tenants – for free.

    Learn more

    $2,538/mo

    Rent Zestimate®

    Refinance and save

    $1,633/mo

    Est. payment

    Refinancing to a lower rate could help reduce your monthly payments and save thousands over the life of the loan.

    See today's rates

    $1,633/mo

    Est. payment

    Explore your selling options

    Work with a Zillow partner agent

    Leverage their expertise and Zillow's premium Showcase listings to get your home seen by more buyers.

    Get started

    List with your own agent

    Get your home in front of millions of buyers by listing it on Zillow.

    Learn how to do it

    Sell it yourself

    Take full control of how buyers see your home on Zillow by listing For Sale by Owner (FSBO).

    List your home

    What's special

    Fenced yardAwesome fenceNew roofPrimary suiteFreshly painted interiorBrand new carpetLaminate floors
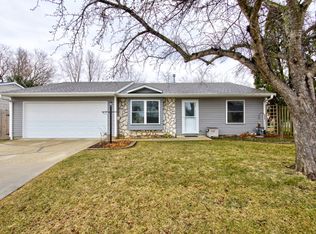
    You'll fall in love the moment you step in the door! Entertaining at its best in your living dining room combo that boasts laminate floors and big window. Perfect for letting in all the sunshine. Create a gourmet feast in your HUGE eat in kitchen. Sweet dreams in your primary suite that also boasts a sliding glass door to your back yard. Summer will be their best on your "Party Size" patio. Check out your fenced yard that has lots of room for the kids to play & dogs to run! This home has had many updates: 2023 brand new carpet and freshly painted interior, 2022 "Party size" patio and furnace, 2021 fence and LOTS of other updates were done such as laminate and ceramic flooring, bathtub surround, some windows, awesome fence and a new roof in 2011. WOW! You will also love the 2-car garage and extra-long driveway. Fabulous cul de sac location! Close to wonderful schools, shopping, entertainment and I55, I80. Yes, you can have it all but you better hurry! A home with this much to offer... will not last!

    Zillow last checked:

    Listing updated:

    Listing courtesy of:

    Kathleen Myles 630-968-2600,

    RE/MAX Action,

    Nicole Myles 630-728-3966,

    RE/MAX Action

    Bought with:

    Martha Lopez

    Re/Max Ultimate Professionals

    Source: MRED as distributed by MLS GRID,MLS#: 11876958MLS Logo

    Facts & features

    Interior

    Bedrooms & bathrooms
    • Bedrooms: 3
    • Bathrooms: 1
    • Full bathrooms: 1
    Primary bedroom
    • Features: Flooring (Carpet)
    • Level: Main
    • Area: 156 Square Feet
    • Dimensions: 13X12
    Bedroom 2
    • Features: Flooring (Carpet)
    • Level: Main
    • Area: 120 Square Feet
    • Dimensions: 12X10
    Bedroom 3
    • Features: Flooring (Carpet)
    • Level: Main
    • Area: 100 Square Feet
    • Dimensions: 10X10
    Kitchen
    • Features: Flooring (Ceramic Tile)
    • Level: Main
    • Area: 285 Square Feet
    • Dimensions: 19X15
    Living room
    • Features: Flooring (Wood Laminate)
    • Level: Main
    • Area: 322 Square Feet
    • Dimensions: 23X14
    Heating
    • Natural Gas, Forced Air
    Cooling
    • Central Air
    Appliances
    • Included: Range, Dishwasher, Refrigerator, Washer, Dryer
    • Laundry: Main Level, In Unit
    Features
    • 1st Floor Bedroom, 1st Floor Full Bath
    • Flooring: Laminate, Carpet
    • Basement: None
    Interior area
    • Total structure area: 0
    • Total interior livable area: 1,231 sqft

    Property

    Parking
    • Total spaces: 2
    • Parking features: On Site, Garage Owned, Attached, Garage
    • Attached garage spaces: 2
    Accessibility
    • Accessibility features: No Disability Access
    Features
    • Stories: 1
    • Patio & porch: Patio
    • Fencing: Fenced
    Lot
    • Dimensions: 59X106X63X26X36X62
    Details
    • Additional structures: Shed(s)
    • Parcel number: 0506232021070000
    • Special conditions: None
    • Other equipment: Ceiling Fan(s)

    Construction

    Type & style
    • Home type: SingleFamily
    • Architectural style: Ranch
    • Property subtype: Single Family Residence
    Materials
    • Aluminum Siding
    Condition
    • New construction: No
    • Year built: 1977
    Details
    • Builder model: CUTE RANCH

    Utilities & green energy

    • Sewer: Public Sewer
    • Water: Public

    Community & neighborhood

    Security
    • Security features: Carbon Monoxide Detector(s)
    Community
    • Community features: Street Lights, Street Paved
    Location
    • Region: Joliet
    • Subdivision: College Park

    HOA & financial

    HOA
    • Services included: None

    Other

    Other facts
    • Listing terms: Cash
    • Ownership: Fee Simple

    Price history

    DateEventPrice
    9/25/2023Sold$215,000+7.5%$175/sqft
    Source: MRED as distributed by MLS GRID #11876958 Report a problem
    9/10/2023Contingent$200,000$162/sqft
    Source: MRED as distributed by MLS GRID #11876958 Report a problem
    9/7/2023Listed for sale$200,000+74.7%$162/sqft
    Source: MRED as distributed by MLS GRID #11876958 Report a problem
    1/14/2002Sold$114,500+20.5%$93/sqft
    Source: Public Record Report a problem
    4/24/1998Sold$95,000+12.4%$77/sqft
    Source: Public Record Report a problem
    5/31/1994Sold$84,500$69/sqft
    Source: Public Record Report a problem

    Public tax history

    YearProperty taxesTax assessment
    2024$5,822 +8.1%$74,552 +11.3%
    2023$5,384 +11.1%$66,983 +14.6%
    2022$4,846 +7%$58,452 +6.8%
    2021$4,530 +6.7%$54,751 +6%
    2020$4,247 +3.3%$51,646 +4.3%
    2019$4,110 +10.3%$49,540 +11.8%
    2018$3,726 +11.3%$44,300 +11.4%
    2017$3,347 +3.5%$39,750 +6.1%
    2016$3,234 +14.6%$37,450 +7.2%
    2015$2,823 $34,920 +6.7%
    2014$2,823 -6.4%$32,720 -9%
    2013$3,016 -1.2%$35,958 -5.4%
    2012$3,054 +1.3%$38,023 -8.9%
    2011$3,016 -11%$41,750 -12.7%
    2010$3,387 +1.4%$47,806 -2.2%
    2009$3,341 +1.6%$48,906
    2008$3,287 $48,906 +7.1%
    2007-- $45,657 +12.3%
    2006$2,754 +18.8%$40,647 +13.4%
    2005$2,318 -0.3%$35,846 +1.4%
    2004$2,324 +3.2%$35,334 +7.9%
    2003$2,253 +5.7%$32,734 +7%
    2002$2,131 +3.8%$30,583 +2.2%
    2001$2,052 +7.1%$29,930 +4.3%
    2000$1,916 $28,687

    Find assessor info on the county website

    Neighborhood: 60431

    Nearby schools

    GreatSchools rating
    Schools provided by the listing agent
    • District: 30C

    Source: MRED as distributed by MLS GRID. This data may not be complete. We recommend contacting the local school district to confirm school assignments for this home.

    Get a cash offer in 3 minutes
    Find out how much your home could sell for in as little as 3 minutes with a no-obligation cash offer.
    Estimated market value
    $264,800
    Get a cash offer in 3 minutes
    Find out how much your home could sell for in as little as 3 minutes with a no-obligation cash offer.
    Estimated market value
    $264,800