Spacious. Elegant. Luxurious. A stunning home on a large cul-de-sac pond lot offering a grand open concept with 9' ceilings & 8' doors on main level. Picture windows showcase the spectacular pond views. A spacious kitchen includes stone countertops, gas range & hood, wall oven, & engineered hardwood leading to a pantry sure to impress. Exquisitely boasting over 5300 sq ft with 6 bedrooms and 5 bathrooms, fully finished from top to bottom. Find serenity in the primary ensuite w/heated tile floor, tile shower & soaking tub overlooking the pond. 3 additional upper level bedrooms, 1 w/private bath, 2 others share a full bath w/dual vanity & water closet. Wired for sound, wet bar, custom blinds, nearly 1200 sq ft of deck/patio/pergola space & so much more. Call preferred Realtor for showing.
Closed
Price Unknown
919 Mulberry Ln W, West Fargo, ND 58078
6beds
5,305sqft
Single Family Residence
Built in 2013
0.84 Acres Lot
$1,057,800 Zestimate®
$--/sqft
$4,769 Estimated rent
Home value
$1,057,800
$994,000 - $1.14M
$4,769/mo
Zestimate® history
Owner options
List your home for rent
$4,769/mo
Rent Zestimate®
Find your next renter with Zillow Rental Manager. Plus, with online applications, you can quickly screen prospective tenants – for free.
$4,769/mo
Rent Zestimate®
Refinance and save
Refinancing to a lower rate could help reduce your monthly payments and save thousands over the life of the loan.
Explore your selling options
Work with a Zillow partner agent
Leverage their expertise and Zillow's premium Showcase listings to get your home seen by more buyers.
Get startedList with your own agent
Get your home in front of millions of buyers by listing it on Zillow.
Learn how to do itSell it yourself
Take full control of how buyers see your home on Zillow by listing For Sale by Owner (FSBO).
List your homeWhat's special
Zillow last checked:
Listing updated:
Listed by:
Shane Cullen 218-686-5607,
Park Co., REALTORS®
Bought with:
Ben Tillman
REAL (1531 FGO)
Source: NorthstarMLS as distributed by MLS GRID,MLS#: 7426991
Facts & features
Interior
Bedrooms & bathrooms
- Bedrooms: 6
- Bathrooms: 5
- Full bathrooms: 4
- 1/2 bathrooms: 1
Bedroom
- Level: Basement
Bedroom 2
- Level: Basement
Bedroom 3
- Level: Upper
Bedroom 4
- Level: Upper
Bedroom 5
- Level: Upper
Bedroom 6
- Level: Upper
Dining room
- Level: Main
Family room
- Level: Basement
Kitchen
- Level: Main
Laundry
- Level: Upper
Living room
- Level: Main
Patio
- Level: Main
Heating
- Forced Air, Zoned
Cooling
- Central Air
Appliances
- Included: Dishwasher, Disposal, Electronic Air Filter, Electric Water Heater, Microwave, Range, Refrigerator, Wall Oven, Water Softener Owned
- Laundry: Upper Level
Features
- Flooring: Laminate
- Windows: Window Coverings
- Basement: Concrete
- Fireplace features: Gas
Interior area
- Total structure area: 5,305
- Total interior livable area: 5,305 sqft
- Finished area above ground: 3,728
- Finished area below ground: 1,302
Property
Parking
- Total spaces: 3
- Parking features: Attached, Floor Drain, Garage, Heated Garage
- Attached garage spaces: 3
Features
- Levels: Two
- Stories: 2
- Patio & porch: Deck, Patio
- Fencing: Partial
- Has view: Yes
- View description: Lake
- Has water view: Yes
- Water view: Lake
Lot
- Size: 0.84 Acres
Details
- Parcel number: 02582600310000
- Zoning description: Residential-Single Family
Construction
Type & style
- Home type: SingleFamily
- Property subtype: Single Family Residence
Materials
- Roof: Asphalt
Condition
- New construction: No
- Year built: 2013
Details
- Builder name: DESIGNER HOMES OF FARGO MOORHEAD
Utilities & green energy
- Gas: Electric
- Sewer: City Sewer/Connected
- Water: City Water/Connected
Community & HOA
Community
- Subdivision: The Wild's 2nd
HOA
- Has HOA: No
Location
- Region: West Fargo
Financial & listing details
- Annual tax amount: $11,230
- Date on market: 10/8/2024
Price history
| Date | Event | Price |
|---|---|---|
| 9/15/2023 | Sold | -- |
Source:  NorthstarMLS as distributed by MLS GRID #7426991 Report a problem NorthstarMLS as distributed by MLS GRID #7426991 Report a problem | ||
| 11/15/2013 | Sold | -- |
Source: NorthstarMLS as distributed by MLS GRID #7371479 Report a problem | ||
Public tax history
Tax history is unavailable.
Neighborhood: 58078
Nearby homes
- $--6 bd5 ba5.3k sqft919 Mulberry Ln, West Fargo, ND 58078Sold
- $976,700-- bd-- ba-- sqft927 Mulberry Ln, West Fargo, ND 58078Off Market
- $825,6004 bd3 ba4k sqft911 Mulberry Ln, West Fargo, ND 58078Off Market
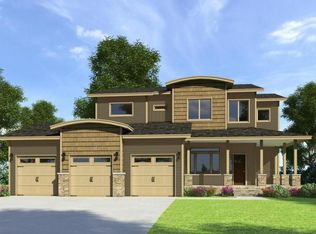
- $680,800-- bd-- ba-- sqft935 Mulberry Ln, West Fargo, ND 58078Off Market
- $708,100-- sqft903 Mulberry Ln, West Fargo, ND 58078Off Market
- $1,018,300-- bd-- ba2.3k sqft943 Mulberry Ln, West Fargo, ND 58078Off Market
- $--6 bd3 ba3.8k sqft824 48th Ave W, West Fargo, ND 58078Sold
- $834,5006 bd4 ba4.4k sqft1031 Mulberry Ln, West Fargo, ND 58078Off Market
Nearby schools
GreatSchools rating
- 7/10Legacy Elementary SchoolGrades: K-5Distance: 0.4 mi
- 6/10Heritage Middle SchoolGrades: 6-8Distance: 2.7 mi
- 9/10Horace High SchoolGrades: 9-12Distance: 2.9 mi
Schools provided by the listing agent
- High: West Fargo Sheyenne
Source: NorthstarMLS as distributed by MLS GRID. This data may not be complete. We recommend contacting the local school district to confirm school assignments for this home.
Sell for more on Zillow
Get a Zillow Showcase℠ listing at no additional cost and you could sell for .
$1,057,800
2% more
+$21,156
With Zillow Showcase(estimated)
$1,078,956
- North Dakota
- Cass County
- West Fargo
- 58078
- 919 Mulberry Ln W
Nearby cities
Nearby zip codes
Other West Fargo Topics
