Stately and elegant 2 story brick home has many updates but remains a timeless classic with its hardwood floors, high ceilings, and beautiful staircase. Kitchen has been totally renovated with new cabinets, granite, recessed lighting, upscale appliances and large pantry. Dining room has a captivating bay window. The main level master / in-law suite is a masterpiece with its own front door, living area with lots of windows, kitchenette, up to date bath, and bedroom with Palladian window and door opening onto back deck. 2nd master on 2nd level. Sunroom also opens onto deck and overlooks a backyard oasis with gardens and fun pool with new liner, pump and safety drain system. Fenced backyard. Finished outbuilding with hardwood floors used to be a garage and could be converted back.
Sold for $494,000
$494,000
919 Mulberry Rd, Martinsville, VA 24112
5beds
4,806sqft
SingleFamily
Built in 1941
0.57 Acres Lot
$506,800 Zestimate®
$103/sqft
$2,728 Estimated rent
Home value
$506,800
Estimated sales range
Not available
$2,728/mo
Zestimate® history
Owner options
List your home for rent
$2,728/mo
Rent Zestimate®
Find your next renter with Zillow Rental Manager. Plus, with online applications, you can quickly screen prospective tenants – for free.
$2,728/mo
Rent Zestimate®
Refinance and save
$3,202/mo
Est. payment
Refinancing to a lower rate could help reduce your monthly payments and save thousands over the life of the loan.
$3,202/mo
Est. payment
Explore your selling options
Work with a Zillow partner agent
Leverage their expertise and Zillow's premium Showcase listings to get your home seen by more buyers.
Get startedList with your own agent
Get your home in front of millions of buyers by listing it on Zillow.
Learn how to do itSell it yourself
Take full control of how buyers see your home on Zillow by listing For Sale by Owner (FSBO).
List your homeWhat's special
Facts & features
Interior
Bedrooms & bathrooms
- Bedrooms: 5
- Bathrooms: 5
- Full bathrooms: 3
- 1/2 bathrooms: 2
Heating
- Heat pump, Gas
Cooling
- Central
Appliances
- Included: Dishwasher, Dryer, Microwave, Range / Oven, Refrigerator, Washer
Features
- Flooring: Tile, Carpet, Hardwood
- Basement: Partially Finished, Walkout, Crawl, Partial, Poured
- Attic: Floored, Pulldown Stairs
- Has fireplace: Yes
Interior area
- Total interior livable area: 4,806 sqft
Property
Features
- Exterior features: Brick
Lot
- Size: 0.57 Acres
Details
- Parcel number: 000837100
Construction
Type & style
- Home type: SingleFamily
Condition
- Year built: 1941
Utilities & green energy
- Sewer: Public Sewer
Community & HOA
Location
- Region: Martinsville
Financial & listing details
- Price per square foot: $103/sqft
- Tax assessed value: $434,200
- Annual tax amount: $3,271
Price history
| Date | Event | Price |
|---|---|---|
| 5/14/2025 | Sold | $494,000$103/sqft |
Source: Public Record Report a problem | ||
| 3/3/2025 | Pending sale | $494,000$103/sqft |
Source: MVMLS #142135 Report a problem | ||
| 2/13/2025 | Price change | $494,000-6.8%$103/sqft |
Source: MVMLS #142135 Report a problem | ||
| 1/22/2025 | Price change | $530,000-1.9%$110/sqft |
Source: MVMLS #142135 Report a problem | ||
| 12/5/2024 | Price change | $540,000-1.8%$112/sqft |
Source: MVMLS #142135 Report a problem | ||
| 10/23/2024 | Listed for sale | $550,000+63.2%$114/sqft |
Source: MVMLS #142135 Report a problem | ||
| 11/22/2019 | Sold | $337,000-5.1%$70/sqft |
Source: MVMLS #133899 Report a problem | ||
| 9/16/2019 | Pending sale | $355,000$74/sqft |
Source: Rives S. Brown REALTOR #133899 Report a problem | ||
| 8/27/2019 | Listed for sale | $355,000+13.4%$74/sqft |
Source: Rives S. Brown REALTOR #133899 Report a problem | ||
| 9/30/2013 | Sold | $313,000$65/sqft |
Source: Public Record Report a problem | ||
Public tax history
| Year | Property taxes | Tax assessment |
|---|---|---|
| 2025 | $3,271 -12.7% | $434,200 +14.7% |
| 2024 | $3,748 | $378,600 |
| 2023 | $3,748 +10.1% | $378,600 +15.7% |
| 2022 | $3,403 | $327,300 |
| 2021 | $3,403 +3.7% | $327,300 +6% |
| 2020 | $3,281 | $308,900 |
| 2019 | -- | $308,900 -1.2% |
| 2018 | $3,320 | $312,600 |
| 2017 | $3,320 | $312,600 |
| 2016 | $3,320 | $312,600 |
| 2015 | $3,320 | $312,600 +0.2% |
| 2014 | $3,320 | $312,000 |
| 2013 | -- | $312,000 -3.2% |
| 2012 | -- | $322,300 |
| 2011 | -- | $322,300 -5.6% |
| 2010 | -- | $341,400 |
Find assessor info on the county website
Neighborhood: 24112
Nearby homes
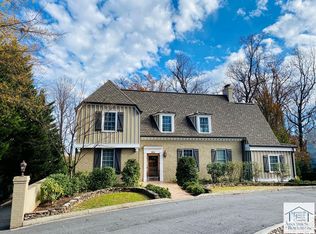
- $569,2005 bd6 ba3.7k sqft921 Mulberry Rd, Martinsville, VA 24112Off Market
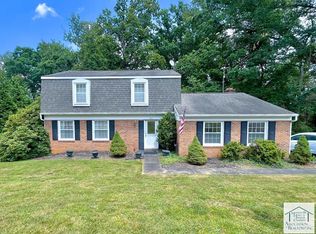
- $245,0005 bd4 ba3.1k sqft923 Mulberry Rd, Martinsville, VA 24112Sold
- $491,2006 bd4 ba6.8k sqft917 Mulberry Rd, Martinsville, VA 24112Off Market

- $5,700-- bd-- ba-- sqft917 Mulberry Rd, Martinsville, VA 24112Off Market
- $16,700-- bd-- ba-- sqft917 Mulberry Rd, Martinsville, VA 24112Off Market
- $339,0005 bd3 ba2.8k sqft925 Mulberry Rd, Martinsville, VA 24112For Sale
- $264,6004 bd2 ba3.2k sqft913 Mulberry Rd, Martinsville, VA 24112Off Market
- $419,400-- bd-- ba6.2k sqft914 Mulberry Rd, Martinsville, VA 24112Off Market
Nearby schools
GreatSchools rating
- 4/10Patrick Henry Elementary SchoolGrades: K-5Distance: 0.7 mi
- 4/10Martinsville Middle SchoolGrades: 6-8Distance: 1.2 mi
- 4/10Martinsville High SchoolGrades: 9-12Distance: 2.6 mi


Get pre-qualified for a loan
At Zillow Home Loans, we can pre-qualify you in as little as 5 minutes with no impact to your credit score.An equal housing lender. NMLS #10287.
- Virginia
- Martinsville City
- Martinsville
- 24112
- 919 Mulberry Rd
