Skip main navigation
Closed
  • $243,500

    919 Murrey Dr, Pulaski, TN 38478

    4beds
    1,471sqft
    Single Family Residence, Residential
    Built in 1959
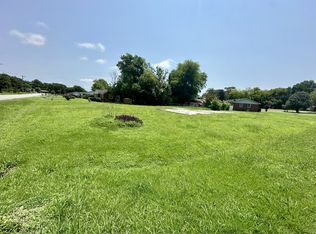
    0.45 Acres Lot
    $267,200 Zestimate®
    $166/sqft
    $1,551 Estimated rent

    Home value

    $267,200

    $251,000 - $283,000

    $1,551/mo

    Zestimate® history
    Loading
    Loading...

    Owner options

    List your home for rent

    $1,551/mo

    Rent Zestimate®

    Find your next renter with Zillow Rental Manager. Plus, with online applications, you can quickly screen prospective tenants – for free.

    Learn more

    $1,551/mo

    Rent Zestimate®

    Refinance and save

    $1,498/mo

    Est. payment

    Refinancing to a lower rate could help reduce your monthly payments and save thousands over the life of the loan.

    See today's rates

    $1,498/mo

    Est. payment

    Explore your selling options

    Work with a Zillow partner agent

    Leverage their expertise and Zillow's premium Showcase listings to get your home seen by more buyers.

    Get started

    List with your own agent

    Get your home in front of millions of buyers by listing it on Zillow.

    Learn how to do it

    Sell it yourself

    Take full control of how buyers see your home on Zillow by listing For Sale by Owner (FSBO).

    List your home

    What's special

    Buyer financing fell through, back on market and Priced BELOW appraised value! Beautifully renovated ranch on level lot in a quiet established neighborhood with NO HOA. Six minutes from the booming historic Downtown Pulaski Square, five minutes from UT Southern. The downtown area has everything. Shopping, Dinning, Entertainment, history! Rennovation included: New Roof, New Flooring, New Plumbing, New Paint, New Countertops, Custom Tile Work in Bathrooms and Kitchen backsplash. HVAC is two years old, all mechanicals are electric. Family / Bonus Room would make an excellent fourth bedroom. LVP and Tile throughout. Parking for 6 in the driveway. Storage building remains. This would make a solid long term rental hold being so close to the college, or would suit a family wonderfully as a primary residence. Lender incentives available through Seller's preferred lender ask your Realtor for details. 100% Financing Available. Appraisal report available on request.

    Zillow last checked:

    Listing updated:

    Listed by:

    Dennis Sanders 615-243-3567,

    eXp Realty

    Bought with:

    Robert Bradley "Brad" Phillips, 363063

    TN Crossroads Realty

    Source: RealTracs MLS as distributed by MLS GRID,MLS#: 2664201MLS Logo

    Facts & features

    Interior

    Bedrooms & bathrooms
    • Bedrooms: 4
    • Bathrooms: 2
    • Full bathrooms: 1
    • 1/2 bathrooms: 1
    • Main level bedrooms: 4
    Bedroom 1
    • Features: Extra Large Closet
    • Level: Extra Large Closet
    • Area: 143 Square Feet
    • Dimensions: 13x11
    Bedroom 2
    • Features: Extra Large Closet
    • Level: Extra Large Closet
    • Area: 120 Square Feet
    • Dimensions: 12x10
    Bedroom 3
    • Features: Extra Large Closet
    • Level: Extra Large Closet
    • Area: 120 Square Feet
    • Dimensions: 10x12
    Bedroom 4
    • Area: 294 Square Feet
    • Dimensions: 14x21
    Dining room
    • Features: Combination
    • Level: Combination
    • Area: 77 Square Feet
    • Dimensions: 7x11
    Kitchen
    • Area: 143 Square Feet
    • Dimensions: 13x11
    Living room
    • Features: Separate
    • Level: Separate
    • Area: 396 Square Feet
    • Dimensions: 18x22
    Heating
    • Central, Electric
    Cooling
    • Central Air, Electric
    Appliances
    • Included: Dishwasher, Microwave, Refrigerator, Electric Oven, Electric Range
    • Laundry: Electric Dryer Hookup, Washer Hookup
    Features
    • Ceiling Fan(s), Extra Closets, High Speed Internet
    • Flooring: Tile, Vinyl
    • Basement: Crawl Space
    • Has fireplace: No
    Interior area
    • Total structure area: 1,471
    • Total interior livable area: 1,471 sqft
    • Finished area above ground: 1,471

    Property

    Parking
    • Total spaces: 6
    • Parking features: Driveway
    • Uncovered spaces: 6
    Features
    • Levels: One
    • Stories: 1
    • Patio & porch: Patio, Covered, Porch
    Lot
    • Size: 0.45 Acres
    • Dimensions: 105 x 177
    • Features: Level
    Details
    • Parcel number: 096K G 00200 000
    • Special conditions: Standard
    • Other equipment: Air Purifier

    Construction

    Type & style
    • Home type: SingleFamily
    • Architectural style: Ranch
    • Property subtype: Single Family Residence, Residential
    Materials
    • Brick
    • Roof: Shingle
    Condition
    • New construction: No
    • Year built: 1959

    Utilities & green energy

    • Sewer: Public Sewer
    • Water: Public
    • Utilities for property: Electricity Available, Water Available, Cable Connected

    Community & HOA

    Community
    • Security: Smoke Detector(s)
    • Subdivision: Richland Homes
    HOA
    • Has HOA: No
    Location
    • Region: Pulaski

    Financial & listing details

    • Price per square foot: $166/sqft
    • Annual tax amount: $798
    • Date on market: 6/6/2024
    • Electric utility on property: Yes

    Price history

    DateEventPrice
    9/20/2024Sold$243,500-0.6%$166/sqft
    Source: RealTracs MLS as distributed by MLS GRID #2664201 Report a problem
    8/24/2024Contingent$244,900$166/sqft
    Source: RealTracs MLS as distributed by MLS GRID #2664201 Report a problem
    8/14/2024Listed for sale$244,900$166/sqft
    Source: RealTracs MLS as distributed by MLS GRID #2664201 Report a problem
    8/7/2024Pending sale$244,900$166/sqft
    Source: RealTracs MLS as distributed by MLS GRID #2664201 Report a problem
    7/19/2024Price change$244,900-5.8%$166/sqft
    Source: RealTracs MLS as distributed by MLS GRID #2664201 Report a problem
    6/6/2024Listed for sale$259,900$177/sqft
    Source: RealTracs MLS as distributed by MLS GRID #2664201 Report a problem

    Public tax history

    Tax history is unavailable.

    Neighborhood: 38478

    Nearby schools

    GreatSchools rating
    Schools provided by the listing agent
    • Elementary: Pulaski Elementary
    • Middle: Bridgeforth Middle School
    • High: Giles Co High School

    Source: RealTracs MLS as distributed by MLS GRID. This data may not be complete. We recommend contacting the local school district to confirm school assignments for this home.

    Get pre-qualified for a loan
    At Zillow Home Loans, we can pre-qualify you in as little as 5 minutes with no impact to your credit score.

    An equal housing lender. NMLS #10287.

    Sell for more on Zillow
    Get a Zillow Showcase℠ listing at no additional cost and you could sell for .
    $267,200
    2% more
    +$5,344
    With Zillow Showcase(estimated)
    $272,544