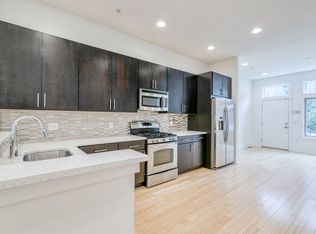
**Stunning 3-Bedroom Property with PARKING at 919 N 5th St #4 – Prime Northern Liberties Location!** Welcome to this gorgeous 3-bedroom, 2.1 bathroom home located in the heart of Northern Liberties, Philadelphia. This modern, spacious property offers the perfect blend of style, comfort, and convenience, ideal for those looking to experience everything this vibrant neighborhood has to offer. As you enter, you’ll be welcomed by an expansive open-concept living area that boasts hardwood floors, large windows, and an abundance of natural light. The sleek, contemporary kitchen is designed for both functionality and style, featuring stainless steel appliances, custom cabinetry, and an oversized island that’s perfect for entertaining guests or preparing meals with ease. The three generously sized bedrooms offer plenty of space and closet storage, providing a comfortable retreat for each resident. The master suite is a true standout, complete with an en-suite bathroom that features modern finishes and a spa-like atmosphere. The additional bathrooms are equally stylish, with high-end fixtures and sleek designs that make every moment feel luxurious. Located just steps away from some of the best dining, shopping, and entertainment that Northern Liberties is known for, this property offers the ultimate urban lifestyle. From trendy cafes to chic boutiques and vibrant nightlife, you'll have everything you need right at your doorstep. Plus, with easy access to public transportation and major highways, commuting around Philadelphia is a breeze. **Key Features: - Spacious 3-bedroom, 2-bathroom layout - Open-concept living area with hardwood floors and large windows - Modern kitchen with stainless steel appliances and a large island - Expansive master suite with en-suite bathroom - Stylish, contemporary bathrooms - Prime Northern Liberties location, close to restaurants, shops, and public transit **Don’t miss your chance to own this stunning 3-bedroom home in one of Philadelphia’s most desirable neighborhoods. Schedule a tour today and see for yourself what makes 919 N 5th St #4 the perfect place to call home!**
Sold for $555,000
Zillow last checked:
Listing updated:
Bought with:
Asa Kurland, RS349157
KW Empower
Michael McCann, AB049770L
KW Empower
Source: Bright MLS,MLS#: PAPH2465464
Price history
| Date | Event | Price |
|---|---|---|
| 6/10/2025 | Sold | $555,000-1.8%$290/sqft |
Source:  Bright MLS #PAPH2465464 Report a problem Bright MLS #PAPH2465464 Report a problem | ||
| 4/7/2025 | Contingent | $565,000$295/sqft |
Source: Bright MLS #PAPH2465464 Report a problem | ||
| 4/3/2025 | Listed for sale | $565,000+2.7%$295/sqft |
Source: Bright MLS #PAPH2465464 Report a problem | ||
| 10/10/2024 | Listing removed | $3,150$2/sqft |
Source: Bright MLS #PAPH2377826 Report a problem | ||
| 9/25/2024 | Price change | $3,150-4.5%$2/sqft |
Source: Bright MLS #PAPH2377826 Report a problem | ||
| 9/16/2024 | Price change | $3,300-2.9%$2/sqft |
Source: Bright MLS #PAPH2377826 Report a problem | ||
| 8/30/2024 | Price change | $3,400-2.7%$2/sqft |
Source: Bright MLS #PAPH2377826 Report a problem | ||
| 8/20/2024 | Price change | $3,495-2.8%$2/sqft |
Source: Bright MLS #PAPH2377826 Report a problem | ||
| 7/22/2024 | Listed for rent | $3,595+2.7%$2/sqft |
Source: Bright MLS #PAPH2377826 Report a problem | ||
| 8/17/2022 | Listing removed | -- |
Source: Zillow Rental Network Premium Report a problem | ||
| 8/11/2022 | Listed for rent | $3,500$2/sqft |
Source: Zillow Rental Network Premium #PAPH2148598 Report a problem | ||
| 5/2/2017 | Sold | $549,9500%$287/sqft |
Source: Public Record Report a problem | ||
| 3/3/2017 | Pending sale | $550,000$287/sqft |
Source: Berkshire Hathaway HomeServices Fox & Roach, REALTORS #6862269 Report a problem | ||
| 3/2/2017 | Listed for sale | $550,000$287/sqft |
Source: Berkshire Hathaway HomeServices Fox & Roach, REALTORS #6862269 Report a problem | ||
| 2/28/2017 | Pending sale | $550,000$287/sqft |
Source: Berkshire Hathaway HomeServices Fox & Roach, REALTORS #6862269 Report a problem | ||
| 2/28/2017 | Listed for sale | $550,000$287/sqft |
Source: BHHS Fox & Roach-Center City Walnut #6862269 Report a problem | ||
| 2/27/2017 | Pending sale | $550,000$287/sqft |
Source: Berkshire Hathaway HomeServices Fox & Roach, REALTORS #6862269 Report a problem | ||
| 12/15/2016 | Price change | $550,000-2.7%$287/sqft |
Source: Berkshire Hathaway HomeServices Fox & Roach, REALTORS #6862269 Report a problem | ||
| 11/21/2016 | Price change | $565,000-1.7%$295/sqft |
Source: Berkshire Hathaway HomeServices Fox & Roach, REALTORS #6862269 Report a problem | ||
| 9/19/2016 | Listed for sale | $575,000+392.8%$300/sqft |
Source: BHHS Fox & Roach-Center City Walnut #6862269 Report a problem | ||
| 11/8/2012 | Sold | $116,677$61/sqft |
Source: Public Record Report a problem | ||
Nearby homes


Get a cash offer in 3 minutes
Find out how much your home could sell for in as little as 3 minutes with a no-obligation cash offer.
Estimated market value
$567,100
