
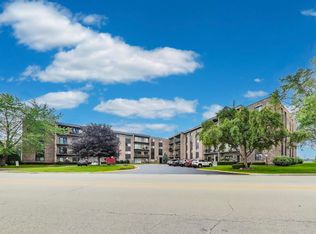
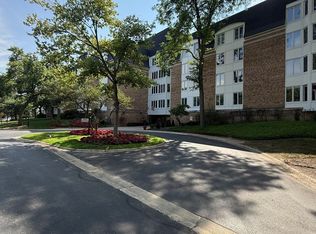
Move in ready and full of modern updates, this sun-filled 1 bedroom, 1 bath first-floor condo in Mount Prospect has it all! Gleaming hardwood floors, crown molding throughout, and courtyard views set the tone from the moment you walk in. Discover an open concept kitchen and dining area designed to impress with white cabinetry, granite countertops, a mosaic tile backsplash, and stainless steel appliances. The living room is generously sized and flows right out to the courtyard. The generous bedroom offers ample closet space, while the full bath features a vessel sink. Two outdoor parking spaces, dedicated storage, and in-building laundry add everyday convenience! Prime location steps to Randhurst Village shopping, dining, and entertainment, and minutes to vibrant downtown Mount Prospect, with quick access to major highways and parks. Welcome home!
$160,000
919 N Boxwood Dr APT 108, Mount Prospect, IL 60056
1beds
703sqft
Condominium, Single Family Residence
Built in 1970
-- sqft lot
$-- Zestimate®
$228/sqft
$230/mo HOA
What's special
Generous bedroomCrown molding throughoutTwo outdoor parking spacesGleaming hardwood floorsWhite cabinetryCourtyard viewsGranite countertops
- --
- on Zillow |
- 146
- views |
- 11
- saves |
Zillow last checked:
Listed by:
Holly Connors 773-383-2490,
@properties Christie's International Real Estate,
Lauren Chernoff 847-508-0049,
@properties Christie's International Real Estate
Source: MRED as distributed by MLS GRID,MLS#: 12708122
Facts & features
Interior
Bedrooms & bathrooms
- Bedrooms: 1
- Bathrooms: 1
- Full bathrooms: 1
Rooms
- Room types: Other Room
Primary bedroom
- Features: Window Treatments (Blinds)
- Level: Main
- Area: 132 Square Feet
- Dimensions: 12X11
Dining room
- Level: Main
- Area: 77 Square Feet
- Dimensions: 7X11
Kitchen
- Level: Main
- Area: 54 Square Feet
- Dimensions: 9X6
Living room
- Features: Window Treatments (Curtains/Drapes)
- Level: Main
- Area: 216 Square Feet
- Dimensions: 18X12
Other
- Level: Main
- Area: 44 Square Feet
- Dimensions: 4X11
Heating
- Electric
Cooling
- Wall Unit(s)
Appliances
- Included: Range, Microwave, Dishwasher, Refrigerator, Stainless Steel Appliance(s)
- Laundry: Common Area
Features
- Basement: None
Interior area
- Total structure area: 0
- Total interior livable area: 703 sqft
Video & virtual tour
Property
Parking
- Total spaces: 2
- Parking features: Unassigned, Yes
Accessibility
- Accessibility features: No Disability Access
Features
- Patio & porch: Patio
Details
- Parcel number: 03274040411048
- Special conditions: None
- Other equipment: Ceiling Fan(s)
Construction
Type & style
- Home type: Condo
- Property subtype: Condominium, Single Family Residence
Materials
- Brick
Condition
- New construction: No
- Year built: 1970
Utilities & green energy
- Sewer: Public Sewer
- Water: Public
Community & HOA
Community
- Subdivision: Randwood Towers
HOA
- Has HOA: Yes
- Amenities included: Coin Laundry, Elevator in Residence, Storage, Security Door Lock(s)
- Services included: Water, Parking, Insurance, Exterior Maintenance, Lawn Care, Scavenger, Snow Removal
- HOA fee: $230 monthly
Location
- Region: Mount Prospect
Financial & listing details
- Price per square foot: $228/sqft
- Tax assessed value: $85,870
- Annual tax amount: $1,641
- Ownership: Condo
Estimated market value
Not available
Estimated sales range
Not available
Not available
Price history
| Date | Event | Price |
|---|---|---|
| 7/30/2015 | Sold | $60,500-5.3%$86/sqft |
Source:  MRED as distributed by MLS GRID #08851395 Report a problem MRED as distributed by MLS GRID #08851395 Report a problem | ||
| 7/24/2015 | Pending sale | $63,900$91/sqft |
Source: Solid Realty Services Inc #08851395 Report a problem | ||
| 7/21/2015 | Listed for sale | $63,900$91/sqft |
Source: Solid Realty Services Inc #08851395 Report a problem | ||
| 7/20/2015 | Pending sale | $63,900$91/sqft |
Source: Solid Realty Services Inc #08851395 Report a problem | ||
| 7/10/2015 | Price change | $63,900-1.5%$91/sqft |
Source: Solid Realty Services Inc #08851395 Report a problem | ||
| 5/26/2015 | Listed for sale | $64,900$92/sqft |
Source: Solid Realty Services Inc #08851395 Report a problem | ||
| 5/22/2015 | Pending sale | $64,900$92/sqft |
Source: Solid Realty Services Inc #08851395 Report a problem | ||
| 2/28/2015 | Listed for sale | $64,900$92/sqft |
Source: Solid Realty Services, INC #08851395 Report a problem | ||
| 1/23/2015 | Pending sale | $64,900$92/sqft |
Source: Solid Realty Services, INC #08851395 Report a problem | ||
| 12/11/2014 | Listed for sale | $64,900$92/sqft |
Source: Solid Realty Services, INC #08851395 Report a problem | ||
| 11/10/2014 | Pending sale | $64,900$92/sqft |
Source: Solid Realty Services, INC #08851395 Report a problem | ||
| 10/7/2014 | Listed for sale | $64,900$92/sqft |
Source: Solid Realty Services, INC #08739289 Report a problem | ||
| 10/1/2014 | Pending sale | $64,900$92/sqft |
Source: Solid Realty Services, INC #08739289 Report a problem | ||
| 10/1/2014 | Listed for sale | $64,900+21.3%$92/sqft |
Source: Solid Realty Services, INC #08739289 Report a problem | ||
| 12/3/2013 | Sold | $53,500-22.5%$76/sqft |
Source: Public Record Report a problem | ||
| 7/28/2013 | Listed for sale | $69,000+213.6%$98/sqft |
Source: Coachlight Realty, Inc. #8405575 Report a problem | ||
| 4/23/2013 | Sold | $22,000-32.3%$31/sqft |
Source: Public Record Report a problem | ||
| 3/27/2013 | Pending sale | $32,500$46/sqft |
Source: Homepath #08246571 Report a problem | ||
| 2/12/2013 | Price change | $32,500-6.9%$46/sqft |
Source: Homepath #08246571 Report a problem | ||
| 1/10/2013 | Listed for sale | $34,900$50/sqft |
Source: Realty Partners, LLC #08246571 Report a problem | ||
Public tax history
| Year | Property taxes | Tax assessment |
|---|---|---|
| 2024 | -- | $8,587 +0% |
| 2023 | $1,582 +6.3% | $8,586 |
| 2022 | $1,488 +320.8% | $8,586 +95.3% |
| 2021 | $354 -14.7% | $4,396 |
| 2020 | $415 -3.5% | $4,396 -10.6% |
| 2019 | $430 +94.2% | $4,919 +19.3% |
| 2018 | $221 -79.2% | $4,123 |
| 2017 | $1,065 +6.6% | $4,123 |
| 2016 | $999 +11.2% | $4,123 +21% |
| 2015 | $898 +1.6% | $3,408 |
| 2014 | $883 +2.5% | $3,408 |
| 2013 | $862 -27.8% | $3,408 -35.5% |
| 2012 | $1,195 -21.7% | $5,284 -26% |
| 2011 | $1,526 +0.6% | $7,143 |
| 2010 | $1,516 -4.8% | $7,143 -14% |
| 2009 | $1,594 +6.9% | $8,308 -7% |
| 2008 | $1,491 +3% | $8,934 |
| 2007 | $1,448 +7.1% | $8,934 +14.3% |
| 2006 | $1,353 +1.7% | $7,816 |
| 2005 | $1,330 -16.1% | $7,816 |
| 2004 | $1,586 +39.3% | $7,816 +46% |
| 2003 | $1,138 +3.7% | $5,353 |
| 2002 | $1,098 +33.9% | $5,353 |
| 2001 | $820 +0.7% | $5,353 +35% |
| 2000 | $814 | $3,964 |
| 1999 | $814 | $3,964 |
Find assessor info on the county website
Monthly payment
Est. payment
Payment breakdown
Explore the cost of this home by adjusting the details. Changes won't be saved.Climate risks
Neighborhood: 60056
Nearby schools
GreatSchools rating
- 6/10Euclid Elementary SchoolGrades: PK,1-5Distance: 0.3 mi
- 6/10River Trails Middle SchoolGrades: 6-8Distance: 1 mi
- 10/10John Hersey High SchoolGrades: 9-12Distance: 2.1 mi
Schools provided by the listing agent
- Elementary: Euclid Elementary School
- Middle: River Trails Middle School
- High: John Hersey High School
- District: 26
Source: MRED as distributed by MLS GRID. This data may not be complete. We recommend contacting the local school district to confirm school assignments for this home.
- $157,8001 bd-- ba46k sqft919 Boxwood Dr #103, Mount Prospect, IL 60056Off Market
- $196,0002 bd1 ba1k sqft919 N Boxwood Dr APT 105, Mount Prospect, IL 60056Sold
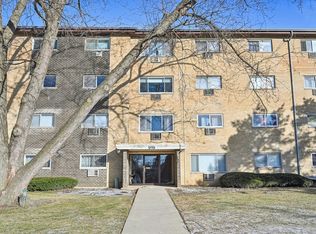
- $139,6001 bd1 ba780 sqft919 Boxwood Dr #106, Mount Prospect, IL 60056Off Market
- $215,0002 bd2 ba1.1k sqft919 Boxwood Dr #201, Mount Prospect, IL 60056Sold

- $182,3002 bd-- ba46k sqft919 N Boxwood Dr APT 205, Mount Prospect, IL 60056Off Market
- $161,9001 bd1 ba46k sqft919 N Boxwood Dr APT 207, Mount Prospect, IL 60056Off Market
- $167,3001 bd-- ba46k sqft919 N Boxwood Dr UNIT 208, Mount Prospect, IL 60056Off Market
- $147,8001 bd1 ba750 sqft919 N Boxwood Dr APT 209, Mount Prospect, IL 60056Off Market
A local agent can set up tours, give advice and negotiate with sellers.
Similar homes
- $162,0001 bd1 ba600 sqft1910 W Hatherleigh Ct APT 2C, Mount Prospect, IL 60056Active
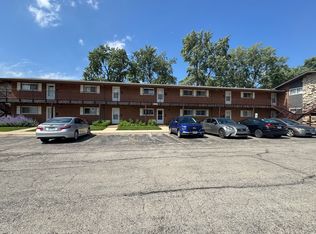 MLS ID #12698709, John R Wright, Keller Williams Premiere Properties. MRED as distributed by MLS GRID
 - $171,0001 bd1 ba650 sqft9128 Terrace Dr #6L, Niles, IL 60714New
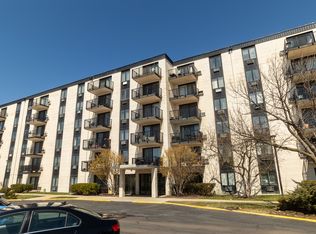 MLS ID #12709919, Jolanta Grocholska, SRES, Baird & Warner. MRED as distributed by MLS GRID
 - $150,0001 bd1 ba684 sqft701 W Huntington Commons Rd APT 418, Mount Prospect, IL 60056Active
 MLS ID #12663525, David Schwabe, Compass. MRED as distributed by MLS GRID
 - $170,0001 bd1 ba750 sqft150 Lake Blvd APT 107, Buffalo Grove, IL 60089New
 MLS ID #12697954, David Aguirre, Crosstown Realtors, Inc.. MRED as distributed by MLS GRID
 - $160,0001 bd1 ba876 sqft842 E Old Willow Rd #106, Prospect Heights, IL 60070ActiveMLS ID #12683345, Winfield Cohen, Keller Williams Success Realty. MRED as distributed by MLS GRID
- $169,9991 bd1 ba800 sqft848 McIntosh Ct APT 204, Prospect Heights, IL 60070NewMLS ID #12708304, Romi Olariu, Compass. MRED as distributed by MLS GRID
- $165,0001 bd1 ba703 sqft18 E Old Willow Rd APT 101N, Prospect Heights, IL 60070ActiveMLS ID #12698768, Alicia Kuzma, RE/MAX City. MRED as distributed by MLS GRID
- $170,0002 bd2 ba900 sqft9300 Hamilton Ct #D1, Des Plaines, IL 60016ActiveMLS ID #12696968, Oscar Sanchez-Romero, Kurman Realty Group. MRED as distributed by MLS GRID
- $197,3042 bd1 ba1k sqft1243 E Washington St APT C304, Des Plaines, IL 60016NewMLS ID #12709846, Carol A Harczak, ABR,CNC,CRS,CSC,SRES, RE/MAX AllStars. MRED as distributed by MLS GRID
- $154,9001 bd1 ba700 sqft1 Renaissance Pl Unit 511, Palatine, IL 60067NewMLS ID #12708170, Vince Milito, HomeSmart Connect LLC. MRED as distributed by MLS GRID
- $163,0001 bd1 ba820 sqft1216 S New Wilke Rd APT 406, Arlington Heights, IL 60005Price ChangeMLS ID #12685804, Vassi Saviano, Berkshire Hathaway HomeServices American Heritage. MRED as distributed by MLS GRID
- $210,0001 bd1 ba956 sqft1605 E Central Rd Unit 304A, Arlington Heights, IL 60005NewMLS ID #12709442, Michelle Kewin, ABR, Berkshire Hathaway HomeServices Starck Real Estate. MRED as distributed by MLS GRID
- $145,0001 bd1 ba750 sqft915 Graceland Ave APT 1C, Des Plaines, IL 60016ActiveMLS ID #12699465, Katarzyna Kaminska, United Real Estate-Chicago. MRED as distributed by MLS GRID
- $159,9001 bd1 ba850 sqft1926 Prairie Sq APT 225, Schaumburg, IL 60173ActiveMLS ID #12681061, Iris Perea, Baird & Warner. MRED as distributed by MLS GRID
- $145,9001 bd1 ba800 sqft3600 Bayside Dr Unit 5, Palatine, IL 60074ActiveMLS ID #12705983, Hubert Cioromski, Troy Realty Ltd. MRED as distributed by MLS GRID
- $155,0001 bd1 ba800 sqft765 Grove Dr APT 103, Buffalo Grove, IL 60089ActiveMLS ID #12700943, Galya Georgieva, CSC, Coldwell Banker Realty. MRED as distributed by MLS GRID
- $215,0002 bd1 ba1k sqft702 Cobblestone Cir APT D, Glenview, IL 60025NewMLS ID #12710786, Sara Sogol, Redfin Corporation. MRED as distributed by MLS GRID
- $190,0002 bd1 ba1k sqft1165 Pleasant Run Dr APT 510, Wheeling, IL 60090ActiveMLS ID #12705381, Agnieszka Kakareko, Baird & Warner. MRED as distributed by MLS GRID
- $165,0001 bd1 ba750 sqft1855 Parkside Dr APT 8, Park Ridge, IL 60068ActiveMLS ID #12699252, Chrissy Newbold, RE/MAX Connections II. MRED as distributed by MLS GRID
- $184,9001 bd1 ba800 sqft9128 Terrace Dr #1N, Niles, IL 60714ActiveMLS ID #12703660, Jawdat Salem, Hoff, Realtors. MRED as distributed by MLS GRID
