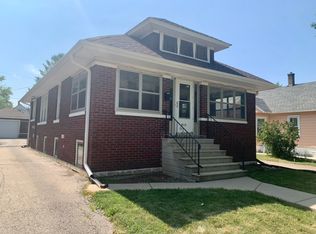
Nice starter Home on a large Double-size lot that has a Brick Paver Driveway, Central A/C and has a lot of potential! There is a Large Living room with a nice curved archway leading in to a Formal Dining room that has a triple sided Bay window. A nice-size eat-in Kitchen has a lot of cabinet and counter space and leads to an enclosed porch area that goes to the Basement which has the laundry and plenty of room for storage. There is carpet in most rooms but more than likely that there might be Hardwood Floors under all the carpet. The Bathroom has a Tile walk-in shower and an updated Toilet and Vanity! There is Ceiling Fans in most rooms and the Roof was new in 2014. The large back yard has a beautiful long and curved Brick Paver Driveway that leads to a large Carport and a storage shed, great for summer and fall backyard get togethers. Also included is a 1-year Home Warranty! Come see this before it is gone!
Contingent
$199,900
919 N Center St, Joliet, IL 60435
2beds
890sqft
Single Family Residence
Built in 1900
7,980 Square Feet Lot
$-- Zestimate®
$225/sqft
$-- HOA
What's special
Enclosed porch areaLarge double-size lotNice-size eat-in kitchenBrick paver drivewayTriple sided bay windowLarge carportStorage shed
- 31 days |
- 604 |
- 26 |
Zillow last checked:
Listing updated:
Listed by:
James Skorupa 815-744-1000,
Coldwell Banker Real Estate Group
Source: MRED as distributed by MLS GRID,MLS#: 12669465

Facts & features
Interior
Bedrooms & bathrooms
- Bedrooms: 2
- Bathrooms: 1
- Full bathrooms: 1
Rooms
- Room types: Enclosed Porch
Primary bedroom
- Features: Flooring (Carpet), Window Treatments (Blinds, Curtains/Drapes)
- Level: Main
- Area: 108 Square Feet
- Dimensions: 12X9
Bedroom 2
- Features: Flooring (Carpet), Window Treatments (Blinds)
- Level: Main
- Area: 90 Square Feet
- Dimensions: 10X9
Dining room
- Features: Flooring (Carpet), Window Treatments (Blinds, Curtains/Drapes)
- Level: Main
- Area: 168 Square Feet
- Dimensions: 12X14
Enclosed porch
- Features: Flooring (Vinyl)
- Level: Main
- Area: 80 Square Feet
- Dimensions: 5X16
Kitchen
- Features: Kitchen (Eating Area-Table Space), Flooring (Vinyl), Window Treatments (Blinds)
- Level: Main
- Area: 156 Square Feet
- Dimensions: 13X12
Laundry
- Features: Flooring (Other)
- Level: Basement
- Area: 64 Square Feet
- Dimensions: 8X8
Living room
- Features: Flooring (Carpet), Window Treatments (Blinds, Curtains/Drapes)
- Level: Main
- Area: 220 Square Feet
- Dimensions: 20X11
Heating
- Natural Gas, Forced Air
Cooling
- Central Air
Appliances
- Laundry: Common Area
Features
- High Ceilings
- Flooring: Carpet
- Doors: Storm Door(s)
- Windows: Screens, Bay Window(s), Blinds, Drapes
- Basement: Unfinished,Full,Daylight
Interior area
- Total structure area: 1,780
- Total interior livable area: 890 sqft
Property
Parking
- Total spaces: 12
- Parking features: Brick Driveway, Circular Driveway, Side Driveway, Driveway, Yes
- Has uncovered spaces: Yes
Accessibility
- Accessibility features: No Disability Access
Features
- Stories: 1
- Patio & porch: Patio
- Exterior features: Other
Lot
- Size: 7,980 Square Feet
- Dimensions: 60 x 133 x 60 x133
Details
- Parcel number: 3007043230180000
- Special conditions: Home Warranty
- Other equipment: TV-Cable, Ceiling Fan(s), Sump Pump
Construction
Type & style
- Home type: SingleFamily
- Property subtype: Single Family Residence
Materials
- Vinyl Siding, Wood Siding, Plaster
Condition
- New construction: No
- Year built: 1900
Details
- Warranty included: Yes
Utilities & green energy
- Sewer: Public Sewer
- Water: Public
Community & HOA
Community
- Security: Carbon Monoxide Detector(s)
HOA
- Services included: None
Location
- Region: Joliet
Financial & listing details
- Price per square foot: $225/sqft
- Tax assessed value: $160,245
- Annual tax amount: $4,086
- Date on market: 6/6/2026
- Ownership: Fee Simple
Estimated market value
Not available
Estimated sales range
Not available
Not available
Price history
| Date | Event | Price |
|---|---|---|
| 6/21/2026 | Contingent | $199,900$225/sqft |
Source: | ||
| 6/6/2026 | Listed for sale | $199,900+471.1%$225/sqft |
Source: | ||
| 10/17/2014 | Sold | $35,000-9.1%$39/sqft |
Source: | ||
| 4/2/2014 | Pending sale | $38,500$43/sqft |
Source: Coldwell Banker Honig-Bell #08516665 Report a problem | ||
| 3/19/2014 | Price change | $38,500-21.4%$43/sqft |
Source: Coldwell Banker Honig-Bell #08516665 Report a problem | ||
| 1/15/2014 | Listed for sale | $49,000-53.3%$55/sqft |
Source: Honig Realty, Inc. (dba. Coldwell Banker Honig-Bell) #08516665 Report a problem | ||
| 12/15/2006 | Sold | $105,000+49.4%$118/sqft |
Source: Public Record Report a problem | ||
| 10/12/2006 | Sold | $70,260+3.3%$79/sqft |
Source: Public Record Report a problem | ||
| 6/20/1996 | Sold | $68,000$76/sqft |
Source: Public Record Report a problem | ||
Public tax history
| Year | Property taxes | Tax assessment |
|---|---|---|
| 2024 | $3,804 +8.1% | $53,415 +12.5% |
| 2023 | $3,520 +3.2% | $47,459 +10.5% |
| 2022 | $3,411 +6.4% | $42,930 +7.1% |
| 2021 | $3,204 +6.4% | $40,095 +5.3% |
| 2020 | $3,012 +6.6% | $38,077 +7.6% |
| 2019 | $2,824 +10% | $35,388 +11.4% |
| 2018 | $2,568 +8.6% | $31,772 +10% |
| 2017 | $2,364 +9% | $28,886 +10.3% |
| 2016 | $2,169 +6.2% | $26,183 +6.7% |
| 2015 | $2,043 | $24,550 +0.6% |
| 2014 | $2,043 -1.1% | $24,400 -5.6% |
| 2013 | $2,067 -14.6% | $25,840 -18.2% |
| 2012 | $2,421 -7.2% | $31,581 -14.9% |
| 2011 | $2,611 -7.2% | $37,100 -12.7% |
| 2010 | $2,812 -1.1% | $42,500 -7.7% |
| 2009 | $2,844 +2.4% | $46,042 |
| 2008 | $2,778 | $46,042 +7% |
| 2007 | -- | $43,030 +10.6% |
| 2006 | $2,424 +9.3% | $38,900 +10.9% |
| 2005 | $2,218 +17% | $35,067 +17% |
| 2004 | $1,896 -2% | $29,976 +4.1% |
| 2003 | $1,934 +10.5% | $28,804 +11.4% |
| 2002 | $1,750 +7.7% | $25,867 +4% |
| 2001 | $1,626 +6.6% | $24,877 +4% |
| 2000 | $1,525 | $23,921 |
Find assessor info on the county website
Monthly payment
Est. payment$--/mo
Payment breakdown
Explore the cost of this home by adjusting the details. Changes won't be saved.All calculations are estimates and provided by Zillow, Inc. for informational purposes only. Actual amounts may vary.
HOA fees may include property taxes on listings classified as Co-Ops. Contact the listing agent and/or owner for fee details.
Mortgage interest rates are dependent on a number of factors, including credit score, down payment, and repayment length. Interest rate data provided by Zillow Group Marketplace, Inc. as of 1/1/1970 from various mortgage lenders with which we have lead or other similar arrangements; the Estimated Payment is an average of those rates.
See how much you could borrow to make a competitive offer.
Climate risks
Neighborhood: Cunningham
Nearby schools
GreatSchools rating
- 3/10M J Cunningham Elementary SchoolGrades: K-5Distance: 0.1 mi
- 3/10Hufford Junior High SchoolGrades: 6-8Distance: 1.8 mi
- 2/10Joliet Central High SchoolGrades: 9-12Distance: 1.4 mi
Schools provided by the listing agent
- District: 86
Source: MRED as distributed by MLS GRID. This data may not be complete. We recommend contacting the local school district to confirm school assignments for this home.
A local agent can set up tours, give advice and negotiate with sellers.
A local lender can help you make sure your offer is ready when you are.
- Illinois
- Will County
- Joliet
- 60435
- Cunningham
- 919 N Center St


