Crafted by Sage River Construction this home is truly one of one, with hand-selected designer finishes throughout and exceptional craftsmanship. Built with longevity in mind, the home is fully framed with LSL TimberStrand studs for straighter, more stable walls that resist bowing and warping. The thoughtful the layout offers a main-level primary suite & space for every lifestyle with 5 bedrooms offering flexibility for office flex spaces, plus a bonus loft space with two story windows. The generously sized 4 car garage with RV bay is perfect for toy storage or a shop for all your hobbies. Stylish fixtures, unique wall treatments, with a soaring entryway opening to a show stopper great room, plus the chef's dream kitchen sets this home apart from the rest. Enjoy the privacy of a tree lined, fully fenced backyard and covered patio with no backyard neighbors & plenty of shaded space. Centrally located in Eagle's upscale Centerra neighborhood with community pool.
Sold
Price Unknown
919 N Creekwater Ave, Eagle, ID 83616
5beds
4baths
3,266sqft
Single Family Residence
Built in 2025
0.3 Acres Lot
$1,170,400 Zestimate®
$--/sqft
$4,532 Estimated rent
Home value
$1,170,400
$1.09M - $1.28M
$4,532/mo
Zestimate® history
Owner options
List your home for rent
$4,532/mo
Rent Zestimate®
Find your next renter with Zillow Rental Manager. Plus, with online applications, you can quickly screen prospective tenants – for free.
$4,532/mo
Rent Zestimate®
Refinance and save
$550/mo
Est. payment
Refinancing to a lower rate could help reduce your monthly payments and save thousands over the life of the loan.
$550/mo
Est. payment
Explore your selling options
Work with a Zillow partner agent
Leverage their expertise and Zillow's premium Showcase listings to get your home seen by more buyers.
Get startedList with your own agent
Get your home in front of millions of buyers by listing it on Zillow.
Learn how to do itSell it yourself
Take full control of how buyers see your home on Zillow by listing For Sale by Owner (FSBO).
List your homeWhat's special
Zillow last checked:
Listing updated:
Listed by:
Sheila Smith 208-631-2248,
RE/MAX Capital City
Bought with:
Stephanie Mcpherson
Amherst Madison
Source: IMLS,MLS#: 98957366
Facts & features
Interior
Bedrooms & bathrooms
- Bedrooms: 5
- Bathrooms: 4
- Main level bathrooms: 2
- Main level bedrooms: 3
Primary bedroom
- Level: Main
Bedroom 2
- Level: Main
Bedroom 3
- Level: Main
Bedroom 4
- Level: Upper
Bedroom 5
- Level: Upper
Kitchen
- Level: Main
Office
- Level: Main
Heating
- Forced Air, Natural Gas
Cooling
- Central Air
Appliances
- Included: Gas Water Heater, Tank Water Heater, Dishwasher, Disposal, Oven/Range Built-In, Gas Range
Features
- Bath-Master, Bed-Master Main Level, Split Bedroom, Den/Office, Great Room, Rec/Bonus, Two Master Bedrooms, Double Vanity, Walk-In Closet(s), Breakfast Bar, Pantry, Kitchen Island, Quartz Counters, Number of Baths Main Level: 2, Number of Baths Upper Level: 1
- Flooring: Tile, Engineered Wood Floors
- Has basement: No
- Number of fireplaces: 1
- Fireplace features: One, Gas
Interior area
- Total structure area: 3,266
- Total interior livable area: 3,266 sqft
- Finished area above ground: 3,266
- Finished area below ground: 0
Property
Parking
- Total spaces: 4
- Parking features: Garage Door Access, RV/Boat, Attached, Electric Vehicle Charging Station(s), Tandem
- Attached garage spaces: 4
- Details: Garage: 24x24
Features
- Levels: Two
- Patio & porch: Covered Patio/Deck
- Pool features: Community, In Ground, Pool
- Fencing: Full,Wood
Lot
- Size: 0.3 Acres
- Features: 10000 SF - .49 AC, Garden, Irrigation Available, Auto Sprinkler System, Full Sprinkler System, Pressurized Irrigation Sprinkler System, Irrigation Sprinkler System
Details
- Additional structures: Shop
- Parcel number: R1295001140
- Zoning: R-3Da-P
Construction
Type & style
- Home type: SingleFamily
- Property subtype: Single Family Residence
Materials
- Insulation, Frame, Stone
- Roof: Architectural Style
Condition
- New Construction
- New construction: Yes
- Year built: 2025
Utilities & green energy
- Water: Public
- Utilities for property: Sewer Connected, Electricity Connected
Community & HOA
Community
- Subdivision: Centerra
HOA
- Has HOA: Yes
- HOA fee: $550 quarterly
Location
- Region: Eagle
Financial & listing details
- Date on market: 8/7/2025
- Listing terms: Cash,Conventional,FHA,Private Financing Available,VA Loan
- Ownership: Fee Simple,Fractional Ownership: No
- Electric utility on property: Yes
- Road surface type: Paved
Price history
Price history is unavailable.
Public tax history
Tax history is unavailable.
Neighborhood: 83616
Nearby homes
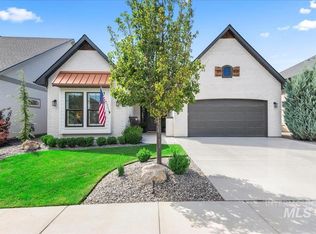
- $--3 bd2 ba2k sqft1423 N Willowick Ave, Eagle, ID 83616Sold

- $--5.538 AcresLOT 5 W Stabler Ln, Eagle, ID 83616Sold
- $--3 bd2 ba1.5k sqft125 E Flagstone Ln, Eagle, ID 83616Sold
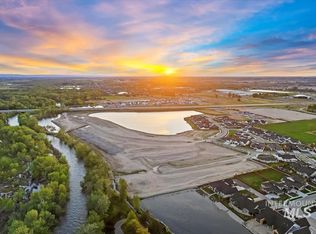
- $--0.31 Acres776 S Ptolemy Ln, Eagle, ID 83616Sold
- $--3 bd5 ba3.6k sqft2968 N Ajax Ave, Eagle, ID 83616Sold
- $--4 bd5 ba4k sqft3052 N Ajax Ave, Eagle, ID 83616Sold
- $--5 Acres3600 N Hope Valley Ln, Eagle, ID 83616Sold
- $--4 bd3 ba2.3k sqft762 S Silver Bow Ave, Eagle, ID 83616Sold
Nearby schools
GreatSchools rating
- 9/10Eagle Elementary School Of ArtsGrades: PK-5Distance: 1.1 mi
- 10/10Eagle Middle SchoolGrades: 6-8Distance: 0.7 mi
- 10/10Eagle High SchoolGrades: 9-12Distance: 1.2 mi
Schools provided by the listing agent
- Elementary: Eagle
- Middle: Eagle Middle
- High: Eagle
- District: West Ada School District
Source: IMLS. This data may not be complete. We recommend contacting the local school district to confirm school assignments for this home.
Get a cash offer in 3 minutes
Find out how much your home could sell for in as little as 3 minutes with a no-obligation cash offer.
Estimated market value
$1,170,400
Get a cash offer in 3 minutes
Find out how much your home could sell for in as little as 3 minutes with a no-obligation cash offer.
Estimated market value
$1,170,400
- Idaho
- Ada County
- Eagle
- 83616
- 919 N Creekwater Ave
Nearby cities
Nearby neighborhoods
Nearby zip codes
Other Eagle Topics
