Looking for a house with an impressive floor plan, dedicated parking and outdoor space with low taxes in the highly desirable Alexander Adaire Elementary School catchment? Look no further, 919 N Front St #H has all that within a small, gated community. This 3-bedroom, 2.5 bathroom townhome spans over 2,700 square feet. Enjoy all the benefits of being the end townhome - extra parking and windows (Low-E double pane to be exact) to let in an abundance of natural light. Your future home is tucked away from the bustling city and gated access ensures you will come home to your own parking spaces every day (1 car garage + 2 driveway spaces). You also get the benefit from two outdoor spaces - a spacious deck with partial skyline views, and a private 1st-floor patio with a dedicated gas line for your grill. Your home also features an open first floor that can be converted into an office, 4th bedroom, or even a workout room. The second floor is an open concept that features the kitchen, family and dining room, perfect for entertaining guests. The 3rd features two bedrooms, full bathroom and laundry. The home is rounded out with a primary suite featuring a full walk-in closet, en-suite bathroom and direct access to your private deck. Situated in a highly coveted location, this home is just a short stroll away from the vibrant Piazza, Brooklyn Bowl, The Fillmore, Brooklyn Brewing Company, an array of great restaurants and bars, shopping destinations including a brand-new Sprout Market around the corner, and convenient transit options including multiple Indego Bike Stations. Its central proximity grants swift access to I-95, Delaware Avenue, 76, and the Ben Franklin Bridge, ensuring effortless commuting and exploration of the region. Upgrades include updated roof (2024), new private patio (2021), added 3rd floor bedroom and den (2020), and full stucco remediation (2019). The current owners love this home and they are excited for the next fortunate buyers to create their own memories within this extraordinary space. As-is sale. Agent related to sellers.
Sold for $525,000
Zillow last checked:
Listing updated:
Bought with:
Eli Qarkaxhia, RS311277
Compass RE
Brian Tomney, RS372889
Compass RE
Source: Bright MLS,MLS#: PAPH2475456
Price history
| Date | Event | Price |
|---|---|---|
| 11/14/2025 | Sold | $525,000-7.5%$194/sqft |
Source:  Bright MLS #PAPH2475456 Report a problem Bright MLS #PAPH2475456 Report a problem | ||
| 10/29/2025 | Pending sale | $567,500$210/sqft |
Source: Bright MLS #PAPH2475456 Report a problem | ||
| 10/17/2025 | Contingent | $567,500$210/sqft |
Source: Bright MLS #PAPH2475456 Report a problem | ||
| 9/25/2025 | Price change | $567,500-1%$210/sqft |
Source: Bright MLS #PAPH2475456 Report a problem | ||
| 8/20/2025 | Price change | $572,999-0.3%$212/sqft |
Source: Bright MLS #PAPH2475456 Report a problem | ||
| 7/22/2025 | Price change | $574,999-0.9%$212/sqft |
Source: Bright MLS #PAPH2475456 Report a problem | ||
| 7/7/2025 | Price change | $579,999-0.7%$214/sqft |
Source: Bright MLS #PAPH2475456 Report a problem | ||
| 6/12/2025 | Price change | $584,000-0.2%$216/sqft |
Source: Bright MLS #PAPH2475456 Report a problem | ||
| 5/6/2025 | Listed for sale | $585,000-4.9%$216/sqft |
Source: Bright MLS #PAPH2475456 Report a problem | ||
| 1/13/2024 | Listing removed | -- |
Source: Bright MLS #PAPH2258904 Report a problem | ||
| 1/9/2024 | Listed for rent | $2,995-11.9%$1/sqft |
Source: Bright MLS #PAPH2280404 Report a problem | ||
| 12/14/2023 | Price change | $615,000-0.7%$227/sqft |
Source: Bright MLS #PAPH2258904 Report a problem | ||
| 12/6/2023 | Price change | $619,499-0.1%$229/sqft |
Source: Bright MLS #PAPH2258904 Report a problem | ||
| 11/27/2023 | Listing removed | -- |
Source: Bright MLS #PAPH2280404 Report a problem | ||
| 11/16/2023 | Price change | $619,999-0.6%$229/sqft |
Source: Bright MLS #PAPH2258904 Report a problem | ||
| 10/26/2023 | Price change | $624,000-0.8%$230/sqft |
Source: Bright MLS #PAPH2258904 Report a problem | ||
| 10/18/2023 | Price change | $3,400-2.9%$1/sqft |
Source: Bright MLS #PAPH2280404 Report a problem | ||
| 10/18/2023 | Price change | $629,000-1.7%$232/sqft |
Source: Bright MLS #PAPH2258904 Report a problem | ||
| 9/26/2023 | Listed for rent | $3,500$1/sqft |
Source: Bright MLS #PAPH2280404 Report a problem | ||
| 9/26/2023 | Price change | $640,000-1.4%$236/sqft |
Source: Bright MLS #PAPH2258904 Report a problem | ||
| 8/17/2023 | Price change | $649,000-2.3%$240/sqft |
Source: Bright MLS #PAPH2258904 Report a problem | ||
| 8/7/2023 | Price change | $664,000-1.5%$245/sqft |
Source: Bright MLS #PAPH2258904 Report a problem | ||
| 8/1/2023 | Price change | $674,000-0.1%$249/sqft |
Source: Bright MLS #PAPH2258904 Report a problem | ||
| 7/18/2023 | Listed for sale | $675,000+42.1%$249/sqft |
Source: Bright MLS #PAPH2258904 Report a problem | ||
| 1/27/2020 | Sold | $475,000+9.4%$175/sqft |
Source: Public Record Report a problem | ||
| 8/6/2013 | Sold | $434,000+8.8%$160/sqft |
Source: Public Record Report a problem | ||
| 11/22/2005 | Sold | $399,000$147/sqft |
Source: Public Record Report a problem | ||
Nearby homes
- $641,0003 bd3 ba2.7k sqft919 N Front St APT D, Philadelphia, PA 19123Off Market
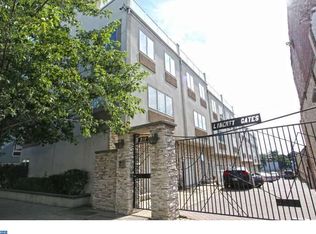
- $680,2003 bd3 ba2.7k sqft919 N Front St APT G, Philadelphia, PA 19123Off Market

- $738,300-- bd-- ba8.2k sqft915-17 N Front St, Philadelphia, PA 19123Off Market
- $--3 bd2 ba-- sqft915 N Front St, Philadelphia, PA 19123Off Market
Get a cash offer in 3 minutes
Find out how much your home could sell for in as little as 3 minutes with a no-obligation cash offer.
Estimated market value
$531,400
