Welcome to this completely updated 5Bed/2.1Bath brick bungalow located on a lovely block, just steps from Taylor Park and minutes from downtown Oak Park! Move-in ready home has fully updated kitchen with new stainless steel appliances including double oven & KitchenAid range, new granite countertops & island, new cabinetry, new stone backsplash, and new sink. All hardwood floors on main level have been refinished, new added half bath on main level, new interior doors throughout entire home, new lighting throughout, and all new windows throughout. The three bedrooms on the main level share a full bath and one of the bedrooms has a custom built-in daybed & trundle, perfect for guests or a cozy reading nook. A standout feature of this home is the stunning all new custom floating hardwood staircase that leads to both the fully redone upstairs and just refinished basement. Upstairs bedroom has all new flooring, great closet space, and a brand new bathroom featuring a Japanese soaking tub, glass 3-head shower, and new granite double vanity. The recently refinished basement has a large living space with new electric fireplace, new carpeting, a fifth bedroom, an abundance of storage, and a dedicated tool room/workshop. The basement has exterior access and leads out to the beautifully manicured backyard as well as the new 2-car garage with new parking pad. The home is cooled by a new high efficiency 3-zone mini-split system, each rated for double the space of each area and can heat in the winter in conjunction with the radiant heat. There is a new whole house fan that was added, water heater is 2 years old, and roof is 6 years old. The perfect home, ideally situated just down the street from highly acclaimed Hatch Elementary!
Closed
$580,000
919 N Harvey Ave, Oak Park, IL 60302
5beds
2,406sqft
Single Family Residence
Built in 1919
4,791 Square Feet Lot
$604,900 Zestimate®
$241/sqft
$4,585 Estimated rent
Home value
$604,900
$544,000 - $671,000
$4,585/mo
Zestimate® history
Owner options
List your home for rent
$4,585/mo
Rent Zestimate®
Find your next renter with Zillow Rental Manager. Plus, with online applications, you can quickly screen prospective tenants – for free.
$4,585/mo
Rent Zestimate®
Refinance and save
$4,092/mo
Est. payment
Refinancing to a lower rate could help reduce your monthly payments and save thousands over the life of the loan.
$4,092/mo
Est. payment
Explore your selling options
Work with a Zillow partner agent
Leverage their expertise and Zillow's premium Showcase listings to get your home seen by more buyers.
Get startedList with your own agent
Get your home in front of millions of buyers by listing it on Zillow.
Learn how to do itSell it yourself
Take full control of how buyers see your home on Zillow by listing For Sale by Owner (FSBO).
List your homeWhat's special
Zillow last checked:
Listing updated:
Listed by:
Jacqueline Colando (312)836-4263,
Redfin Corporation
Bought with:
Pamela Siska
eXp Realty
Source: MRED as distributed by MLS GRID,MLS#: 12485677
Facts & features
Interior
Bedrooms & bathrooms
- Bedrooms: 5
- Bathrooms: 3
- Full bathrooms: 2
- 1/2 bathrooms: 1
Rooms
- Room types: Utility Room-Lower Level, Bedroom 5, Recreation Room
Primary bedroom
- Features: Flooring (Wood Laminate), Bathroom (Full)
- Level: Second
- Area: 396 Square Feet
- Dimensions: 36X11
Bedroom 2
- Features: Flooring (Hardwood)
- Level: Main
- Area: 110 Square Feet
- Dimensions: 11X10
Bedroom 3
- Features: Flooring (Hardwood)
- Level: Main
- Area: 100 Square Feet
- Dimensions: 10X10
Bedroom 4
- Features: Flooring (Wood Laminate)
- Level: Main
- Area: 105 Square Feet
- Dimensions: 15X7
Bedroom 5
- Features: Flooring (Carpet)
- Level: Basement
- Area: 154 Square Feet
- Dimensions: 14X11
Dining room
- Features: Flooring (Hardwood)
- Level: Main
- Area: 180 Square Feet
- Dimensions: 15X12
Family room
- Features: Flooring (Carpet)
- Level: Basement
- Area: 270 Square Feet
- Dimensions: 27X10
Kitchen
- Features: Kitchen (Eating Area-Breakfast Bar, Granite Counters, Updated Kitchen), Flooring (Hardwood)
- Level: Main
- Area: 204 Square Feet
- Dimensions: 17X12
Laundry
- Features: Flooring (Vinyl)
- Level: Basement
- Area: 204 Square Feet
- Dimensions: 17X12
Living room
- Features: Flooring (Hardwood)
- Level: Main
- Area: 272 Square Feet
- Dimensions: 17X16
Recreation room
- Features: Flooring (Carpet)
- Level: Basement
- Area: 252 Square Feet
- Dimensions: 21X12
Other
- Features: Flooring (Other)
- Level: Basement
- Area: 150 Square Feet
- Dimensions: 15X10
Heating
- Steam, Sep Heating Systems - 2+, Other
Cooling
- Zoned, Other
Appliances
- Included: Double Oven, Microwave, Dishwasher, High End Refrigerator, Washer, Dryer, Stainless Steel Appliance(s), Cooktop, Oven
- Laundry: Gas Dryer Hookup, In Unit, Sink
Features
- 1st Floor Bedroom, 1st Floor Full Bath
- Flooring: Hardwood, Laminate, Carpet
- Doors: French Doors, Sliding Doors, Storm Door(s), 36" Minimum Entry Door, Panel Door(s)
- Windows: Double Pane Windows, ENERGY STAR Qualified Windows, Insulated Windows, Low Emissivity Windows
- Basement: Finished,Full
- Attic: Finished,Full,Interior Stair
- Number of fireplaces: 1
- Fireplace features: Electric, Family Room
Interior area
- Total structure area: 2,542
- Total interior livable area: 2,406 sqft
- Finished area below ground: 917
Property
Parking
- Total spaces: 2
- Parking features: Off Alley, Garage Door Opener, Yes, Garage Owned, Detached, Garage
- Garage spaces: 2
- Has uncovered spaces: Yes
Accessibility
- Accessibility features: No Disability Access
Features
- Stories: 1.5
- Patio & porch: Deck, Patio, Porch
- Fencing: Fenced
Lot
- Size: 4,791 Square Feet
- Dimensions: 32X155
Details
- Additional structures: None
- Parcel number: 16051210330000
- Special conditions: None
- Other equipment: Ceiling Fan(s), Fan-Whole House
Construction
Type & style
- Home type: SingleFamily
- Property subtype: Single Family Residence
Materials
- Vinyl Siding, Brick
- Foundation: Concrete Perimeter
- Roof: Asphalt
Condition
- New construction: No
- Year built: 1919
- Major remodel year: 2024
Utilities & green energy
- Electric: Circuit Breakers, 150 Amp Service
- Sewer: Public Sewer
- Water: Public
Community & HOA
Community
- Features: Park, Sidewalks, Street Lights, Street Paved
- Security: Carbon Monoxide Detector(s)
HOA
- Services included: None
Location
- Region: Oak Park
Financial & listing details
- Price per square foot: $241/sqft
- Tax assessed value: $300,000
- Annual tax amount: $9,780
- Date on market: 10/2/2025
- Listing terms: Conventional
- Ownership: Fee Simple
Price history
| Date | Event | Price |
|---|---|---|
| 11/6/2025 | Sold | $580,000-0.8%$241/sqft |
Source:  MRED as distributed by MLS GRID #12485677 Report a problem MRED as distributed by MLS GRID #12485677 Report a problem | ||
| 10/7/2025 | Contingent | $584,900$243/sqft |
Source: MRED as distributed by MLS GRID #12485677 Report a problem | ||
| 10/2/2025 | Price change | $584,900-2.4%$243/sqft |
Source: MRED as distributed by MLS GRID #12485677 Report a problem | ||
| 7/29/2025 | Price change | $599,000-8.8%$249/sqft |
Source: MRED as distributed by MLS GRID #12399331 Report a problem | ||
| 7/10/2025 | Price change | $657,000-2.2%$273/sqft |
Source: MRED as distributed by MLS GRID #12399331 Report a problem | ||
| 6/26/2025 | Listed for sale | $672,000+153.6%$279/sqft |
Source: MRED as distributed by MLS GRID #12399331 Report a problem | ||
| 11/28/2022 | Sold | $265,000-8.6%$110/sqft |
Source: MRED as distributed by MLS GRID #11653985 Report a problem | ||
| 11/15/2022 | Contingent | $289,900$120/sqft |
Source: MRED as distributed by MLS GRID #11653985 Report a problem | ||
| 10/16/2022 | Listed for sale | $289,900$120/sqft |
Source: MRED as distributed by MLS GRID #11653985 Report a problem | ||
Public tax history
| Year | Property taxes | Tax assessment |
|---|---|---|
| 2024 | $10,204 +4.3% | $30,000 |
| 2023 | $9,780 +70.1% | $30,000 -2.9% |
| 2022 | $5,751 +5.4% | $30,884 |
| 2021 | $5,456 +10% | $30,884 |
| 2020 | $4,959 -13.9% | $30,884 +8% |
| 2019 | $5,761 +3.7% | $28,593 |
| 2018 | $5,554 +4.1% | $28,593 |
| 2017 | $5,338 -20.9% | $28,593 +35.8% |
| 2016 | $6,751 -23.8% | $21,054 -14.3% |
| 2015 | $8,854 +383% | $24,553 |
| 2014 | $1,833 +0.6% | $24,553 +5.8% |
| 2013 | $1,823 +5.4% | $23,209 -8.4% |
| 2012 | $1,729 -3.1% | $25,350 |
| 2011 | $1,784 +19.3% | $25,350 -16.6% |
| 2010 | $1,495 +6.8% | $30,403 |
| 2009 | $1,400 -76.7% | $30,403 -7% |
| 2008 | $6,001 -0.8% | $32,692 +30.9% |
| 2007 | $6,052 +4.6% | $24,974 |
| 2006 | $5,786 +6.1% | $24,974 -14.4% |
| 2005 | $5,452 +177% | $29,167 +28.5% |
| 2004 | $1,968 -2.3% | $22,694 |
| 2003 | $2,013 +4.3% | $22,694 |
| 2002 | $1,930 -20.9% | $22,694 +54.4% |
| 2001 | $2,441 +4.8% | $14,701 |
| 2000 | $2,328 -10.4% | $14,701 |
| 1999 | $2,599 | $14,701 |
Find assessor info on the county website
Neighborhood: 60302
Nearby homes
- $467,4003 bd2 ba1.1k sqft917 N Harvey Ave, Oak Park, IL 60302Off Market
- $525,2003 bd2 ba1.7k sqft921 N Harvey Ave, Oak Park, IL 60302Off Market
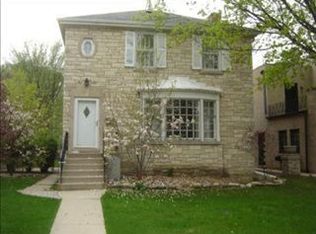
- $503,0004 bd1 ba1.9k sqft923 N Harvey Ave, Oak Park, IL 60302Off Market
- $582,0004 bd2 ba1.7k sqft915 N Harvey Ave, Oak Park, IL 60302Off Market
- $286,4002 bd1 ba1k sqft927 N Harvey Ave, Oak Park, IL 60302Off Market
- $424,7003 bd1 ba1.5k sqft911 N Harvey Ave, Oak Park, IL 60302Off Market
- $366,1002 bd1 ba1k sqft929 N Harvey Ave, Oak Park, IL 60302Off Market
- $735,9004 bd3 ba2.4k sqft909 N Harvey Ave, Oak Park, IL 60302Off Market
Nearby schools
GreatSchools rating
- 8/10William Hatch Elementary SchoolGrades: PK-5Distance: 0.2 mi
- 9/10Gwendolyn Brooks Middle SchoolGrades: 6-8Distance: 1.6 mi
- 10/10Oak Park & River Forest High SchoolGrades: 9-12Distance: 0.9 mi
Schools provided by the listing agent
- Elementary: William Hatch Elementary School
- Middle: Gwendolyn Brooks Middle School
- High: Oak Park & River Forest High Sch
- District: 97
Source: MRED as distributed by MLS GRID. This data may not be complete. We recommend contacting the local school district to confirm school assignments for this home.
Get a cash offer in 3 minutes
Find out how much your home could sell for in as little as 3 minutes with a no-obligation cash offer.
Estimated market value
$604,900
Get a cash offer in 3 minutes
Find out how much your home could sell for in as little as 3 minutes with a no-obligation cash offer.
Estimated market value
$604,900
- Illinois
- Cook County
- Oak Park
- 60302
- 919 N Harvey Ave
Nearby cities
Nearby zip codes
Other Oak Park Topics
