Skip main navigation
Closed
  • $1,255,000

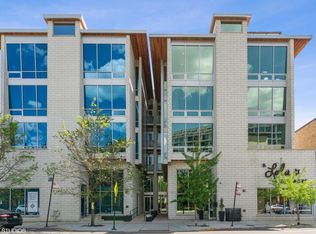
    919 N Larrabee St APT 4S, Chicago, IL 60610

    3beds
    2,400sqft
    Condominium, Single Family Residence
    Built in 2008
    -- sqft lot
    $889,600 Zestimate®
    $523/sqft
    $6,149 Estimated rent

    Home value

    $889,600

    $738,000 - $1.08M

    $6,149/mo

    Zestimate® history
    Loading
    Loading...

    Owner options

    List your home for rent

    $6,149/mo

    Rent Zestimate®

    Find your next renter with Zillow Rental Manager. Plus, with online applications, you can quickly screen prospective tenants – for free.

    Learn more

    $6,149/mo

    Rent Zestimate®

    Refinance and save

    $9,390/mo

    Est. payment

    Refinancing to a lower rate could help reduce your monthly payments and save thousands over the life of the loan.

    See today's rates

    $9,390/mo

    Est. payment

    Explore your selling options

    Work with a Zillow partner agent

    Leverage their expertise and Zillow's premium Showcase listings to get your home seen by more buyers.

    Get started

    List with your own agent

    Get your home in front of millions of buyers by listing it on Zillow.

    Learn how to do it

    Sell it yourself

    Take full control of how buyers see your home on Zillow by listing For Sale by Owner (FSBO).

    List your home

    What's special

    Extraordinary opportunity to own this luxurious 2,400 square foot 3 bed/ 2 bath penthouse with direct elevator access and a 2,400 square foot private rooftop in River North which has been featured in national media campaigns, including a commercial by Blue Moon Brewing that showcased during the 2019 World Series and a commercial for Expedia, highlighting the home's stunning design. Customized from end to end, 3 season indoor/outdoor living is achieved with a Infratech infrared heating system on the rooftop. The unit's open-concept great room features floor-to-ceiling windows that fill the space with natural light, highlighting hardwood floors, 11' ceilings, custom drapery, and statement lighting. The home's centrally located chef's kitchen features white quartz countertops, custom European cabinetry, a large island with seating for 5, an opalescent backsplash, Sub-Zero/Wolf appliances, and a 21-bottle wine fridge. The expansive living-and-entertaining footprint also includes a handsome family room with flawless millwork, a crystal chandelier, and an embedded sound system for seamless entertaining. But this home's crown jewel is its epic roof deck. Accessible from the main level via a beautiful floating staircase and customized from end to end, featuring: custom stainless outdoor kitchen with Dekton countertop including freezer/fridge drawers, natural gas grill, 2 natural gas fire tables, an 85" TV, a custom Ipe pergola with lighting, TimberTech AZEK decking, Element Tech Lighting fixtures, and 5 Infratech WD Series heaters for three-season entertaining. The spacious primary bedroom flaunts cascading pendant lights, a custom wall-covering, natural gas fireplace, walk-in closet and private outdoor terrace, connecting to a spa-like ensuite with floating dual vanity, Italian porcelain tile, heated floors, and glass-encased rain/steam shower with Kohler fixtures. The two secondary bedrooms boast oversized windows, hardwood floors and individual balconies. Further upgrades to the unit include 10 Sonos zones with in-ceiling speakers (4 outside with all-weather speakers), 6 Somfy automated roller shades with custom window treatments, and additional windows added in the 2nd and 3rd bedrooms. Unit includes 2 on-grade heated parking spaces as well as 2 storage units. With smart home sophistication, design-forward appointments, and stunning panoramic views, all within walking distance of Bian, the East Bank Club and the Chicago Riverwalk, 919 N. Larrabee St., Unit 4S, is turnkey luxury that is sure to turn heads.

    Zillow last checked:

    Listing updated:

    Listing courtesy of:

    Jeffrey Lowe 312-319-1168,

    Compass

    Bought with:

    Alix Karafiat

    @properties Christies International Real Estate

    Source: MRED as distributed by MLS GRID,MLS#: 11847820MLS Logo

    Facts & features

    Interior

    Bedrooms & bathrooms
    • Bedrooms: 3
    • Bathrooms: 2
    • Full bathrooms: 2
    Primary bedroom
    • Features: Flooring (Hardwood), Window Treatments (Blinds, Curtains/Drapes), Bathroom (Full)
    • Level: Main
    • Area: 340 Square Feet
    • Dimensions: 17X20
    Bedroom 2
    • Features: Flooring (Hardwood), Window Treatments (Blinds, Curtains/Drapes)
    • Level: Main
    • Area: 225 Square Feet
    • Dimensions: 15X15
    Bedroom 3
    • Features: Flooring (Hardwood), Window Treatments (Blinds, Curtains/Drapes)
    • Level: Main
    • Area: 240 Square Feet
    • Dimensions: 15X16
    Balcony porch lanai
    • Level: Main
    • Area: 90 Square Feet
    • Dimensions: 18X05
    Deck
    • Level: Second
    • Area: 2254 Square Feet
    • Dimensions: 23X98
    Dining room
    • Features: Flooring (Hardwood), Window Treatments (Blinds, Curtains/Drapes)
    • Level: Main
    • Dimensions: COMBO
    Kitchen
    • Features: Kitchen (Eating Area-Breakfast Bar, Island, Pantry-Closet), Flooring (Hardwood), Window Treatments (Blinds, Curtains/Drapes)
    • Level: Main
    • Area: 273 Square Feet
    • Dimensions: 21X13
    Living room
    • Features: Flooring (Hardwood), Window Treatments (Blinds, Curtains/Drapes)
    • Level: Main
    • Area: 368 Square Feet
    • Dimensions: 16X23
    Office
    • Features: Flooring (Hardwood), Window Treatments (Blinds, Curtains/Drapes)
    • Level: Second
    • Area: 180 Square Feet
    • Dimensions: 10X18
    Walk in closet
    • Features: Flooring (Hardwood)
    • Level: Main
    • Area: 84 Square Feet
    • Dimensions: 6X14
    Heating
    • Natural Gas, Forced Air, Radiant Floor
    Cooling
    • Central Air
    Appliances
    • Included: Double Oven, Dishwasher, Refrigerator, High End Refrigerator, Freezer, Washer, Dryer, Disposal, Stainless Steel Appliance(s), Cooktop, Range Hood
    • Laundry: Washer Hookup, In Unit
    Features
    • Elevator, Storage, Walk-In Closet(s)
    • Flooring: Hardwood
    • Doors: Door Monitored By TV
    • Windows: Drapes
    • Basement: None
    • Number of fireplaces: 1
    • Fireplace features: Gas Starter, Master Bedroom
    Interior area
    • Total structure area: 0
    • Total interior livable area: 2,400 sqft

    Property

    Parking
    • Total spaces: 2
    • Parking features: Garage Door Opener, Heated Garage, On Site, Garage Owned, Attached, Garage
    • Attached garage spaces: 2
    • Has uncovered spaces: Yes
    Accessibility
    • Accessibility features: No Disability Access
    Features
    • Patio & porch: Roof Deck, Deck
    • Exterior features: Balcony, Door Monitored By TV
    Details
    • Additional parcels included: 17043241121009,17043241121010
    • Parcel number: 17043241121006
    • Special conditions: None

    Construction

    Type & style
    • Home type: Condo
    • Property subtype: Condominium, Single Family Residence
    Materials
    • Brick
    • Foundation: Concrete Perimeter
    • Roof: Rubber
    Condition
    • New construction: No
    • Year built: 2008

    Utilities & green energy

    • Sewer: Public Sewer
    • Water: Lake Michigan

    Community & neighborhood

    Location
    • Region: Chicago

    HOA & financial

    HOA
    • Has HOA: Yes
    • HOA fee: $413 monthly
    • Amenities included: Elevator(s), Storage
    • Services included: Water, Parking, Insurance, Exterior Maintenance, Scavenger

    Other

    Other facts
    • Listing terms: Conventional
    • Ownership: Condo

    Price history

    DateEventPrice
    9/29/2023Sold$1,255,000-3.4%$523/sqft
    Source: MRED as distributed by MLS GRID #11847820 Report a problem
    8/25/2023Pending sale$1,299,000$541/sqft
    Source: MRED as distributed by MLS GRID #11847820 Report a problem
    8/15/2023Contingent$1,299,000$541/sqft
    Source: MRED as distributed by MLS GRID #11847820 Report a problem
    8/1/2023Listed for sale$1,299,000$541/sqft
    Source: MRED as distributed by MLS GRID #11847820 Report a problem

    Public tax history

    Tax history is unavailable.

    Neighborhood: Cabrini Green

    Nearby schools

    GreatSchools rating
    Schools provided by the listing agent
    • Elementary: Ogden Elementary
    • Middle: Ogden Elementary
    • High: Wells Community Academy Senior H
    • District: 299

    Source: MRED as distributed by MLS GRID. This data may not be complete. We recommend contacting the local school district to confirm school assignments for this home.

    Get a cash offer in 3 minutes
    Find out how much your home could sell for in as little as 3 minutes with a no-obligation cash offer.
    Estimated market value
    $889,600
    Get a cash offer in 3 minutes
    Find out how much your home could sell for in as little as 3 minutes with a no-obligation cash offer.
    Estimated market value
    $889,600