Highest and Best due 8/4/25 Welcome to your dream home located on the desirable north side of Tecumseh! This beautifully updated 3-bedroom, 2.5-bathroom ranch is in move-in condition and boasts a range of modern features that make it a must-see. Interior Highlights: *Everything on one floor! *Luxury Vinyl Flooring: Enjoy the elegance and durability of luxury vinyl flooring throughout main part of the home. *Updated Kitchen: The kitchen is a chef's delight with updated countertops and a stylish glass backsplash. Year-Round Sunroom: Relax in the updated, insulated sunroom, perfect for use in any season. *Spacious Dining Room: Host gatherings in the large dining room, ideal for entertaining. *Natural Fireplaces: Cozy up to two natural fireplaces, one of which features a wood stove for added warmth and charm. Exterior Features: *Partially Fenced Yard: Enjoy privacy and security in the partially fenced yard. *Gutter Guards: Low-maintenance living with gutter guards on both the home and shed. *Beautiful Landscaping: The property is beautifully landscaped and sits on two lots totaling 1.4 acres. *Energy-Efficient Windows: Windows are coated for energy efficiency, allowing you to see out while maintaining privacy. Additional Details: *Utilities: The home is on city water with a septic system, but it can be connected to the city sewer if desired. This home offers the perfect blend of modern updates and classic charm, all set on a spacious and picturesque lot. Don't miss the opportunity to make this stunning property your own! Contact us today to schedule a viewing.
Sold for $340,000
$340,000
919 N Occidental Hwy, Tecumseh, MI 49286
3beds
1,734sqft
Single Family Residence
Built in 1974
1.4 Acres Lot
$342,000 Zestimate®
$196/sqft
$2,289 Estimated rent
Home value
$342,000
$301,000 - $390,000
$2,289/mo
Zestimate® history
Owner options
List your home for rent
$2,289/mo
Rent Zestimate®
Find your next renter with Zillow Rental Manager. Plus, with online applications, you can quickly screen prospective tenants – for free.
$2,289/mo
Rent Zestimate®
Refinance and save
$2,174/mo
Est. payment
Refinancing to a lower rate could help reduce your monthly payments and save thousands over the life of the loan.
$2,174/mo
Est. payment
Explore your selling options
Work with a Zillow partner agent
Leverage their expertise and Zillow's premium Showcase listings to get your home seen by more buyers.
Get startedList with your own agent
Get your home in front of millions of buyers by listing it on Zillow.
Learn how to do itSell it yourself
Take full control of how buyers see your home on Zillow by listing For Sale by Owner (FSBO).
List your homeWhat's special
Partially fenced yardBeautiful landscapingEnergy-efficient windowsGutter guardsYear-round sunroomNatural fireplacesSpacious dining room
Zillow last checked:
Listing updated:
Listed by:
Janis Montalvo 517-403-6939,
Living In Lenawee Realty, LLC
Bought with:
Amanda Richardson, 6501355064
Social House Real Estate Group LLC
Source: MiRealSource,MLS#: 50183606 Originating MLS: Lenawee County Association of REALTORS
Originating MLS: Lenawee County Association of REALTORSFacts & features
Interior
Bedrooms & bathrooms
- Bedrooms: 3
- Bathrooms: 3
- Full bathrooms: 2
- 1/2 bathrooms: 1
- Main level bathrooms: 2
- Main level bedrooms: 3
Rooms
- Room types: Bedroom, Laundry, Master Bedroom, Living Room, Sun/Florida Room, Master Bathroom, First Flr Lavatory, Bathroom, Shared Bathroom, Dining Room
Primary bedroom
- Level: First
Bedroom 1
- Features: Carpet
- Level: Main
- Area: 168
- Dimensions: 14 x 12
Bedroom 2
- Features: Carpet
- Level: Main
- Area: 110
- Dimensions: 11 x 10
Bedroom 3
- Features: Carpet
- Level: Main
- Area: 143
- Dimensions: 13 x 11
Bathroom 1
- Features: Vinyl
- Level: Main
- Area: 45
- Dimensions: 9 x 5
Bathroom 2
- Features: Ceramic
- Level: Main
- Area: 40
- Dimensions: 8 x 5
Kitchen
- Features: Vinyl
- Level: Main
- Area: 120
- Dimensions: 15 x 8
Living room
- Features: Vinyl
- Level: Main
- Area: 350
- Dimensions: 25 x 14
Heating
- Forced Air, Natural Gas
Cooling
- Ceiling Fan(s), Central Air
Appliances
- Included: Dishwasher, Disposal, Microwave, Range/Oven, Refrigerator, Water Softener Owned, Gas Water Heater
- Laundry: First Floor Laundry
Features
- Sump Pump, Radon Mitigation System
- Flooring: Ceramic Tile, Vinyl, Carpet
- Windows: Storms/Screens
- Basement: Block,Full,Crawl Space
- Number of fireplaces: 2
- Fireplace features: Dining Room, Living Room, Natural Fireplace, Wood Burning Stove
Interior area
- Total structure area: 3,168
- Total interior livable area: 1,734 sqft
- Finished area above ground: 1,734
- Finished area below ground: 0
Property
Parking
- Total spaces: 2
- Parking features: Garage, Driveway, Attached, Electric in Garage, Garage Door Opener
- Attached garage spaces: 2
Features
- Levels: One
- Stories: 1
- Patio & porch: Deck, Porch
- Exterior features: Lawn Sprinkler
- Fencing: Fenced
- Waterfront features: None
- Body of water: None
- Frontage type: Road
- Frontage length: 297
Lot
- Size: 1.4 Acres
- Dimensions: 414 x 320 x 405
- Features: Platted, City Lot
Details
- Additional structures: Shed(s)
- Parcel number: XT0120480000 XT012048100
- Zoning description: Residential
- Special conditions: Private
Construction
Type & style
- Home type: SingleFamily
- Architectural style: Ranch
- Property subtype: Single Family Residence
Materials
- Stone, Vinyl Siding, Vinyl Trim
- Foundation: Basement
Condition
- Year built: 1974
Utilities & green energy
- Sewer: Other-See Remarks, Septic Tank, Not to Property (Sewer)
- Water: Public
- Utilities for property: Cable/Internet Avail.
Community & HOA
Community
- Subdivision: None
HOA
- Has HOA: No
Location
- Region: Tecumseh
Financial & listing details
- Price per square foot: $196/sqft
- Annual tax amount: $3,949
- Date on market: 7/31/2025
- Cumulative days on market: 20 days
- Listing agreement: Exclusive Right To Sell
- Listing terms: Cash,Conventional,FHA,VA Loan,USDA Loan
- Road surface type: Paved
Price history
| Date | Event | Price |
|---|---|---|
| 9/12/2025 | Sold | $340,000+4.7%$196/sqft |
Source:  MiRealSource #50183606 Report a problem MiRealSource #50183606 Report a problem | ||
| 8/6/2025 | Contingent | $324,875$187/sqft |
Source: MiRealSource #50183606 Report a problem | ||
| 7/31/2025 | Listed for sale | $324,875$187/sqft |
Source: MiRealSource #50183606 Report a problem | ||
Public tax history
Tax history is unavailable.
Neighborhood: 49286
Nearby homes
- $271,2003 bd2 ba1.5k sqft919 N Occidental Rd, Tecumseh, MI 49286Off Market
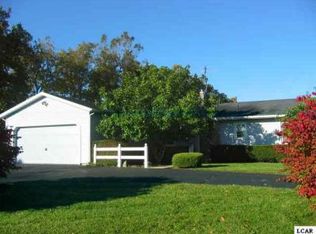
- $37,800-- bd-- ba-- sqft921 N Occidental Rd, Tecumseh, MI 49286Off Market
- $317,5003 bd2 ba2.9k sqft1302 Partridge Ct, Tecumseh, MI 49286Sold
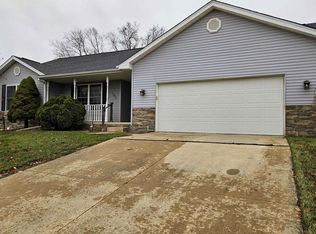
- $247,4003 bd1 ba1.6k sqft10 Pleasant Dr, Tecumseh, MI 49286Off Market
- $410,0004 bd3 ba4.5k sqft2905 E Munger Rd, Tecumseh, MI 49286Sold
- $410,000-- bd3 ba3.1k sqft2905 E Munger Rd, Tecumseh, MI 49286Sold
- $342,4004 bd2 ba2k sqft913 N Occidental Rd, Tecumseh, MI 49286Off Market
- $390,5003 bd3 ba1.6k sqft1304 Partridge Ct, Tecumseh, MI 49286Off Market
Nearby schools
GreatSchools rating
- 4/10Tecumseh North Early Learning CenterGrades: PK-3Distance: 1.8 mi
- 2/10Tecumseh Virtual AcademyGrades: PK-12Distance: 0.9 mi
- 8/10Tecumseh High SchoolGrades: 9-12Distance: 0.9 mi
Schools provided by the listing agent
- District: Tecumseh Public Schools
Source: MiRealSource. This data may not be complete. We recommend contacting the local school district to confirm school assignments for this home.
Get a cash offer in 3 minutes
Find out how much your home could sell for in as little as 3 minutes with a no-obligation cash offer.
Estimated market value
$342,000
Get a cash offer in 3 minutes
Find out how much your home could sell for in as little as 3 minutes with a no-obligation cash offer.
Estimated market value
$342,000
- Michigan
- Lenawee County
- Tecumseh
- 49286
- 919 N Occidental Hwy
Nearby cities
Nearby zip codes
Other Tecumseh Topics
