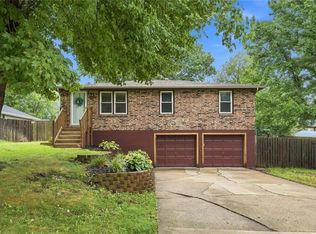
Welcome to this spacious 3-bedroom, 3-bath split-level home in the established Highland Acres neighborhood! Offering multiple living areas, a finished lower level and a 2-car built-in garage, this home provides plenty of room to spread out and make it your own. Situated on a generous .34-acre lot, there’s great space both inside and out for everyday living, entertaining and enjoying the outdoors. The functional split-level layout offers flexibility throughout, while the convenient Northland location provides easy access to shopping, dining and major routes. This home is ready for its next chapter and new owners to make it their own!
Coming soon 09/14
$310,000
919 NE 112th Ter, Kansas City, MO 64155
3beds
1,551sqft
Single Family Residence
Built in 1976
0.34 Acres Lot
$-- Zestimate®
$200/sqft
$-- HOA
What's special
- --
- on Zillow
- 398
- views
- 44
- saves
Zillow last checked:
Listing updated:
Listed by:
Audrey Quint 816-565-5590,
ReeceNichols - Lees Summit,
Leland Quint 816-565-5571,
ReeceNichols - Lees Summit
Source: Heartland MLS as distributed by MLS GRID,MLS#: 2639966
Facts & features
Interior
Bedrooms & bathrooms
- Bedrooms: 3
- Bathrooms: 3
- Full bathrooms: 2
- 1/2 bathrooms: 1
Primary bedroom
- Level: Second
- Area: 156 Square Feet
- Dimensions: 12 x 13
Bedroom 2
- Level: Second
- Area: 99 Square Feet
- Dimensions: 11 x 9
Bedroom 3
- Level: Second
- Area: 90 Square Feet
- Dimensions: 10 x 9
Dining room
- Level: First
- Area: 100 Square Feet
- Dimensions: 10 x 10
Kitchen
- Features: Built-in Features, Granite Counters, Wood Floor
- Level: First
- Area: 208 Square Feet
- Dimensions: 13 x 16
Living room
- Features: Fireplace
- Level: First
- Area: 221 Square Feet
- Dimensions: 17 x 13
Recreation room
- Features: Fireplace
- Level: Basement
- Area: 420 Square Feet
- Dimensions: 21 x 20
Heating
- Natural Gas, Forced Air
Cooling
- Electric
Appliances
- Included: Dishwasher, Disposal, Microwave, Electric Range, Stainless Steel Appliance(s)
- Laundry: Bedroom Level, Laundry Closet
Features
- Custom Cabinets, Painted Cabinets, Vaulted Ceiling(s)
- Flooring: Carpet, Concrete, Wood
- Windows: Thermal Windows
- Basement: Concrete,Finished
- Number of fireplaces: 2
- Fireplace features: Basement, Gas, Living Room, Recreation Room, Wood Burning
Interior area
- Total structure area: 1,551
- Total interior livable area: 1,551 sqft
- Finished area above ground: 1,251
- Finished area below ground: 300
Property
Parking
- Total spaces: 2
- Parking features: Attached, Garage Faces Front
- Attached garage spaces: 2
Features
- Patio & porch: Covered
- Fencing: Metal,Wood
Lot
- Size: 0.34 Acres
- Features: City Lot, Level, Many Trees
Details
- Additional structures: Outbuilding, Shed(s)
- Parcel number: 096180011002.00
Construction
Type & style
- Home type: SingleFamily
- Architectural style: Traditional
- Property subtype: Single Family Residence
Materials
- Brick/Mortar, Brick Trim
- Roof: Composition
Condition
- Year built: 1976
Utilities & green energy
- Sewer: Public Sewer
- Water: Public
Community & HOA
Community
- Security: Smoke Detector(s)
- Subdivision: Highland Acres
HOA
- Has HOA: Yes
- Amenities included: Play Area
Location
- Region: Kansas City
Financial & listing details
- Price per square foot: $200/sqft
- Tax assessed value: $46,440
- Annual tax amount: $3,659
- Date on market: 9/2/2026
- Listing terms: Cash,Conventional,FHA,VA Loan
- Ownership: Private
Estimated market value
Not available
Estimated sales range
Not available
Not available
Price history
| Date | Event | Price |
|---|---|---|
| 7/29/2021 | Sold | -- |
Source: HomeSmart Intl Solds #2324740_64155 Report a problem | ||
| 6/21/2021 | Pending sale | $240,000$155/sqft |
Source:  Heartland MLS as distributed by MLS GRID #2324740 Report a problem Heartland MLS as distributed by MLS GRID #2324740 Report a problem | ||
| 6/16/2021 | Listed for sale | $240,000$155/sqft |
Source: Heartland MLS as distributed by MLS GRID #2324740 Report a problem | ||
| 6/6/2021 | Pending sale | $240,000$155/sqft |
Source: Heartland MLS as distributed by MLS GRID #2324740 Report a problem | ||
| 6/1/2021 | Listed for sale | $240,000+29.7%$155/sqft |
Source: Heartland MLS as distributed by MLS GRID #2324740 Report a problem | ||
| 5/24/2018 | Sold | -- |
Source: Heartland MLS as distributed by MLS GRID #2099573 Report a problem | ||
| 4/12/2018 | Listed for sale | $185,000+12.2%$119/sqft |
Source: RE/MAX Results #2099573 Report a problem | ||
| 7/29/2016 | Sold | -- |
Source: Heartland MLS as distributed by MLS GRID #45001_1996543 Report a problem | ||
| 6/18/2016 | Pending sale | $164,900$106/sqft |
Source: Keller Williams - Kansas City - Northland #1996543 Report a problem | ||
| 6/13/2016 | Price change | $164,900-2.9%$106/sqft |
Source: Keller Williams - Kansas City - Northland #1996543 Report a problem | ||
| 6/10/2016 | Listed for sale | $169,900+47.9%$110/sqft |
Source: Keller Williams KC North #1996543 Report a problem | ||
| 4/14/2016 | Sold | -- |
Source: Public Record Report a problem | ||
| 1/29/2016 | Listed for sale | $114,900+118.9%$74/sqft |
Source: Mike Montague Real Estate #1973348 Report a problem | ||
| 11/12/2015 | Sold | -- |
Source: Public Record Report a problem | ||
| 10/21/2015 | Price change | $52,500$34/sqft |
Source: Auction.com Report a problem | ||
| 10/14/2015 | Listed for sale | -- |
Source: Auction.com Report a problem | ||
Public tax history
| Year | Property taxes | Tax assessment |
|---|---|---|
| 2025 | $3,660 +10.5% | $46,440 +13% |
| 2024 | $3,311 +0.9% | $41,100 |
| 2023 | $3,282 +12.7% | $41,100 +17.9% |
| 2022 | $2,912 -0.1% | $34,850 |
| 2021 | $2,915 +12.1% | $34,850 +21.2% |
| 2020 | $2,600 | $28,750 |
| 2019 | $2,600 +1.9% | $28,750 +14.6% |
| 2018 | $2,551 +26.9% | $25,080 |
| 2017 | $2,010 | $25,080 +13.8% |
| 2016 | $2,010 | $22,040 |
| 2015 | $2,010 +0% | $22,040 +4% |
| 2014 | $2,009 | $21,200 |
| 2013 | -- | $21,200 -10.2% |
| 2012 | -- | $23,620 |
| 2011 | -- | $23,620 -2.8% |
| 2010 | -- | $24,300 |
| 2009 | -- | $24,300 -1.1% |
| 2007 | -- | $24,580 +3% |
| 2006 | -- | $23,860 0% |
| 2005 | $1,565 | $23,870 +8.4% |
| 2004 | -- | $22,030 |
| 2003 | -- | $22,030 +14.6% |
| 2002 | -- | $19,230 +6.4% |
| 2001 | -- | $18,070 |
Find assessor info on the county website
Monthly payment
Est. payment
Payment breakdown
Explore the cost of this home by adjusting the details. Changes won't be saved.Climate risks
Neighborhood: Nashua
Nearby schools
Schools provided by the listing agent
- Elementary: Nashua
- Middle: New Mark
- High: Staley High School
Source: Heartland MLS as distributed by MLS GRID. This data may not be complete. We recommend contacting the local school district to confirm school assignments for this home.
Similar homes
- $300,0003 bd2 ba1.4k sqft10728 N Walnut St, Kansas City, MO 64155For Sale
 MLS ID #2641454, Kristy Wendt, United Real Estate Kansas City. Heartland MLS as distributed by MLS GRID
 - $314,9003 bd3 ba1.6k sqft10902 N Harrison St, Kansas City, MO 64155For Sale
 MLS ID #2640405, Aaron Bickel, EXP Realty LLC. Heartland MLS as distributed by MLS GRID
 - $320,0003 bd2 ba1.6k sqft1607 NE 114th St, Kansas City, MO 64155For Sale
 MLS ID #2638364, Luis Matos, Weichert, Realtors Welch & Co.. Heartland MLS as distributed by MLS GRID
 - $295,0003 bd2 ba1.8k sqft917 NE 108th Ter, Kansas City, MO 64155For Sale
 MLS ID #2622886, Jim Godwin, Executive Asset Realty. Heartland MLS as distributed by MLS GRID
