Skip main navigation
Sold
  • $565,000

    919 NE 152nd Ave, Portland, OR 97230

    5beds
    3,000sqft
    Residential, Single Family Residence
    Built in 1960
    10,018.8 Square Feet Lot
    $564,600 Zestimate®
    $188/sqft
    $3,799 Estimated rent

    Home value

    $564,600

    $531,000 - $604,000

    $3,799/mo

    Zestimate® history
    Loading
    Loading...

    Owner options

    List your home for rent

    $3,799/mo

    Rent Zestimate®

    Find your next renter with Zillow Rental Manager. Plus, with online applications, you can quickly screen prospective tenants – for free.

    Learn more

    $3,799/mo

    Rent Zestimate®

    Refinance and save

    $3,506/mo

    Est. payment

    Refinancing to a lower rate could help reduce your monthly payments and save thousands over the life of the loan.

    See today's rates

    $3,506/mo

    Est. payment

    Explore your selling options

    Work with a Zillow partner agent

    Leverage their expertise and Zillow's premium Showcase listings to get your home seen by more buyers.

    Get started

    List with your own agent

    Get your home in front of millions of buyers by listing it on Zillow.

    Learn how to do it

    Sell it yourself

    Take full control of how buyers see your home on Zillow by listing For Sale by Owner (FSBO).

    List your home

    What's special

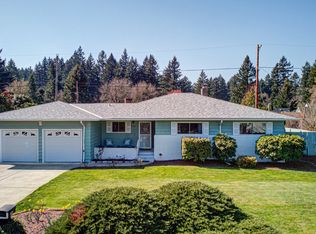
    Rv or boat parkingFull finished basementFresh exterior paintBig lotsGenerous covered patioOriginal hardwood floorsNewer roof
    BOM. Discover a refreshed take on classic Portland living in this 1960 ranch tucked into the tree-lined Murmuring Pines/Glendoveer neighborhood—one of NE Portland’s most loved pockets for walkability, big lots, and that calm, low-key vibe everyone’s after. With 5 bedrooms, 3 bathrooms, and roughly 3,000 square feet of dialed-in space, this home blends mid-century character with the updates and flexibility today’s lifestyle demands.Inside, the main level features original hardwood floors that bring instant warmth, anchored by two of the home’s three iconic fireplaces—perfect for cozy nights, hosting friends, or simply leaning into the retro charm. The full finished basement expands your options even further, offering space for a media room, gym, creative studio, or multigenerational living setup. Storage stays effortless with a large backyard shed/toy garage and an oversized two-car garage with additional room for gear.The exterior delivers the kind of functionality and fun that’s getting harder to find in the city. A newer roof and fresh exterior paint give peace of mind, while RV or boat parking means weekend adventures stay hassle-free. The huge fenced yard is built for real use—think gatherings around the fire pit, kids or pets running freely, and hosting year-round under the generous covered patio.Just minutes from Glendoveer’s golf course, trails, and local favorites, this home offers a laid-back lifestyle with room to grow, create, and make it your own—all in a neighborhood that feels connected, established, and quietly timeless.

    Zillow last checked:

    Listing updated:

    Listed by:

    Kevin Smallbeck 503-351-4989,

    RE/MAX Equity Group,

    Michael Shelangoski 503-330-5353,

    RE/MAX Equity Group

    Bought with:

    Troy Martin, 891200213

    Real Estate Performance Group

    Source: RMLS (OR),MLS#: 503262311MLS Logo

    Facts & features

    Interior

    Bedrooms & bathrooms
    • Bedrooms: 5
    • Bathrooms: 3
    • Full bathrooms: 3
    • Main level bathrooms: 2
    Primary bedroom
    • Features: Bathroom, Walkin Shower, Wallto Wall Carpet
    • Level: Main
    • Area: 140
    • Dimensions: 10 x 14
    Bedroom 2
    • Features: Wallto Wall Carpet
    • Level: Main
    • Area: 130
    • Dimensions: 10 x 13
    Bedroom 3
    • Features: Wallto Wall Carpet
    • Level: Main
    • Area: 100
    • Dimensions: 10 x 10
    Bedroom 4
    • Features: Wallto Wall Carpet
    • Level: Lower
    • Area: 224
    • Dimensions: 14 x 16
    Bedroom 5
    • Features: Wallto Wall Carpet
    • Level: Lower
    • Area: 196
    • Dimensions: 14 x 14
    Dining room
    • Features: Fireplace, Formal, Hardwood Floors
    • Level: Main
    • Area: 240
    • Dimensions: 12 x 20
    Family room
    • Features: Fireplace
    • Level: Lower
    • Area: 459
    • Dimensions: 17 x 27
    Kitchen
    • Features: Eating Area
    • Level: Main
    Living room
    • Features: Fireplace, Hardwood Floors, Wallto Wall Carpet
    • Level: Main
    • Area: 234
    • Dimensions: 13 x 18
    Heating
    • Forced Air, Fireplace(s)
    Cooling
    • Central Air
    Appliances
    • Included: Built In Oven, Dishwasher, Free-Standing Refrigerator
    • Laundry: Laundry Room
    Features
    • Formal, Eat-in Kitchen, Bathroom, Walkin Shower
    • Flooring: Hardwood, Wall to Wall Carpet
    • Basement: Finished,Full
    • Number of fireplaces: 3
    • Fireplace features: Gas
    Interior area
    • Total structure area: 3,000
    • Total interior livable area: 3,000 sqft

    Property

    Parking
    • Total spaces: 2
    • Parking features: Driveway, Attached
    • Attached garage spaces: 2
    • Has uncovered spaces: Yes
    Features
    • Stories: 2
    • Patio & porch: Patio
    • Exterior features: Fire Pit, Garden, Yard
    • Fencing: Fenced
    Lot
    • Size: 10,018 sqft
    • Features: Level, SqFt 10000 to 14999
    Details
    • Additional structures: ToolShed
    • Parcel number: R224287

    Construction

    Type & style
    • Home type: SingleFamily
    • Architectural style: Ranch
    • Property subtype: Residential, Single Family Residence
    Materials
    • Brick, Lap Siding
    • Roof: Composition
    Condition
    • Resale
    • New construction: No
    • Year built: 1960

    Utilities & green energy

    • Gas: Gas
    • Sewer: Public Sewer
    • Water: Public
    • Utilities for property: Cable Connected

    Community & neighborhood

    Location
    • Region: Portland

    Other

    Other facts
    • Listing terms: Cash,Conventional,FHA
    • Road surface type: Paved

    Price history

    DateEventPrice
    1/27/2026Sold$565,000+2.7%$188/sqft
    Source: RMLS (OR) #503262311 Report a problem
    12/13/2025Pending sale$549,900$183/sqft
    Source: RMLS (OR) #503262311 Report a problem
    12/12/2025Listed for sale$549,900$183/sqft
    Source: RMLS (OR) #503262311 Report a problem
    12/5/2025Pending sale$549,900$183/sqft
    Source: RMLS (OR) #503262311 Report a problem
    11/22/2025Listed for sale$549,900+134%$183/sqft
    Source: RMLS (OR) #503262311 Report a problem
    2/20/2004Sold$235,000$78/sqft
    Source: Public Record Report a problem

    Public tax history

    YearProperty taxesTax assessment
    2025$6,781 +5.3%$289,930 +3%
    2024$6,437 +4.1%$281,490 +3%
    2023$6,186 +1.5%$273,300 +3%
    2022$6,093 +1.3%$265,340 +3%
    2021$6,013 +10.8%$257,620 +3%
    2020$5,428 +5.4%$250,120 +3%
    2019$5,152 $242,840 +3%
    2018$5,152 +0.9%$235,770 +3%
    2017$5,104 +13.6%$228,910 +3%
    2016$4,495 $222,250 +3%
    2015$4,495 +4.4%$215,780 +3%
    2014$4,305 +21.3%$209,500 +3%
    2013$3,549 -2.8%$203,400 +3%
    2012$3,652 +4.5%$197,480 +3%
    2011$3,495 -3.3%$191,730 +3%
    2010$3,613 -3.8%$186,150 +3%
    2009$3,756 +4.4%$180,730 +3%
    2008$3,599 +0.1%$175,470 +3%
    2007$3,594 +4.3%$170,360 +3%
    2006$3,448 +1.8%$165,400 +3%
    2005$3,385 +2.8%$160,590 +3%
    2004$3,292 +3.3%$155,920 +3%
    2003$3,187 +8.3%$151,380 +3%
    2002$2,944 +9.6%$146,980 +6.1%
    2000$2,687 +4%$138,550 +3%
    1999$2,584 $134,520

    Find assessor info on the county website

    Neighborhood: Wilkes

    Nearby schools

    GreatSchools rating
    Schools provided by the listing agent
    • Elementary: Glenfair
    • Middle: H.B. Lee
    • High: Reynolds

    Source: RMLS (OR). This data may not be complete. We recommend contacting the local school district to confirm school assignments for this home.

    Get a cash offer in 3 minutes
    Find out how much your home could sell for in as little as 3 minutes with a no-obligation cash offer.
    Estimated market value
    $564,600
    Get a cash offer in 3 minutes
    Find out how much your home could sell for in as little as 3 minutes with a no-obligation cash offer.
    Estimated market value
    $564,600