Skip main navigation
Closed
  • Listed by: RE/MAX Best Choice • Traci N Palmero • Contact: 314-803-6245
    Bought with: RE/MAX Best Choice
    Price Unknown

    919 Oak Dr, Fenton, MO 63026

    2beds
    1,280sqft
    Single Family Residence
    Built in 1950
    0.44 Acres Lot
    $251,200 Zestimate®
    $--/sqft
    $1,389 Estimated rent

    Home value

    $251,200

    $229,000 - $276,000

    $1,389/mo

    Zestimate® history
    Loading
    Loading...

    Owner options

    List your home for rent

    $1,389/mo

    Rent Zestimate®

    Find your next renter with Zillow Rental Manager. Plus, with online applications, you can quickly screen prospective tenants – for free.

    Learn more

    $1,389/mo

    Rent Zestimate®

    Refinance and save

    Refinancing to a lower rate could help reduce your monthly payments and save thousands over the life of the loan.

    See today's rates

    Explore your selling options

    Work with a Zillow partner agent

    Leverage their expertise and Zillow's premium Showcase listings to get your home seen by more buyers.

    Get started

    List with your own agent

    Get your home in front of millions of buyers by listing it on Zillow.

    Learn how to do it

    Sell it yourself

    Take full control of how buyers see your home on Zillow by listing For Sale by Owner (FSBO).

    List your home

    What's special

    Fresh paint throughoutBrand new carpet throughout
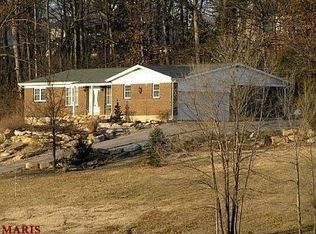
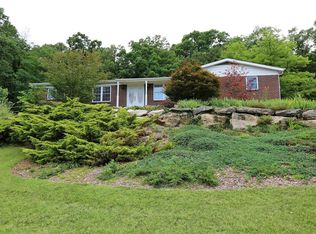
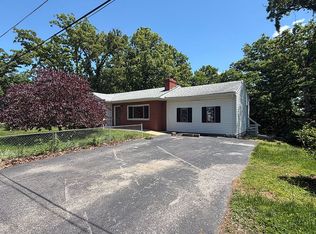
    919 Oak Dr in Fenton is a property that immediately stands out for its combination of privacy, convenience, and move-in-ready updates. CERTIFIED PRE-OWNED HOME! Inspections done and repairs made! BUY WITH CONFIDENCE! Set at the end of a peaceful private street, it offers a setting that feels more tucked away than many homes in the area. That sense of separation is part of what makes it memorable. There is a calm to the location that gives the home a more relaxed feel, yet it remains close to the retail, dining, and road access that make everyday life easier. One of the strongest advantages of this property is its location within Fenton. Gravois Bluffs, one of the area’s primary shopping and dining destinations, is just minutes away and sits at the intersection of Highway 30 and Highway 141. That puts a wide range of stores, restaurants, and services within quick reach while still allowing the home itself to feel removed from the busier pace nearby. Inside the home, the recent updates are front and center. Brand new carpet throughout creates a fresh underfoot feel and gives the interior an updated, clean presentation. Fresh paint throughout continues that same impression, making the home feel bright, well cared for, and ready for immediate occupancy. For buyers who do not want to take on a long list of cosmetic projects before moving in, those improvements matter. The fireplace adds another layer of appeal. It serves as a natural focal point and brings a comfortable, grounded feel to the living space. It is the kind of feature that adds character without trying too hard, and it helps define the home as welcoming and easy to enjoy throughout the year. Beyond the cosmetic updates, there are also practical improvements that add value. The HVAC is 1 yr old, Water Heater, too, which are important details that discriminating buyers notice because it can reduce near-term maintenance concerns. The exterior has also been freshly power washed, helping the home present well from the start. Outside, the landscaping adds strong curb appeal and gives the property a polished appearance. The 2-car garage provides useful everyday function, whether for parking, storage, hobbies, or a combination of all three. A particularly important feature is the roof. A new roof is scheduled to be installed in the first week of May, which gives the next owner the advantage of a major exterior improvement already planned. That kind of upgrade can make a meaningful difference both in presentation and in long-term confidence. What really ties everything together is the overall "feels" of the property. The setting at the end of a private street gives it a quieter atmosphere. The updates inside make it feel ready for immediate use. The exterior improvements support a strong first impression. And the proximity to Gravois Bluffs means that while the home may feel more peaceful, it is still very connected to shopping, dining, and daily conveniences. The broader Fenton area adds to that appeal. The city reports eight parks, more than 350 acres of parkland, and over eight miles of bike and pedestrian trails, giving residents access to outdoor recreation close to home. Fenton City Park and the RiverChase YMCA add to the area’s day-to-day convenience and activity options. From a market standpoint, current data shows Fenton and ZIP code 63026 with median pricing in the mid-$355,000 range, depending on the source and reporting month. That suggests buyers are still paying close attention to updated homes in strong locations. This home is a bargain at this price and in this condition!! 919 Oak Dr offers a compelling mix: privacy at the end of a peaceful street, a location just minutes from major amenities, meaningful recent updates, and a move-in-ready feel that is easy to appreciate the moment you arrive. Excellent Starter home in an excellent location at an affordable EXCELLENT PRICE!!

    Zillow last checked:

    Listing updated:

    Listed by:

    Traci N Palmero 314-803-6245,

    RE/MAX Best Choice

    Bought with:

    Tyler C Scott, 2020014438

    RE/MAX Best Choice

    Source: MARIS,MLS#: 26020343MLS LogoOriginating MLS: Southern Gateway Association of REALTORS

    Facts & features

    Interior

    Bedrooms & bathrooms
    • Bedrooms: 2
    • Bathrooms: 1
    • Full bathrooms: 1
    • Main level bathrooms: 1
    • Main level bedrooms: 2
    Bedroom
    • Features: Floor Covering: Carpeting
    • Level: Main
    • Area: 143
    • Dimensions: 13x11
    Bedroom 2
    • Features: Floor Covering: Carpeting
    • Level: Main
    • Area: 130
    • Dimensions: 13x10
    Bonus room
    • Description: Office, Breezeway den
    • Level: Main
    • Area: 120
    • Dimensions: 12x10
    Dining room
    • Features: Floor Covering: Carpeting
    • Level: Main
    • Area: 90
    • Dimensions: 10x9
    Kitchen
    • Features: Floor Covering: Ceramic Tile
    • Level: Main
    • Area: 104
    • Dimensions: 13x8
    Laundry
    • Description: Laundry/utility room/mud room
    • Features: Floor Covering: Ceramic Tile
    • Level: Main
    • Area: 160
    • Dimensions: 16x10
    Living room
    • Description: Huge Living Room with fireplace
    • Features: Floor Covering: Carpeting
    • Level: Main
    • Area: 247
    • Dimensions: 19x13
    Heating
    • Electric, Forced Air
    Cooling
    • Ceiling Fan(s), Central Air
    Appliances
    • Included: Dishwasher, Electric Range, Refrigerator
    Features
    • Flooring: Carpet, Ceramic Tile
    • Basement: Crawl Space
    • Number of fireplaces: 1
    Interior area
    • Total structure area: 1,280
    • Total interior livable area: 1,280 sqft
    • Finished area above ground: 1,280

    Property

    Parking
    • Total spaces: 2
    • Parking features: Attached, Driveway, Garage, Garage Door Opener, Garage Faces Front, Off Street, Oversized
    • Attached garage spaces: 2
    • Has uncovered spaces: Yes
    Features
    • Levels: One
    • Fencing: None
    • Has view: Yes
    • View description: Neighborhood, Territorial, Trees/Woods, Valley
    Lot
    • Size: 0.44 Acres
    • Features: Adjoins Wooded Area, Cul-De-Sac, Front Yard, Landscaped, Level, Some Trees
    Details
    • Parcel number: 022.003.02002025
    • Special conditions: Standard

    Construction

    Type & style
    • Home type: SingleFamily
    • Architectural style: Ranch,Traditional
    • Property subtype: Single Family Residence
    Materials
    • Stone Veneer
    • Roof: Architectural Shingle
    Condition
    • Year built: 1950
    Details
    • Warranty included: Yes

    Utilities & green energy

    • Electric: Ameren
    • Sewer: Aerobic Septic
    • Water: Public
    • Utilities for property: Electricity Connected, Sewer Connected, Water Connected

    Community & HOA

    Community
    • Subdivision: Juengel Wood 02
    HOA
    • Has HOA: No
    Location
    • Region: Fenton

    Financial & listing details

    • Tax assessed value: $99,900
    • Annual tax amount: $1,346
    • Date on market: 4/22/2026
    • Cumulative days on market: 22 days
    • Listing terms: Cash,Conventional,FHA,VA Loan
    • Ownership: Private
    • Electric utility on property: Yes
    • Road surface type: Asphalt

    Price history

    DateEventPrice
    5/20/2026Sold--
    Source: MARIS #26020343 Report a problem
    5/14/2026Pending sale$247,500$193/sqft
    Source: MARIS #26020343 Report a problem
    4/24/2026Contingent$247,500$193/sqft
    Source: MARIS #26020343 Report a problem
    4/22/2026Listed for sale$247,500+65.1%$193/sqft
    Source: MARIS #26020343 Report a problem
    1/26/2022Sold--
    Source: MARIS #21088368 Report a problem
    12/29/2021Contingent$149,900$117/sqft
    Source: MARIS #21088368 Report a problem
    12/27/2021Listed for sale$149,900$117/sqft
    Source: MARIS #21088368 Report a problem

    Public tax history

    YearProperty taxesTax assessment
    2025$1,346 +41.3%$19,000 +46.2%
    2024$953 -0.2%$13,000
    2023$954 +0%$13,000
    2022$954 +0.1%$13,000
    2021$953 +6.4%$13,000 +13%
    2020$896 -0.1%$11,500
    2019$897 $11,500
    2018$897 +3.5%$11,500
    2017$867 $11,500 +18.6%
    2016$867 +19.1%$9,700
    2015$728 $9,700 +10.2%
    2013$728 $8,800 +20.5%
    2005-- $7,300 +12.3%
    2004-- $6,500
    Find assessor info on the county website

    Neighborhood: 63026

    Nearby schools

    GreatSchools rating
    Schools provided by the listing agent
    • Elementary: George Guffey Elem.
    • Middle: Ridgewood Middle
    • High: Fox Sr. High

    Source: MARIS. This data may not be complete. We recommend contacting the local school district to confirm school assignments for this home.

    Get a cash offer in 3 minutes
    Find out how much your home could sell for in as little as 3 minutes with a no-obligation cash offer.
    Estimated market value
    $251,200
    Get a cash offer in 3 minutes
    Find out how much your home could sell for in as little as 3 minutes with a no-obligation cash offer.
    Estimated market value
    $251,200