Welcome to this stunning brick colonial on the sought-after Oak Hill Ave! Impeccably maintained along with numerous upgrades! With 5 bedrooms, 2 full and 1 half bathrooms, this traditional home offers a host of desirable features such as a finished attic, 3 fireplaces, central AC, hardwood floors, spacious rooms, extensive moldings and high ceilings, landscaping, making it a perfect blend of elegance and functionality. As you enter the home you'll be greeted by a grandiose entry / living room combination, suffused with natural light from ample windows and adorned with a beautiful marble fireplace. The formal dining room with bump-out, is an ideal space for entertaining guests. The gourmet kitchen boasts granite countertops, stainless steel appliances, exquisite custom cabinetry and back staircase. Adjoining the kitchen is a cozy den with custom floor to ceiling built-ins, a gas fireplace and ceiling fam, leading to a tiered deck with a lower-level stamped concrete patio and a beautifully landscaped backyard, perfect for outdoor relaxation and entertainment. Enjoy the covered front porch! Ascending the extra-wide staircases, you'll find the second floor with 4 bedrooms and 1 full bathroom. The laundry room, which could serve as a 6th bedroom, offers convenience and versatility. The hallway also includes a walk-in closet with custom built-ins, adding functionality to the living space. The finished third-floor attic is a gem, featuring a bedroom, gas fireplace, full bathroom, large storage area, and multiple windows, creating a comfortable and inviting retreat. Completing this exceptional home is a large unfinished basement, ideal for additional storage, workshop, utility room, with a walkout to the backyard. The detached oversized 1-car garage, accompanied by an additional paved parking area with alley access, ensures ample space for vehicles. Located within walking distance of Gordon's Grocery, a local favorite, and with easy access to I-70, I-81, shopping, restaurants, and schools, this fantastic home offers convenience and accessibility. Don't miss out on the opportunity to own this truly captivating property! Schedule your showing today!
Sold for $430,000
$430,000
919 Oak Hill Ave, Hagerstown, MD 21742
5beds
3,555sqft
Single Family Residence
Built in 1914
7,650 Square Feet Lot
$499,500 Zestimate®
$121/sqft
$2,716 Estimated rent
Home value
$499,500
$470,000 - $534,000
$2,716/mo
Zestimate® history
Owner options
List your home for rent
$2,716/mo
Rent Zestimate®
Find your next renter with Zillow Rental Manager. Plus, with online applications, you can quickly screen prospective tenants – for free.
$2,716/mo
Rent Zestimate®
Refinance and save
$2,626/mo
Est. payment
Refinancing to a lower rate could help reduce your monthly payments and save thousands over the life of the loan.
$2,626/mo
Est. payment
Explore your selling options
Work with a Zillow partner agent
Leverage their expertise and Zillow's premium Showcase listings to get your home seen by more buyers.
Get startedList with your own agent
Get your home in front of millions of buyers by listing it on Zillow.
Learn how to do itSell it yourself
Take full control of how buyers see your home on Zillow by listing For Sale by Owner (FSBO).
List your homeWhat's special
Gas fireplacePaved parking areaHigh ceilingsTraditional homeAlley accessSpacious roomsNatural light
Zillow last checked:
Listing updated:
Listed by:
Toby Wantz 301-791-9046,
Real Estate Today
Bought with:
Chris Dickerson, RSR000751
The Glocker Group Realty Results
Source: Bright MLS,MLS#: MDWA2016802
Facts & features
Interior
Bedrooms & bathrooms
- Bedrooms: 5
- Bathrooms: 3
- Full bathrooms: 2
- 1/2 bathrooms: 1
- Main level bathrooms: 1
Rooms
- Room types: Living Room, Dining Room, Bedroom 2, Bedroom 3, Bedroom 4, Bedroom 5, Kitchen, Den, Basement, Bedroom 1, Laundry, Full Bath, Half Bath
Basement
- Area: 1243
Heating
- Radiator, Oil
Cooling
- Central Air, Electric
Appliances
- Included: Electric Water Heater
- Laundry: Laundry Room
Features
- Additional Stairway, Attic, Built-in Features, Ceiling Fan(s), Crown Molding, Floor Plan - Traditional, Kitchen - Gourmet, Recessed Lighting
- Flooring: Hardwood, Carpet, Vinyl, Wood
- Basement: Walk-Out Access,Windows,Workshop,Unfinished,Full,Interior Entry,Exterior Entry
- Number of fireplaces: 3
- Fireplace features: Gas/Propane, Wood Burning
Interior area
- Total structure area: 4,798
- Total interior livable area: 3,555 sqft
- Finished area above ground: 3,555
- Finished area below ground: 0
Property
Parking
- Total spaces: 2
- Parking features: Storage, Garage Faces Rear, Detached, Off Street, Alley Access
- Garage spaces: 1
- Details: Garage Sqft: 361
Accessibility
- Accessibility features: None
Features
- Levels: Three
- Stories: 3
- Pool features: None
Lot
- Size: 7,650 Square Feet
Details
- Additional structures: Above Grade, Below Grade
- Parcel number: 2221018643
- Zoning: RMOD
- Special conditions: Standard
Construction
Type & style
- Home type: SingleFamily
- Architectural style: Colonial
- Property subtype: Single Family Residence
Materials
- Brick, Vinyl Siding
- Foundation: Stone
Condition
- Excellent
- New construction: No
- Year built: 1914
Utilities & green energy
- Sewer: Public Sewer
- Water: Public
Community & HOA
Community
- Subdivision: North End
HOA
- Has HOA: No
Location
- Region: Hagerstown
- Municipality: Hagerstown
Financial & listing details
- Price per square foot: $121/sqft
- Tax assessed value: $323,000
- Annual tax amount: $5,598
- Date on market: 8/7/2023
- Listing agreement: Exclusive Right To Sell
- Listing terms: Conventional,FHA,VA Loan,Cash,Other
- Inclusions: Refrigerator, Stove, Microwave, Dishwasher, Washer And Dryer
- Ownership: Fee Simple
Price history
| Date | Event | Price |
|---|---|---|
| 10/13/2023 | Sold | $430,000+1.2%$121/sqft |
Source:  Bright MLS #MDWA2016802 Report a problem Bright MLS #MDWA2016802 Report a problem | ||
| 8/15/2023 | Pending sale | $424,900$120/sqft |
Source: Bright MLS #MDWA2016802 Report a problem | ||
| 8/7/2023 | Listed for sale | $424,900$120/sqft |
Source: Bright MLS #MDWA2016802 Report a problem | ||
Public tax history
| Year | Property taxes | Tax assessment |
|---|---|---|
| 2025 | $3,579 -47.7% | $391,200 +9.5% |
| 2024 | $6,846 +10.6% | $357,100 +10.6% |
| 2023 | $6,192 +11.8% | $323,000 +11.8% |
| 2022 | $5,538 -0.2% | $288,900 +0.9% |
| 2021 | $5,547 +0.9% | $286,367 +0.9% |
| 2020 | $5,498 +0.9% | $283,833 +0.9% |
| 2019 | $5,449 +0.8% | $281,300 +0.8% |
| 2018 | $5,407 +61.1% | $279,133 +0.8% |
| 2017 | $3,357 -24.4% | $276,967 +0.8% |
| 2016 | $4,440 | $274,800 |
| 2015 | $4,440 | $274,800 |
| 2014 | $4,440 | $274,800 -3.8% |
| 2013 | -- | $285,700 |
| 2012 | -- | $285,700 |
| 2011 | -- | $285,700 -23.7% |
| 2010 | -- | $374,560 +12% |
| 2009 | -- | $334,452 +13.6% |
| 2008 | -- | $294,346 +15.8% |
| 2007 | -- | $254,240 +11.8% |
| 2006 | -- | $227,396 +13.4% |
| 2005 | -- | $200,553 +15.5% |
| 2004 | -- | $173,710 +8.8% |
| 2003 | -- | $159,656 +9.7% |
| 2002 | -- | $145,603 +10.7% |
| 2001 | -- | $131,550 |
Find assessor info on the county website
Neighborhood: 21742
Nearby homes
- $270,3005 bd2 ba1.6k sqft921 Oak Hill Ave, Hagerstown, MD 21742Off Market
- $413,1005 bd3 ba4.2k sqft915 Oak Hill Ave, Hagerstown, MD 21742Off Market

- $249,2005 bd2 ba1.6k sqft923 Oak Hill Ave, Hagerstown, MD 21742Off Market

- $464,5004 bd2 ba3k sqft909 Oak Hill Ave, Hagerstown, MD 21742Sold
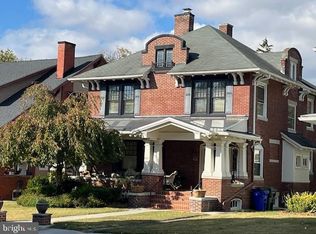
- $436,2004 bd3 ba2.6k sqft925 Oak Hill Ave, Hagerstown, MD 21742Off Market
- $342,8006 bd2 ba3.1k sqft905 Oak Hill Ave, Hagerstown, MD 21742Off Market
- $403,500-- bd1 ba3.6k sqft927 Oak Hill Ave, Hagerstown, MD 21742Off Market
- $379,800-- bd2 ba3.3k sqft901 Oak Hill Ave, Hagerstown, MD 21742Off Market
Nearby schools
GreatSchools rating
- 5/10Potomac Heights Elementary SchoolGrades: PK-5Distance: 0.8 mi
- 7/10Northern Middle SchoolGrades: 6-8Distance: 0.8 mi
- 6/10North Hagerstown High SchoolGrades: 9-12Distance: 0.6 mi
Schools provided by the listing agent
- Elementary: Potomac Heights
- Middle: Northern
- High: North Hagerstown
- District: Washington County Public Schools
Source: Bright MLS. This data may not be complete. We recommend contacting the local school district to confirm school assignments for this home.
Get a cash offer in 3 minutes
Find out how much your home could sell for in as little as 3 minutes with a no-obligation cash offer.
Estimated market value
$499,500
Get a cash offer in 3 minutes
Find out how much your home could sell for in as little as 3 minutes with a no-obligation cash offer.
Estimated market value
$499,500
- Maryland
- Washington County
- Hagerstown
- 21742
- 919 Oak Hill Ave
Nearby cities
Nearby neighborhoods
Nearby zip codes
Other Hagerstown Topics
