Skip main navigation
Active
  • Price cut: $15.1K (8/7)
    $559,900

    919 Old Orchard Ln, Springfield, OR 97477

    3beds
    1,966sqft
    : 
    $3,822/mo
    Get pre-qualified
    Residential, Single Family Residence
    Built in 1999
    6,969 Square Feet Lot
    $-- Zestimate®
    $285/sqft
    $30/mo HOA

    What's special

    Gas fireplaceRv parkingCovered patioWell-maintained single-level homeVaulted ceilingsNatural lightDedicated gardening area
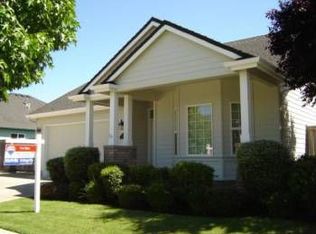
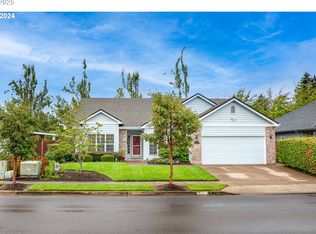
    Well-maintained single-level home in the Hayden Bridge area, ideally suited for comfortable, low-maintenance living. This Future-B designed layout offers easy accessibility throughout, making it an excellent option for those seeking true single-level living. The open living and dining areas feature vaulted ceilings, a gas fireplace, and natural light, creating a warm and inviting atmosphere. The kitchen provides generous workspace and storage, with an adjoining bonus area that can serve as a casual dining nook, hobby space, or additional sitting area. Step outside to a covered patio, a dedicated gardening area, greenhouse, and RV parking—offering both practicality and enjoyment for those who appreciate outdoor space without extensive upkeep.A key highlight of this location is its close proximity to RiverBend Medical Center, providing peace of mind with quick access to top-tier healthcare. This home has been carefully maintained and is move-in ready, while still offering the opportunity to update finishes over time to suit personal preferences. A comfortable, accessible home in a highly convenient location, well-suited for those looking to simplify without compromise.
    42 days
    |
    951
    |
    39
    |

    Likely to sell faster than

    Zillow last checked:

    Listing updated:

    Listed by:

    Brent Cole 541-556-5093,

    Triple Oaks Realty LLC

    Source: RMLS (OR),MLS#: 444787957MLS Logo

      Facts & features

      Interior

      Bedrooms & bathrooms
      • Bedrooms: 3
      • Bathrooms: 2
      • Full bathrooms: 2
      • Main level bathrooms: 2
      Rooms
      • Room types: Bedroom 2, Bedroom 3, Dining Room, Family Room, Kitchen, Living Room, Primary Bedroom
      Primary bedroom
      • Level: Main
      Bedroom 2
      • Level: Main
      Bedroom 3
      • Level: Main
      Kitchen
      • Level: Main
      Living room
      • Level: Main
      Heating
      • Forced Air
      Cooling
      • Central Air
      Appliances
      • Included: Built-In Range, Dishwasher, Disposal, Free-Standing Refrigerator, Gas Appliances, Microwave, Gas Water Heater
      • Laundry: Laundry Room
      Features
      • High Ceilings, High Speed Internet, Vaulted Ceiling(s), Kitchen Island
      • Flooring: Laminate, Luxury Vinyl Plank, Tile, Vinyl
      • Windows: Double Pane Windows, Vinyl Frames
      • Basement: Crawl Space
      • Number of fireplaces: 1
      • Fireplace features: Gas
      Interior area
      • Total structure area: 1,966
      • Total interior livable area: 1,966 sqft

      Property

      Parking
      • Total spaces: 2
      • Parking features: Driveway, On Street, RV Access/Parking, Garage Door Opener, Attached
      • Attached garage spaces: 2
      • Has uncovered spaces: Yes
      Accessibility
      • Accessibility features: One Level, Accessibility
      Features
      • Levels: One
      • Stories: 1
      • Patio & porch: Covered Patio
      • Exterior features: Yard
      • Fencing: Fenced
      Lot
      • Size: 6,969 Square Feet
      • Features: Level, SqFt 7000 to 9999
      Details
      • Additional structures: RVParking
      • Parcel number: 1599008

      Construction

      Type & style
      • Home type: SingleFamily
      • Architectural style: Traditional
      • Property subtype: Residential, Single Family Residence
      Materials
      • Lap Siding
      • Foundation: Concrete Perimeter
      • Roof: Shingle
      Condition
      • Approximately
      • New construction: No
      • Year built: 1999

      Utilities & green energy

      • Gas: Gas
      • Sewer: Public Sewer
      • Water: Public
      • Utilities for property: Cable Connected

      Community & HOA

      HOA
      • Has HOA: Yes
      • HOA fee: $360 annually
      Location
      • Region: Springfield

      Financial & listing details

      • Price per square foot: $285/sqft
      • Tax assessed value: $552,851
      • Annual tax amount: $6,857
      • Date on market: 7/7/2026
      • Listing terms: Cash,Conventional,VA Loan
      • Road surface type: Paved

        Estimated market value

        Not available

        Estimated sales range

        Not available

        Not available

        Price history

        DateEventPrice
        8/7/2026Price change$559,900-2.6%$285/sqft
        Source: RMLS (OR) #444787957 Report a problem
        7/9/2026Listed for sale$575,000+100.3%$292/sqft
        Source: RMLS (OR) #444787957 Report a problem
        10/8/2014Sold$287,000-4.3%$146/sqft
        Source: RMLS (OR) #14618820 Report a problem
        8/7/2014Price change$299,900-3.2%$153/sqft
        Source: Keller Williams Realty Eugene and Springfield #14618820 Report a problem
        7/23/2014Price change$309,900-1.6%$158/sqft
        Source: Keller Williams Realty Eugene and Springfield #14618820 Report a problem
        6/13/2014Listed for sale$315,000+49.6%$160/sqft
        Source: Keller Williams Realty Eugene and Springfield #14618820 Report a problem
        5/3/1999Sold$210,600$107/sqft
        Source: Public Record Report a problem

        Public tax history

        YearProperty taxesTax assessment
        2025$6,857 +1.6%$373,945 +3%
        2024$6,746 +4.4%$363,054 +3%
        2023$6,459 +3.4%$352,480 +3%
        2022$6,248 +1.8%$342,214 +3%
        2021$6,136 +3%$332,247 +3%
        2020$5,957 +3.1%$322,570 +3%
        2019$5,778 +6.1%$313,175 +3%
        2018$5,446 $304,054 +3%
        2017$5,446 +4%$295,198 +3%
        2016$5,237 +2.1%$286,600 +3%
        2015$5,127 +2.9%$278,252 +3%
        2014$4,981 +5.7%$270,148 +3%
        2013$4,711 +9%$262,280 +3%
        2012$4,321 $254,641 +3%
        2011-- $247,224 +3%
        2010-- $240,023 +3%
        2009-- $233,032 +3%
        2008-- $226,245 +3%
        2007-- $219,655 +3%
        2006-- $213,257 +3%
        2005-- $207,046 +3%
        2004-- $201,016 +3%
        2003-- $195,161 +3%
        2002-- $189,477 +3%
        2001-- $183,958 +3%
        2000-- $178,600
        Find assessor info on the county website

        Monthly payment

        Est. payment

        Payment breakdown

        Explore the cost of this home by adjusting the details. Changes won't be saved.
        All calculations are estimates and provided by Zillow, Inc. for informational purposes only. Actual amounts may vary.
        HOA fees may include property taxes on listings classified as Co-Ops. Contact the listing agent and/or owner for fee details.
        See how much you could borrow to make a competitive offer.

        Climate risks

        Neighborhood: 97477

        Getting around

        32 / 100
        Car-Dependent
        28 / 100
        Some Transit
        83 / 100
        Very Bikeable

        Nearby schools

        GreatSchools rating
        Schools provided by the listing agent
        • Elementary: Page
        • Middle: Briggs
        • High: Springfield

        Source: RMLS (OR). This data may not be complete. We recommend contacting the local school district to confirm school assignments for this home.

        A local agent can set up tours, give advice and negotiate with sellers.

        A local lender can help you make sure your offer is ready when you are.

        Browse local experts

        Similar homes