In the sought-after community of Kirby Woods you will find a home that is the perfect combination of exceptional craftsmanship and inspired styling, nestled on a park-like setting of flat, grassy yards, and offering infinite possibilities for everyday enjoyment & relaxing & entertaining --- Welcome Home to 919 Owen Road! Plus the award-winning West Chester schools; low taxes; no HOA; cul-de-sac setting; and public water & sewer! Up the winding walkway framed by expert landscaping and into the Reception Foyer replete with upgraded Mirage hardwoods floors that continue throughout both this main & upper levels. The newly painted interior features an open layout that includes custom millwork and moldings; all upgraded double-hung Andersen & Harvey windows; and updated front entry, rear, and slider doors. To the right is the elegant Dining Room with a sun-filled picture window --- perfect for weekday dining plus festive gatherings. Adjacent is the huge Living Room with a stylish french door entry, where you can just imagine reading, enjoying game night with friends, or unwinding as you take in the stunning sunset views. WOW! --- no expense was spared with the remodeled Eat-In Kitchen, extraordinary in both design and function: stainless steel appliances including a Sharp microwave drawer and a KitchenAid induction convection range w/baking drawer and decorative range hood; Cambria quartz counters; subway tile backsplash; white raised-panel cabinetry w/layered crown molding; soft-touch drawers & full-extension under-mount drawer slides; a two-tier swing tray corner cabinet; built-in pantry; Kohler faucet & undermount workstation sink; brushed nickel fixtures; tile floors; a sit-up island with pendant lights; a bonus coffee/work alcove with seeded glass curios; and a bumped-out Breakfast Room overlooking the verdant yards! A striking floor-to-ceiling brick fireplace adorns the Family Room, with sliders out to the Deck & yards. Do not miss the remodeled Powder Room (constructed to be sound-proof!); access into the 2-Car Garage & new driveway with extra parking; and the remodeled Mudroom Laundry, with upscale white cabinetry, sink, tile floors, and door out to the Deck area with the arbored Coleman spa hot tub. Up the red oak hardwood stairs and into the Primary Suite, featuring a spacious Bedroom; cozy Sitting/Vanity Area; a walk-in closet with custom shelving; and a remodeled Full Bath with tiled shower, raised vanity, tile floors. Down the hall are a linen closet; 3 more Bedrooms all with ample closets w/extra custom shelving; and a remodeled hall Full Bath with tiled tub/shower combo plus a raised dual-sink vanity flanked by a double-door tower cabinet. The Finished Basement with extra recessed lighting showcases a refined yet playful setting, ideal for relaxing; gaming; enjoying billiards; and watching your favorite movies & sports in style. Plus there is a huge storage area and 2 walk-in closets (one could become a new bathroom!). Even more storage via pull-down stairs to the floored attic in the garage. With a custom expanded Deck; hot tub alcove; and lush, inviting yards your new outdoor space is ideal for hosting & entertaining guests plus just lounging & enjoying the starry night skies. So much MORE updated and upgraded by these original owners: 30-yr GAF shingle roof w/Gutter Guards, new gutters & downspouts; hot water heater; high efficiency Lennox gas HVAC w/AprilAire; enlarged driveway pad; newly stained Deck & painted shutters & sealed driveway. BONUS: a one-year AHS ShieldComplete Home Warranty (their highest level of coverage!) is included and is extra peace-of-mind for you! Named one of Money Magazines Best-Places-to-Live multiple times, West Goshen is the ideal community --- and you will love the easy access to West Chester Borough, Main Line, DE, shore points, and everywhere you want to be! Some photos virtually staged. Verification (including sq ft/size/lay-out/more) lies with the consumer.
Sold for $942,000
$942,000
919 Owen Rd, West Chester, PA 19380
4beds
3,186sqft
Single Family Residence
Built in 1988
0.41 Acres Lot
$993,200 Zestimate®
$296/sqft
$4,089 Estimated rent
Home value
$993,200
$924,000 - $1.06M
$4,089/mo
Zestimate® history
Owner options
List your home for rent
$4,089/mo
Rent Zestimate®
Find your next renter with Zillow Rental Manager. Plus, with online applications, you can quickly screen prospective tenants – for free.
$4,089/mo
Rent Zestimate®
Refinance and save
$6,289/mo
Est. payment
Refinancing to a lower rate could help reduce your monthly payments and save thousands over the life of the loan.
$6,289/mo
Est. payment
Explore your selling options
Work with a Zillow partner agent
Leverage their expertise and Zillow's premium Showcase listings to get your home seen by more buyers.
Get startedList with your own agent
Get your home in front of millions of buyers by listing it on Zillow.
Learn how to do itSell it yourself
Take full control of how buyers see your home on Zillow by listing For Sale by Owner (FSBO).
List your homeWhat's special
Flat grassy yardsFinished basementCambria quartz countersPark-like settingRemodeled mudroom laundryLush inviting yardsSealed driveway
Zillow last checked:
Listing updated:
Listed by:
Karen Boyd 484-716-4647,
Long & Foster Real Estate, Inc.
Bought with:
Anita Robbins, RS222159L
Keller Williams Main Line
Source: Bright MLS,MLS#: PACT2093276
Facts & features
Interior
Bedrooms & bathrooms
- Bedrooms: 4
- Bathrooms: 3
- Full bathrooms: 2
- 1/2 bathrooms: 1
- Main level bathrooms: 1
Rooms
- Room types: Living Room, Dining Room, Primary Bedroom, Bedroom 2, Bedroom 3, Bedroom 4, Kitchen, Family Room, Foyer, Breakfast Room, Recreation Room, Primary Bathroom, Full Bath, Half Bath
Primary bedroom
- Level: Upper
- Area: 234 Square Feet
- Dimensions: 18 x 13
Bedroom 2
- Level: Upper
- Area: 195 Square Feet
- Dimensions: 15 x 13
Bedroom 3
- Level: Upper
- Area: 180 Square Feet
- Dimensions: 15 x 12
Bedroom 4
- Level: Upper
- Area: 132 Square Feet
- Dimensions: 12 x 11
Primary bathroom
- Level: Upper
Breakfast room
- Level: Main
- Area: 126 Square Feet
- Dimensions: 14 x 9
Dining room
- Level: Main
- Area: 208 Square Feet
- Dimensions: 16 x 13
Family room
- Level: Main
- Area: 252 Square Feet
- Dimensions: 18 x 14
Foyer
- Level: Main
- Area: 128 Square Feet
- Dimensions: 16 x 8
Other
- Level: Upper
Half bath
- Level: Main
Kitchen
- Level: Main
- Area: 182 Square Feet
- Dimensions: 14 x 13
Living room
- Level: Main
- Area: 304 Square Feet
- Dimensions: 19 x 16
Mud room
- Level: Main
- Area: 72 Square Feet
- Dimensions: 9 x 8
Recreation room
- Level: Lower
- Area: 594 Square Feet
- Dimensions: 27 x 22
Heating
- Forced Air, Natural Gas
Cooling
- Central Air, Electric
Appliances
- Included: Stainless Steel Appliance(s), Microwave, Built-In Range, Dishwasher, Disposal, Dryer, Freezer, Oven/Range - Electric, Range Hood, Refrigerator, Washer, Water Heater, Gas Water Heater
- Laundry: Main Level, Mud Room
Features
- Attic, Bathroom - Stall Shower, Bathroom - Tub Shower, Breakfast Area, Ceiling Fan(s), Crown Molding, Open Floorplan, Eat-in Kitchen, Kitchen - Gourmet, Kitchen Island, Pantry, Recessed Lighting, Sound System, Upgraded Countertops, Walk-In Closet(s)
- Flooring: Hardwood, Ceramic Tile, Wood
- Basement: Finished
- Number of fireplaces: 1
- Fireplace features: Brick, Mantel(s), Wood Burning
Interior area
- Total structure area: 3,186
- Total interior livable area: 3,186 sqft
- Finished area above ground: 2,586
- Finished area below ground: 600
Property
Parking
- Total spaces: 8
- Parking features: Garage Faces Side, Garage Door Opener, Inside Entrance, Driveway, Asphalt, Attached
- Attached garage spaces: 2
- Uncovered spaces: 6
Accessibility
- Accessibility features: None
Features
- Levels: Two
- Stories: 2
- Patio & porch: Deck
- Pool features: None
- Has spa: Yes
- Spa features: Hot Tub
Lot
- Size: 0.41 Acres
- Features: Level, Cul-De-Sac, Cleared, Landscaped, Front Yard, SideYard(s), Rear Yard
Details
- Additional structures: Above Grade, Below Grade
- Parcel number: 5205A0094
- Zoning: RESIDENTIAL
- Zoning description: residential
- Special conditions: Standard
Construction
Type & style
- Home type: SingleFamily
- Architectural style: Colonial,Traditional
- Property subtype: Single Family Residence
Materials
- Vinyl Siding
- Foundation: Permanent
Condition
- New construction: No
- Year built: 1988
Utilities & green energy
- Sewer: Public Sewer
- Water: Public
Community & HOA
Community
- Subdivision: Kirby Woods
HOA
- Has HOA: No
Location
- Region: West Chester
- Municipality: WEST GOSHEN TWP
Financial & listing details
- Price per square foot: $296/sqft
- Tax assessed value: $211,630
- Annual tax amount: $6,197
- Date on market: 3/21/2025
- Listing agreement: Exclusive Right To Sell
- Inclusions: Kitchen Fridge; Washer; Dryer; Basement Freezer; Basement Media Sound System; Pool Table; Small Storage Shed. (all Furniture In Finished Basement Area Can Be Included If Buyers Desire) -- All As-is Condition With No Monetary Value
- Exclusions: Powder Room Mirror.
- Ownership: Fee Simple
Price history
| Date | Event | Price |
|---|---|---|
| 5/5/2025 | Sold | $942,000+10.8%$296/sqft |
Source:  Bright MLS #PACT2093276 Report a problem Bright MLS #PACT2093276 Report a problem | ||
| 3/24/2025 | Contingent | $849,900$267/sqft |
Source: Bright MLS #PACT2093276 Report a problem | ||
| 3/21/2025 | Listed for sale | $849,900$267/sqft |
Source: Bright MLS #PACT2093276 Report a problem | ||
Public tax history
| Year | Property taxes | Tax assessment |
|---|---|---|
| 2026 | $6,465 +2.2% | $211,630 |
| 2025 | $6,327 +2.1% | $211,630 |
| 2024 | $6,197 +1% | $211,630 |
| 2023 | $6,135 | $211,630 |
| 2022 | $6,135 +1.3% | $211,630 |
| 2021 | $6,055 +138.1% | $211,630 |
| 2020 | $2,544 -56.5% | $211,630 |
| 2019 | $5,850 +2.2% | $211,630 |
| 2018 | $5,725 +9900.4% | $211,630 |
| 2017 | $57 -98.8% | $211,630 |
| 2016 | $4,585 | $211,630 |
| 2015 | $4,585 | $211,630 |
| 2014 | $4,585 | $211,630 |
| 2013 | -- | $211,630 |
| 2012 | -- | $211,630 |
| 2011 | -- | $211,630 |
| 2010 | -- | $211,630 |
| 2009 | -- | $211,630 |
| 2008 | -- | $211,630 |
| 2007 | -- | $211,630 |
| 2006 | -- | $211,630 |
| 2005 | -- | $211,630 |
| 2004 | -- | $211,630 |
| 2003 | -- | $211,630 |
| 2000 | -- | $211,630 |
Find assessor info on the county website
Neighborhood: 19380
Nearby homes
- $841,1004 bd3 ba3.4k sqft915 Owen Rd, West Chester, PA 19380Off Market
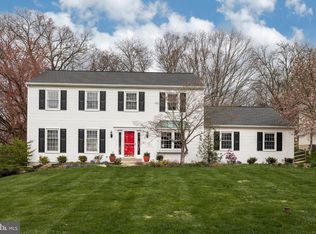
- $767,4004 bd2 ba2.5k sqft923 Owen Rd, West Chester, PA 19380Off Market
- $558,4003 bd1 ba2k sqft501 Story Rd, West Chester, PA 19380Off Market
- $830,2004 bd2 ba2.5k sqft911 Owen Rd, West Chester, PA 19380Off Market
- $776,3003 bd2 ba2.1k sqft500 Story Rd, West Chester, PA 19380Off Market
- $760,8004 bd2 ba2.5k sqft927 Owen Rd, West Chester, PA 19380Off Market
- $725,0004 bd4 ba3.4k sqft920 Owen Rd, West Chester, PA 19380Sold
- $874,7004 bd2 ba4k sqft939 Kirby Dr, West Chester, PA 19380Off Market
Nearby schools
GreatSchools rating
- 7/10Fern Hill Elementary SchoolGrades: K-5Distance: 1 mi
- 6/10E N Peirce Middle SchoolGrades: 6-8Distance: 1.7 mi
- 8/10West Chester Henderson High SchoolGrades: 9-12Distance: 0.7 mi
Schools provided by the listing agent
- Elementary: Greystone
- Middle: Peirce
- High: Henderson
- District: West Chester Area
Source: Bright MLS. This data may not be complete. We recommend contacting the local school district to confirm school assignments for this home.
Get a cash offer in 3 minutes
Find out how much your home could sell for in as little as 3 minutes with a no-obligation cash offer.
Estimated market value
$993,200
Get a cash offer in 3 minutes
Find out how much your home could sell for in as little as 3 minutes with a no-obligation cash offer.
Estimated market value
$993,200
- Pennsylvania
- Chester County
- West Chester
- 19380
- 919 Owen Rd
