Skip main navigation
Sold for $740,000
  • $740,000

    919 Palm View Way, Sarasota, FL 34240

    4beds
    2,466sqft
    Single Family Residence
    Built in 1989
    5 Acres Lot
    $718,300 Zestimate®
    $300/sqft
    $5,036 Estimated rent

    Home value

    $718,300

    $646,000 - $797,000

    $5,036/mo

    Zestimate® history
    Loading
    Loading...

    Owner options

    List your home for rent

    $5,036/mo

    Rent Zestimate®

    Find your next renter with Zillow Rental Manager. Plus, with online applications, you can quickly screen prospective tenants – for free.

    Learn more

    $5,036/mo

    Rent Zestimate®

    Refinance and save

    $4,750/mo

    Est. payment

    Refinancing to a lower rate could help reduce your monthly payments and save thousands over the life of the loan.

    See today's rates

    $4,750/mo

    Est. payment

    Explore your selling options

    Work with a Zillow partner agent

    Leverage their expertise and Zillow's premium Showcase listings to get your home seen by more buyers.

    Get started

    List with your own agent

    Get your home in front of millions of buyers by listing it on Zillow.

    Learn how to do it

    Sell it yourself

    Take full control of how buyers see your home on Zillow by listing For Sale by Owner (FSBO).

    List your home

    What's special

    Warming fireplacesExpansive screened lanaiMetal roofMature treesPasture spaceOpen floor planSparkling pool and spa
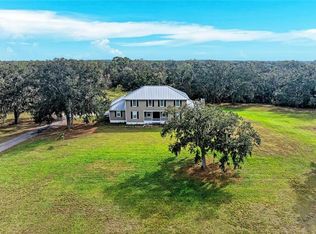
    Take the 3D tour and experience the magic for yourself—this one’s truly special. Drive into your enchanting private estate tucked within Sarasota’s sought-after Oak Ford community. Set on 5 fully fenced acres, this 4-bedroom, 2.5-bath custom-built home blends comfort, charm, and functionality. Drive up the private asphalt drive past the FRESH Spring Fed Pond with fountain, and you’re greeted by a distinctive two-story design with a metal roof, 2-car garage, and a grand front entry with circular window and awning. Step inside to soaring ceilings, a stylish open floor plan, with a curved staircase leading to a second-story balcony that overlooks the living space and access to the master suite The kitchen is a chef’s dream with marble counters, custom cabinetry, and modern appliances. Downstairs, you’ll find thoughtfully updated bathrooms and a mix of luxury vinyl & tile flooring throughout. out back find your own Florida paradise—an expansive screened lanai with sparkling pool and spa, all surrounded by mature trees and serene nature views. The balcony off the second level offers the perfect spot to enjoy morning coffee while overlooking your acreage and water views. Equestrian-friendly, the property includes pasture space and room for horses. With warming Fireplaces throughout, outdoor Spa, and countless custom details, this home offers peaceful country living just minutes from Fruitville, University, and Siesta Key.

    Zillow last checked:

    Listing updated:

    Listing Provided by:

    Judson Villa 941-416-5915,

    VILLA & COMPANY INC 941-416-5915

    Bought with:

    Judson Villa, 3009551

    VILLA & COMPANY INC

    Source: Stellar MLS,MLS#: A4653278MLS LogoOriginating MLS: Sarasota - Manatee

    Facts & features

    Interior

    Bedrooms & bathrooms
    • Bedrooms: 4
    • Bathrooms: 3
    • Full bathrooms: 2
    • 1/2 bathrooms: 1
    Primary bedroom
    • Features: En Suite Bathroom, Walk-In Closet(s)
    • Level: Second
    Bedroom 2
    • Features: Water Closet/Priv Toilet, Walk-In Closet(s)
    • Level: First
    Bedroom 3
    • Features: Jack & Jill Bathroom, Walk-In Closet(s)
    • Level: First
    Bedroom 4
    • Features: Jack & Jill Bathroom, Walk-In Closet(s)
    • Level: First
    Primary bathroom
    • Features: Dual Sinks, Walk-In Closet(s)
    • Level: Second
    Bathroom 2
    • Features: Shower No Tub, Walk-In Closet(s)
    • Level: First
    Bathroom 3
    • Features: Pantry, Linen Closet
    • Level: First
    Dining room
    • Features: Other
    • Level: First
    Foyer
    • Features: Window/Skylight in Bath
    • Level: First
    Kitchen
    • Features: Breakfast Bar
    • Level: First
    Living room
    • Features: Window/Skylight in Bath
    • Level: First
    Heating
    • Central
    Cooling
    • Central Air
    Appliances
    • Included: Oven
    • Laundry: Electric Dryer Hookup, Inside, Laundry Room, Washer Hookup
    Features
    • Ceiling Fan(s), Crown Molding, Eating Space In Kitchen, High Ceilings, Kitchen/Family Room Combo, Open Floorplan, PrimaryBedroom Upstairs, Stone Counters, Walk-In Closet(s)
    • Flooring: Luxury Vinyl, Tile
    • Doors: Sliding Doors
    • Has fireplace: Yes
    • Fireplace features: Wood Burning
    Interior area
    • Total structure area: 3,338
    • Total interior livable area: 2,466 sqft

    Property

    Parking
    • Total spaces: 2
    • Parking features: Driveway, Ground Level, Guest, Oversized
    • Attached garage spaces: 2
    • Has uncovered spaces: Yes
    • Details: Garage Dimensions: 28x23
    Features
    • Levels: Two
    • Stories: 2
    • Patio & porch: Screened
    • Exterior features: Balcony, Private Mailbox, Rain Gutters
    • Has private pool: Yes
    • Pool features: In Ground, Screen Enclosure
    • Has spa: Yes
    • Spa features: In Ground
    • Fencing: Wood
    • Has view: Yes
    • View description: Pool, Trees/Woods, Water, Pond
    • Has water view: Yes
    • Water view: Water,Pond
    • Waterfront features: Pond, Pond Access
    Lot
    • Size: 5.00 Acres
    • Features: Cleared, Landscaped, Oversized Lot, Zoned for Horses
    • Residential vegetation: Mature Landscaping, Trees/Landscaped, Wooded
    Details
    • Additional structures: Shed(s)
    • Parcel number: 0561090001
    • Zoning: OUE
    • Special conditions: None

    Construction

    Type & style
    • Home type: SingleFamily
    • Architectural style: Contemporary
    • Property subtype: Single Family Residence
    Materials
    • Block, Stucco
    • Foundation: Slab
    • Roof: Metal
    Condition
    • Completed
    • New construction: No
    • Year built: 1989

    Utilities & green energy

    • Sewer: Septic Tank
    • Water: Well
    • Utilities for property: Electricity Connected, Water Connected

    Community & neighborhood

    Community
    • Community features: Deed Restrictions, Gated Community - No Guard, Horses Allowed
    Location
    • Region: Sarasota
    • Subdivision: OAK FORD PH 1

    HOA & financial

    HOA
    • Has HOA: Yes
    • HOA fee: $44 monthly
    • Amenities included: Clubhouse
    • Association name: Kasia Matt Association
    • Association phone: 941-377-3419
    Other fees
    • Pet fee: $0 monthly
    Other financial information
    • Total actual rent: 0

    Other

    Other facts
    • Listing terms: Cash,Conventional,FHA,USDA Loan,VA Loan
    • Ownership: Fee Simple
    • Road surface type: Paved, Asphalt

    Price history

    DateEventPrice
    8/22/2025Sold$740,000-12.8%$300/sqft
    Source: Stellar MLS #A4653278 Report a problem
    8/4/2025Pending sale$849,000$344/sqft
    Source: Stellar MLS #A4653278 Report a problem
    5/21/2025Listed for sale$849,000+149.7%$344/sqft
    Source: Stellar MLS #A4653278 Report a problem
    6/2/2015Sold$340,000-7.1%$138/sqft
    Source: Stellar MLS #A4111193 Report a problem
    6/1/2015Pending sale$365,900$148/sqft
    Source: SHIRLEY INTERNATIONAL REALTY #A4111193 Report a problem
    2/7/2015Price change$365,900-13.9%$148/sqft
    Source: SHIRLEY INTERNATIONAL REALTY (281515962) #A4111193 Report a problem
    1/31/2015Price change$425,000+16.1%$172/sqft
    Source: safe IRA investments #A4111193 Report a problem
    1/21/2015Listed for sale$366,000$148/sqft
    Source: safe IRA investments #A4111193 Report a problem
    1/20/2015Pending sale$366,000$148/sqft
    Source: safe IRA investments #A4111193 Report a problem
    1/20/2015Price change$366,000+0%$148/sqft
    Source: safe IRA investments #A4111193 Report a problem
    1/17/2015Price change$365,900-18.7%$148/sqft
    Source: SHIRLEY INTERNATIONAL REALTY (281515962) #A4111193 Report a problem
    12/10/2014Listed for sale$449,900+93.9%$182/sqft
    Source: Owner Report a problem
    11/12/2014Sold$232,001-45.4%$94/sqft
    Source: Public Record Report a problem
    10/31/2014Price change$424,900+41.7%$172/sqft
    Source: Owner Report a problem
    3/4/2014Price change$299,900-3.2%$122/sqft
    Source: Atchley International Realty, Inc. #A3990199 Report a problem
    1/24/2014Price change$309,900-5.8%$126/sqft
    Source: Coldwell Banker Residential Real Estate - Longboat Key #A3990199 Report a problem
    1/7/2014Listed for sale$329,000+19.6%$133/sqft
    Source: Coldwell Banker Residential Real Estate - Longboat Key #A3990199 Report a problem
    8/7/2013Listing removed$275,000$112/sqft
    Source: Coldwell Banker Residential Real Estate - Longboat Key #A3962590 Report a problem
    8/3/2013Price change$275,000-8.3%$112/sqft
    Source: Coldwell Banker Residential Real Estate - Longboat Key #A3962590 Report a problem
    7/3/2013Price change$300,000-14%$122/sqft
    Source: Coldwell Banker Residential Real Estate - Longboat Key #A3962590 Report a problem
    6/22/2013Listed for sale$349,000+16.4%$142/sqft
    Source: Coldwell Banker Residential Real Estate - Longboat Key #A3962590 Report a problem
    4/21/2013Listing removed$299,900$122/sqft
    Source: Coldwell Banker Residential Real Estate - Longboat Key #A3962590 Report a problem
    4/18/2013Listed for sale$299,900+7.9%$122/sqft
    Source: Coldwell Banker Residential Real Estate - Longboat Key #A3962590 Report a problem
    10/7/2012Listing removed$278,000$113/sqft
    Source: Coldwell Banker Residential Real Estate - Longboat Key #A3962590 Report a problem
    9/12/2012Price change$278,000-6.7%$113/sqft
    Source: Coldwell Banker Residential Real Estate - Longboat Key #A3962590 Report a problem
    8/30/2012Price change$298,000-6.6%$121/sqft
    Source: Coldwell Banker Residential Real Estate - Longboat Key #A3962590 Report a problem
    8/21/2012Listed for sale$319,000+7.3%$129/sqft
    Source: Coldwell Banker Residential Real Estate - Longboat Key #A3962590 Report a problem
    6/26/2001Sold$297,200+23.8%$121/sqft
    Source: Public Record Report a problem
    12/1/1998Sold$240,000+26.3%$97/sqft
    Source: Public Record Report a problem
    7/30/1993Sold$190,000$77/sqft
    Source: Public Record Report a problem

    Public tax history

    YearProperty taxesTax assessment
    2025$4,006 +3.2%$316,494 +2.9%
    2024$3,883 +4.4%$307,574 +3%
    2023$3,718 +3.1%$298,616 +3%
    2022$3,608 +2%$289,918 +3%
    2021$3,537 +7.5%$281,474 +9.7%
    2020$3,289 -36%$256,483 -31.4%
    2019$5,142 $373,700 +3.9%
    2018$5,142 +3.9%$359,700 +5.7%
    2017$4,950 +18.2%$340,200 +4%
    2016$4,188 -10.8%$327,200 +16.6%
    2015$4,693 +12.1%$280,500 +17.5%
    2014$4,188 +13.2%$238,800
    2013$3,700 +18.7%$238,800 +2.4%
    2012$3,117 -3.3%$233,200 -4.8%
    2011$3,225 -13.7%$245,000 -11.4%
    2010$3,738 -0.3%$276,600 -7%
    2009$3,748 $297,268 +0.1%
    2008$3,748 -1.3%$296,971 +3%
    2007$3,797 $288,321 +2.5%
    2006-- $281,289 +3%
    2005-- $273,096 +3%
    2004$3,969 -0.8%$265,142 +1.9%
    2003$4,001 +3.8%$260,198 +2.4%
    2002$3,853 +1.8%$254,100 +6.8%
    2001$3,785 +24%$237,900 +14.1%
    2000$3,052 $208,559

    Find assessor info on the county website

    Neighborhood: Miakka

    Nearby schools

    GreatSchools rating
    Schools provided by the listing agent
    • Elementary: Pine View School
    • Middle: Pine View School
    • High: Pine View School

    Source: Stellar MLS. This data may not be complete. We recommend contacting the local school district to confirm school assignments for this home.

    Get a cash offer in 3 minutes
    Find out how much your home could sell for in as little as 3 minutes with a no-obligation cash offer.
    Estimated market value
    $718,300
    Get a cash offer in 3 minutes
    Find out how much your home could sell for in as little as 3 minutes with a no-obligation cash offer.
    Estimated market value
    $718,300